
Search results for "Stewart's plane" in Home Design Ideas
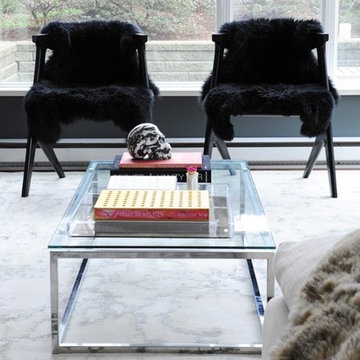
 Burritt Bros. Carpets
The home of Martha Stewart Living Contributor, Gillian Segal.
Photography by Tracey Ayton Photography
Area Rug: Burritt Bros.
Living room - contemporary living room idea in Vancouver
Living room - contemporary living room idea in Vancouver
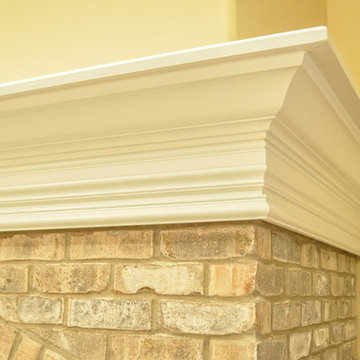
 DJK Custom Homes
DJK Custom Homes
Inspiration for a mid-sized timeless open concept carpeted family room remodel in Chicago with beige walls, a standard fireplace, a brick fireplace and a wall-mounted tv
Inspiration for a mid-sized timeless open concept carpeted family room remodel in Chicago with beige walls, a standard fireplace, a brick fireplace and a wall-mounted tv
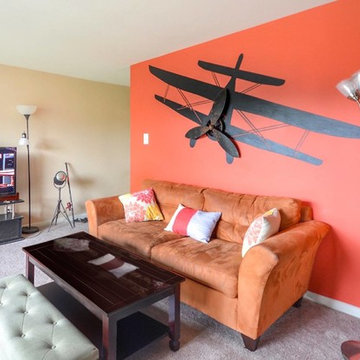
 Great Decor LLC - Design & Remodel
Living room with nice red feature wall and big plane stencil
Living room - contemporary living room idea in Baltimore
Living room - contemporary living room idea in Baltimore
Find the right local pro for your project

 sonnemanlighting
Impossible to improve on geometry, Angled Plane reflects light on a wall with an upward and downward projection.
Living room photo in New York
Living room photo in New York
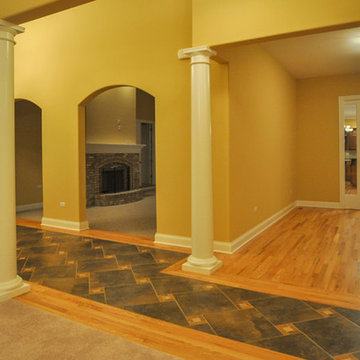 DJK Custom Homes
DJK Custom Homes
Hallway - large traditional ceramic tile hallway idea in Chicago with yellow walls
Hallway - large traditional ceramic tile hallway idea in Chicago with yellow walls
 DJK Custom Homes
DJK Custom Homes

Mudroom - mid-sized rustic medium tone wood floor mudroom idea in Chicago with gray walls
Mudroom - mid-sized rustic medium tone wood floor mudroom idea in Chicago with gray walls
 Martha Stewart Living
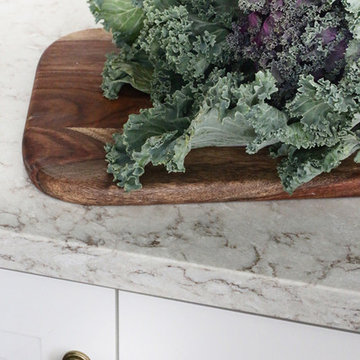
The brass hardware Kristin chose, like these Martha Stewart Living Goblet knobs in Bedford Brass, creates a nice pop of color against her white and neutral color palette.

Sponsored
Columbus, OH

Snider & Metcalf Interior Design, LTD
Leading Interior Designers in Columbus, Ohio & Ponte Vedra, Florida
 Longleaf Lumber Inc
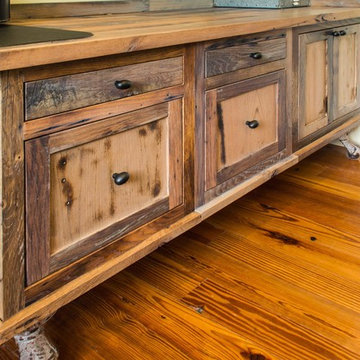
Longleaf Lumber reclaimed skip-planed oak for custom furniture. Also pictured: Longleaf Lumber reclaimed Heart Pine flooring.
Home office - rustic home office idea in Boston
Home office - rustic home office idea in Boston
 Lynch Construction

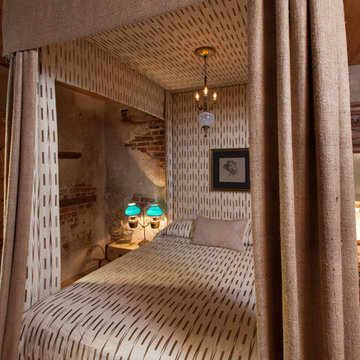
Example of a beach style bathroom design in Santa Barbara with a console sink, white walls and beige cabinets


 Jarrett Design
Old farmhouses offer charm and character but usually need some careful changes to efficiently serve the needs of today’s families. This blended family of four desperately desired a master bath and walk-in closet in keeping with the exceptional features of the home. At the top of the list were a large shower, double vanity, and a private toilet area. They also requested additional storage for bathroom items. Windows, doorways could not be relocated, but certain nonloadbearing walls could be removed. Gorgeous antique flooring had to be patched where walls were removed without being noticeable. Original interior doors and woodwork were restored. Deep window sills give hints to the thick stone exterior walls. A local reproduction furniture maker with national accolades was the perfect choice for the cabinetry which was hand planed and hand finished the way furniture was built long ago. Even the wood tops on the beautiful dresser and bench were rich with dimension from these techniques. The legs on the double vanity were hand turned by Amish woodworkers to add to the farmhouse flair. Marble tops and tile as well as antique style fixtures were chosen to complement the classic look of everything else in the room. It was important to choose contractors and installers experienced in historic remodeling as the old systems had to be carefully updated. Every item on the wish list was achieved in this project from functional storage and a private water closet to every aesthetic detail desired. If only the farmers who originally inhabited this home could see it now! Matt Villano Photography

 Distinctive Kitchens
We had a few problems to solve during the gut remodel of this Midcentury kitchen. First, in order to put the dishwasher next to the sink, we had to move the peninsula to the left a bit. Then we hid the microwave by placing it under the peninsula--no one needs to see a big microwave on the counter! We chose a subtle light fixture with black accents to balance the volume of the larger fixture in the dining room, and to match with the faucet. We kept the pulls modern and simple.
Kitchen accessories from West Elm, World Market and Nickey Kehoe, rug by Target.
Kitchen and dining room staging by Allison Scheff of Distinctive Kitchens.
Photos by Wynne H Earle
 Stewart Home Designs
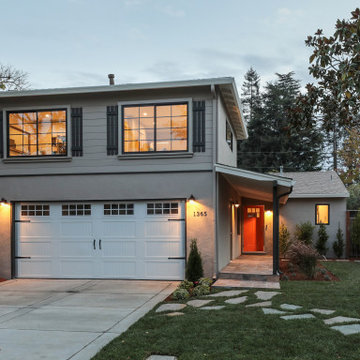
Transitional gray two-story exterior home photo in San Francisco with a shingle roof and a gray roof

Sponsored
Fredericksburg, OH

High Point Cabinets
Columbus' Experienced Custom Cabinet Builder | 4x Best of Houzz Winner



 Mo Stone, Inc.
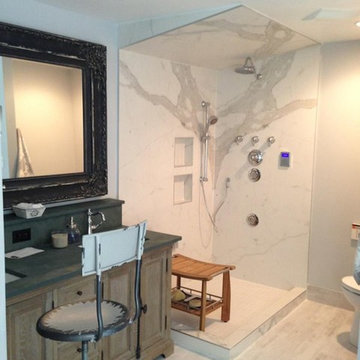
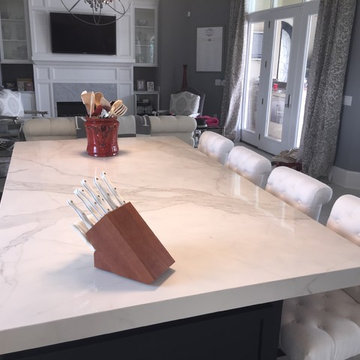
Large format tile countertops installed with a mitered edge and zero radius sink. Color is Calcutta Marble. Photos by Mo Stone, Inc.
Kitchen - large contemporary kitchen idea in Other with tile countertops
Kitchen - large contemporary kitchen idea in Other with tile countertops
 Jarrett Design
Old farmhouses offer charm and character but usually need some careful changes to efficiently serve the needs of today’s families. This blended family of four desperately desired a master bath and walk-in closet in keeping with the exceptional features of the home. At the top of the list were a large shower, double vanity, and a private toilet area. They also requested additional storage for bathroom items. Windows, doorways could not be relocated, but certain nonloadbearing walls could be removed. Gorgeous antique flooring had to be patched where walls were removed without being noticeable. Original interior doors and woodwork were restored. Deep window sills give hints to the thick stone exterior walls. A local reproduction furniture maker with national accolades was the perfect choice for the cabinetry which was hand planed and hand finished the way furniture was built long ago. Even the wood tops on the beautiful dresser and bench were rich with dimension from these techniques. The legs on the double vanity were hand turned by Amish woodworkers to add to the farmhouse flair. Marble tops and tile as well as antique style fixtures were chosen to complement the classic look of everything else in the room. It was important to choose contractors and installers experienced in historic remodeling as the old systems had to be carefully updated. Every item on the wish list was achieved in this project from functional storage and a private water closet to every aesthetic detail desired. If only the farmers who originally inhabited this home could see it now! Matt Villano Photography


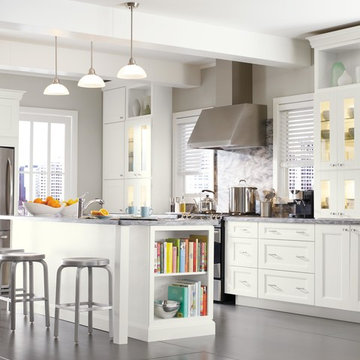 Martha Stewart Living
Keeping a clean open space for kitchen means creating smart storage. Stow cookbooks, and tuck away brooms
Martha Stewart Living Dunemere PureStyle cabinetry in Picket Fence.
Martha Stewart Living Corian countertop in Bedford Marble.
Martha Stewart Living hardware in Bedford Nickel.
All available exclusively at The Home Depot.
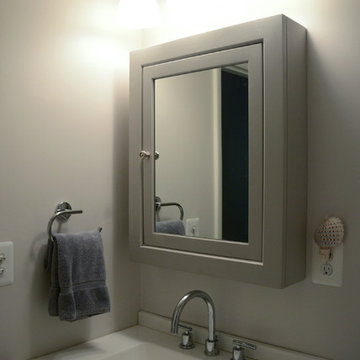
 Green Diva Designs
Example of a small transitional kids' gray tile and porcelain tile ceramic tile alcove bathtub design in DC Metro with an integrated sink, beaded inset cabinets, gray cabinets, solid surface countertops, a two-piece toilet and gray walls
 DJK Custom Homes
This photo was taken at DJK Custom Homes new Parker IV Eco-Smart model home in Stewart Ridge of Plainfield, Illinois.
Example of a large farmhouse l-shaped ceramic tile and white floor kitchen pantry design in Chicago with a single-bowl sink, shaker cabinets, white cabinets, quartz countertops, white backsplash, ceramic backsplash, stainless steel appliances, an island and white countertops
Example of a large farmhouse l-shaped ceramic tile and white floor kitchen pantry design in Chicago with a single-bowl sink, shaker cabinets, white cabinets, quartz countertops, white backsplash, ceramic backsplash, stainless steel appliances, an island and white countertops
11