
Search results for "Stewart's plane" in Home Design Ideas

 Granoff Architects
Bedroom - large transitional master dark wood floor bedroom idea in New York with gray walls and no fireplace
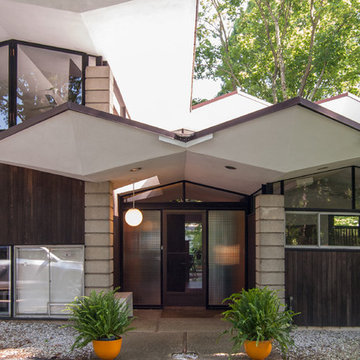
 Adrienne DeRosa
Simplified lines come together to create dramatic planes and volumes across the exterior of the home. While Stein's designs often incorporate wavy roof lines, this home was designed to mimic the leaves of the Tulip Poplar trees, some of which still remain on the property.
Adrienne DeRosa Photography © 2013 Houzz

 Tom Jenkins Films
Photography by Tom Jenkins
TomJenkinsFilms.com
Farmhouse two-car garage photo in Atlanta
Farmhouse two-car garage photo in Atlanta
Find the right local pro for your project

 User
UserSerene and elegant master bedroom. Photography by Angie Seckinger
Bedroom - large traditional master carpeted bedroom idea in DC Metro with white walls and no fireplace
Bedroom - large traditional master carpeted bedroom idea in DC Metro with white walls and no fireplace
 Tom Jenkins Films
Photography by Tom Jenkins
TomJenkinsFilms.com
Example of a farmhouse white two-story exterior home design in Atlanta
Example of a farmhouse white two-story exterior home design in Atlanta

 Martha Stewart Living
Creating a smart entryway keeps necessities handy as you rush out the door, no searching required.
Martha Stewart Living Dunemere cabinetry in Heavy Cream
Martha Stewart Living hardware in Bedford Nickel
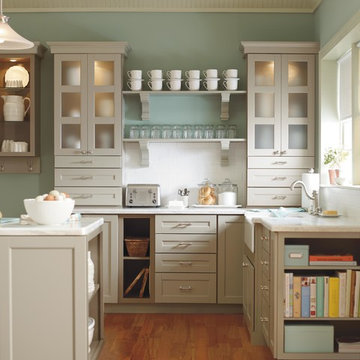 Martha Stewart Living
This turn-of-the-century kitchen has a vintage sensibility. Flat center panels, optional vertical batten doors, and intricate corbels create a warm, welcoming atmosphere.
Martha Stewart Living Ox Hill PureStyle cabinetry in Ocean Floor.
Martha Stewart Living Corian countertop in Sea Salt.
Martha Stewart Living hardware in Polished Nickel.
All available exclusively at The Home Depot.

Sponsored
Columbus, OH

Snider & Metcalf Interior Design, LTD
Leading Interior Designers in Columbus, Ohio & Ponte Vedra, Florida
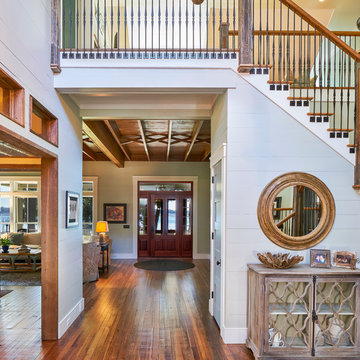 Tom Jenkins Films
Photography by Tom Jenkins
TomJenkinsFilms.com
Inspiration for a farmhouse medium tone wood floor foyer remodel in Atlanta with gray walls
Inspiration for a farmhouse medium tone wood floor foyer remodel in Atlanta with gray walls
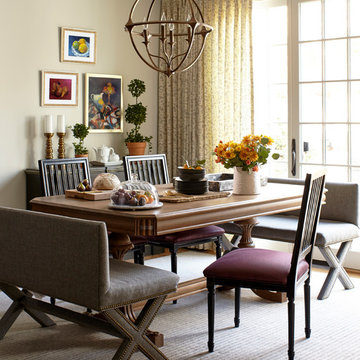
 Laura Moss Photography
Uma Stewart Interiors and Lifestyle - Designer
Photographer: Laura Moss Photography
Example of a classic dining room design in New York with white walls
Example of a classic dining room design in New York with white walls

 Martha Stewart Living
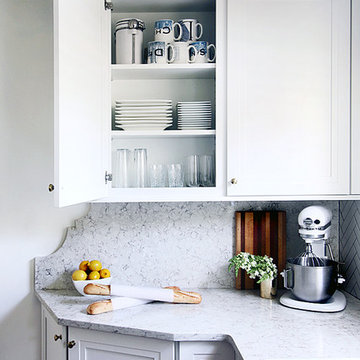
To increase her countertop space without adding any actual square footage to the kitchen, Kristin created an L-shaped countertop. She chose the Martha Stewart Living Quartz countertop in Snowcap to continue the lighter feel of her kitchen. She also used the countertop as a backsplash, and created a custom-edge detail to visually connect the countertop and the cabinets.

 Drewett Works
With nearly 14,000 square feet of transparent planar architecture, In Plane Sight, encapsulates — by a horizontal bridge-like architectural form — 180 degree views of Paradise Valley, iconic Camelback Mountain, the city of Phoenix, and its surrounding mountain ranges.
Large format wall cladding, wood ceilings, and an enviable glazing package produce an elegant, modernist hillside composition.
The challenges of this 1.25 acre site were few: a site elevation change exceeding 45 feet and an existing older home which was demolished. The client program was straightforward: modern and view-capturing with equal parts indoor and outdoor living spaces.
Though largely open, the architecture has a remarkable sense of spatial arrival and autonomy. A glass entry door provides a glimpse of a private bridge connecting master suite to outdoor living, highlights the vista beyond, and creates a sense of hovering above a descending landscape. Indoor living spaces enveloped by pocketing glass doors open to outdoor paradise.
The raised peninsula pool, which seemingly levitates above the ground floor plane, becomes a centerpiece for the inspiring outdoor living environment and the connection point between lower level entertainment spaces (home theater and bar) and upper outdoor spaces.
Project Details: In Plane Sight
Architecture: Drewett Works
Developer/Builder: Bedbrock Developers
Interior Design: Est Est and client
Photography: Werner Segarra
Awards
Room of the Year, Best in American Living Awards 2019
Platinum Award – Outdoor Room, Best in American Living Awards 2019
Silver Award – One-of-a-Kind Custom Home or Spec 6,001 – 8,000 sq ft, Best in American Living Awards 2019
 Best Tile
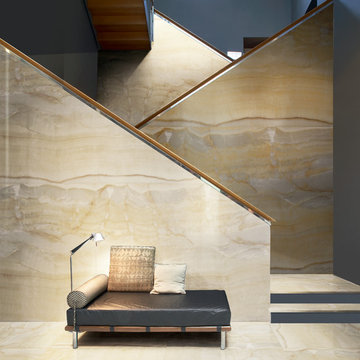
The Plane collection by StonePeak Ceramics measures 6mm in thickness, thin panel porcelain suitable for wall, floors, backsplashes, countertops, and fireplaces. Durable thin-tile meets indutry standards. Available in five modular sizes, including an extraordinary 5x10 foot format. Choose from honed, polished, or a chrome finish. Shown here in fantasy gold.
Plane Fantasy Gold: http://besttile.com/Tile-Collection.aspx?cid=14&pid=455&type=1
Photos provided by StonePeak Ceramics


 Martha Stewart Living
This turn-of-the-century kitchen has a vintage sensibility. Flat center panels, optional vertical batten doors, and intricate corbels create a warm, welcoming atmosphere.
Martha Stewart Living Ox Hil PureStyle cabinetry in Ocean Floor.
Martha Stewart Living Corian countertop in Sea Salt.
Martha Stewart Living hardware in Polished Nickel.
All available exclusively at The Home Depot.
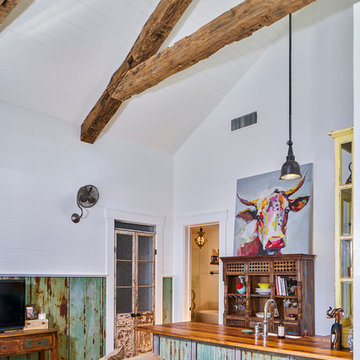 Tom Jenkins Films
Photography by Tom Jenkins
TomJenkinsFilms.com
Example of a country living room design in Atlanta
Example of a country living room design in Atlanta
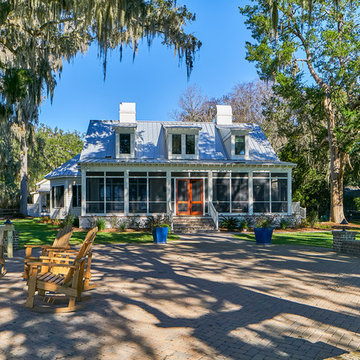 Tom Jenkins Films
Photography by Tom Jenkins
TomJenkinsFilms.com
Example of a country exterior home design in Atlanta
Example of a country exterior home design in Atlanta



Sponsored
Westerville, OH

Custom Home Works
Franklin County's Award-Winning Design, Build and Remodeling Expert
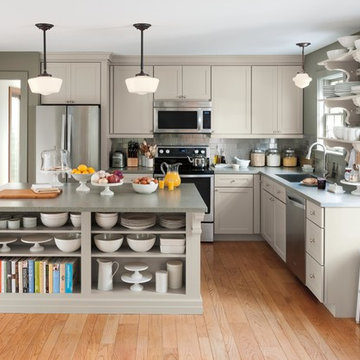 Martha Stewart Living
Martha Stewart Living Ox Hill PureStyle cabinetry in Sharkey Grey.
Martha Stewart Living Corian countertop in Tundra.
Martha Stewart Living hardware in Bedford Nickel.
All available exclusively at The Home Depot.

 Tom Jenkins Films
Photography by Tom Jenkins
TomJenkinsFilms.com
Farmhouse exterior home photo in Atlanta
Farmhouse exterior home photo in Atlanta
2