
Search results for "Sticking" in Home Design Ideas

 DESIGN GUILD HOMES
Example of a classic carpeted and beige floor family room design in Seattle with gray walls, a standard fireplace and a tile fireplace

Find the right local pro for your project
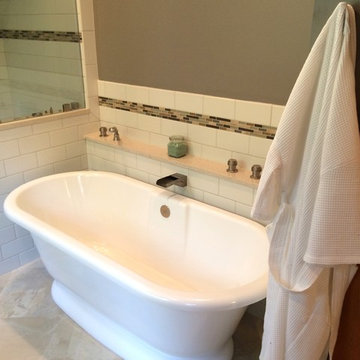


Example of a mid-sized transitional master white tile and ceramic tile alcove shower design in DC Metro with a vessel sink, medium tone wood cabinets, marble countertops, gray walls and flat-panel cabinets

 alairhomesdecatur
Kitchen - transitional dark wood floor kitchen idea in Atlanta with beaded inset cabinets, white cabinets, white backsplash, stainless steel appliances, beige walls and an island

Sponsored
Columbus, OH

Hope Restoration & General Contracting
Columbus Design-Build, Kitchen & Bath Remodeling, Historic Renovations

 TKP Architects
This award-winning and intimate cottage was rebuilt on the site of a deteriorating outbuilding. Doubling as a custom jewelry studio and guest retreat, the cottage’s timeless design was inspired by old National Parks rough-stone shelters that the owners had fallen in love with. A single living space boasts custom built-ins for jewelry work, a Murphy bed for overnight guests, and a stone fireplace for warmth and relaxation. A cozy loft nestles behind rustic timber trusses above. Expansive sliding glass doors open to an outdoor living terrace overlooking a serene wooded meadow.
Photos by: Emily Minton Redfield

 Rittenhouse Builders
Betsy Barron,
Period Architecture, Ltd.
Example of a bedroom and mid-sized classic boy light wood floor childrens' room design in Philadelphia with beige walls
Example of a bedroom and mid-sized classic boy light wood floor childrens' room design in Philadelphia with beige walls


 June Scott Design
Succulents, grasses and low-water shrubs with vivid foliage give this coastal garden a rich, textured look with minimal maintenance. Exterior colors and furniture selection by Julie McMahon. Photos by Daniel Bosler
Photos by Daniel Bosler

 ProPacific Builders, Inc.
Enclosed dining room - mid-sized farmhouse light wood floor enclosed dining room idea in San Diego with gray walls

 Ania Omski-Talwar Interior Design
Ania Omski-Talwar
Location: Lincoln Park, Chicago, IL, USA
At 166 sq ft, the size of the living/sleeping area in this studio apartment was quite challenging. We made it work by taking careful dimensions of the space as well as every piece of furniture before purchasing. Even the height of the printer mattered as it had to fit between the filing cabinet and the desk. The busy student who lives here had two primary needs: sleeping and studying. Upon completion we felt we met those needs quite well.
https://www.houzz.com/ideabooks/76468333/list/room-of-the-day-quick-turnaround-for-a-studio-apartment
Mike Kaskel Photo

Sponsored
Delaware, OH

Buckeye Basements, Inc.
Central Ohio's Basement Finishing ExpertsBest Of Houzz '13-'21


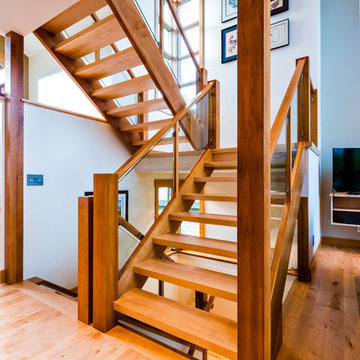

 Elms Interior Design
coffered ceiling, built ins, open floor plan, orange accents, shelves, simple fireplace, framed art, built in bookcase, gray sofa
Photography by Michael J. Lee

58