
Search results for "Stimmen" in Home Design Ideas
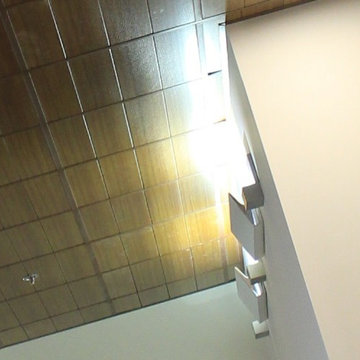
 Sagiper North America
For this application SAGIREV REF #11 Pine Zebrawood planks, in 6” width profile, were cut down to 2’ lengths and then backed with adhesive to flat lay-in mineral fiber ceiling tiles. The newly formed ceiling panels were then dropped into a t-bar suspension grid system to allow for access to the above electrical and mechanical. The t-bar grid was also painted to match the Pine Zebrawood finish and the finished product is stunning…


Find the right local pro for your project


 Swan Creek Landscaping
Heaven Scent magnolia tree at a customer's home
Inspiration for a timeless home design remodel in Baltimore
Inspiration for a timeless home design remodel in Baltimore


 RE:NU Homes CO
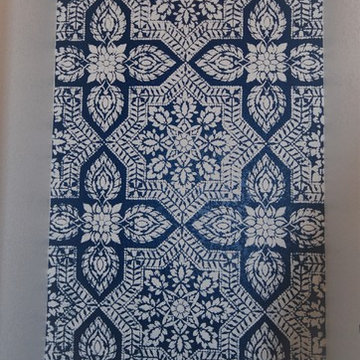
Beautiful Stencil in WC courtesy of Samyukta Mudugal.
Trendy home design photo in Denver
Trendy home design photo in Denver







 Corvallis Custom Kitchens & Baths
Example of a large arts and crafts dark wood floor and brown floor open concept kitchen design with an undermount sink, shaker cabinets, dark wood cabinets, granite countertops, multicolored backsplash, brick backsplash, stainless steel appliances, an island and multicolored countertops

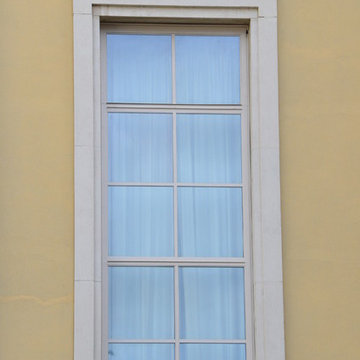
 MHB International
Palais des Nations (2012) - Classic-ISO profile system - MHB Slim, steel windows, doors & facades
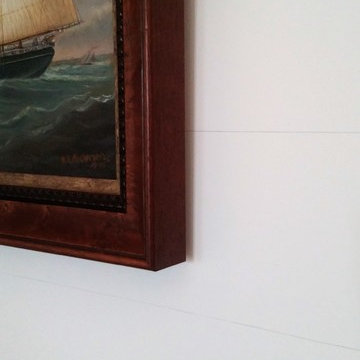
 ELYSIAN
CTSR LLC was contracted as part of the ground-up building team for this residence. CTSR LLC was responsible for framing and interior carpentry including but not limited to interior trim, interior wall and ceiling paneling.

 Novale Renovations
Inspiration for a small contemporary master white tile gray floor and single-sink doorless shower remodel in Sydney with flat-panel cabinets, medium tone wood cabinets, a one-piece toilet, white walls, an integrated sink, white countertops and a floating vanity


 The Ruth Bancroft Garden
Design ideas for a large modern drought-tolerant and full sun front yard concrete paver walkway for spring.
51