
Search results for "Stimulates" in Home Design Ideas
 User
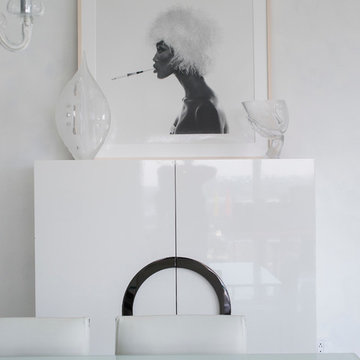
UserLocated in one of the Ritz residential towers in Boston, the project was a complete renovation. The design and scope of work included the entire residence from marble flooring throughout, to movement of walls, new kitchen, bathrooms, all furnishings, lighting, closets, artwork and accessories. Smart home sound and wifi integration throughout including concealed electronic window treatments.
The challenge for the final project design was multifaceted. First and foremost to maintain a light, sheer appearance in the main open areas, while having a considerable amount of seating for living, dining and entertaining purposes. All the while giving an inviting peaceful feel,
and never interfering with the view which was of course the piece de resistance throughout.
Bringing a unique, individual feeling to each of the private rooms to surprise and stimulate the eye while navigating through the residence was also a priority and great pleasure to work on, while incorporating small details within each room to bind the flow from area to area which would not be necessarily obvious to the eye, but palpable in our minds in a very suttle manner. The combination of luxurious textures throughout brought a third dimension into the environments, and one of the many aspects that made the project so exceptionally unique, and a true pleasure to have created. Reach us www.themorsoncollection.com
Photography by Elevin Studio.

 Premier Service
Tranquil water flows under New England fieldstone masonry bridges. Pennsylvania boulders are set randomly throughout the channel as the stream cascades down to a water fall at the pond stimulating senses of sight and sound as it aerates the pond.

 Axis Mundi | Chicago
The mammoth phalanxes of white-brick apartment houses that proliferated in the 1960s occupy an architectural purgatory; generic, with boxy interiors devoid of detail, many aren’t even interesting enough to excite a raised eyebrow. Our solution for this exemplar near Astor Place, which fortunately was blessed with premium skyline views, was to relieve the interior ordinariness by stimulating the senses with tactile variety. Axis Mundi created a complexly layered textural palette that injects visual adrenaline into the architectural envelope: a television set into a waxed steel panel topped by clerestory windows with a built-in planter for grasses; wenge wood walls rising from richly figured walnut floors; white subway tile surrounding a subtly colored penny-tile mosaic tub and wall; in the kitchen, Venetian plaster, steel, stone and wood mix harmoniously as a surprisingly spiced exotic concoction. The interiors exude a confident masculinity that challenges the complacency of bland, white-box living.
Project Team: John Beckmann and Esther Sperber | Studio ST
Photography: Andrew Garn
Contractor: John Marsh
© Axis Mundi Design LLC
Find the right local pro for your project
 RoomService 360
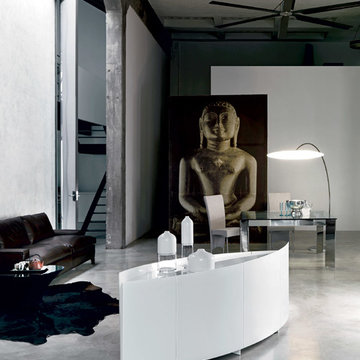
Featuring a ground-breaking modern design, Shark Sideboard is an architectural metamorphosis intended to give meaning and identity to its surroundings, defining a space without interruptions or jarringly harsh contrasts. Shark Sideboard differentiates its spatial boundaries with vast possibilities of placement. Whether used as a room divider or a feature element, Shark Italian Sideboard provides as much potential as possible to stimulate bold, unique and incomparable atmosphere.
 Herval Furniture
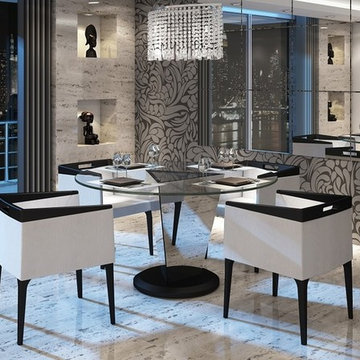
Astonishing Modern Dining table with a triangular-shape base that is
covered with mirrors to stimulate the senses of spaciousness and glamour.
Dimensions:
Diam 55"x 29.5"
Finishes available:
Black, Brown, Red and Almond leather croco and Mirror natural or bronze
 Design Essence Inc.
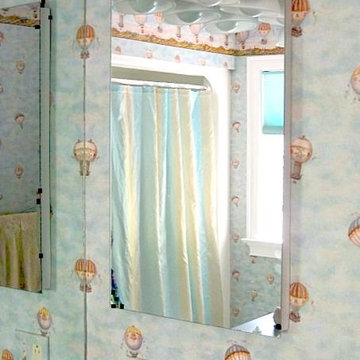
This is a wonderful example of how wallpaper can provide so much visual pleasure in a small space, stimulating imagination and creating a more open feel.
Jan Blonder, Elizabeth Martinez
 The Home Improvements Group, Inc.
Chipper Hatter Photography
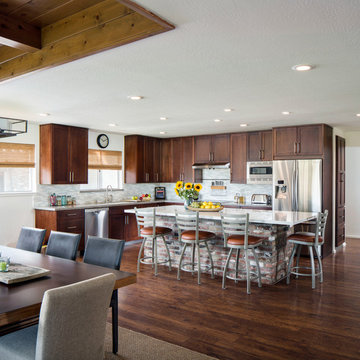
Transitional l-shaped medium tone wood floor open concept kitchen photo in Sacramento with an undermount sink, recessed-panel cabinets, medium tone wood cabinets, glass tile backsplash, stainless steel appliances and an island
Transitional l-shaped medium tone wood floor open concept kitchen photo in Sacramento with an undermount sink, recessed-panel cabinets, medium tone wood cabinets, glass tile backsplash, stainless steel appliances and an island
 Living Spaces Design Group
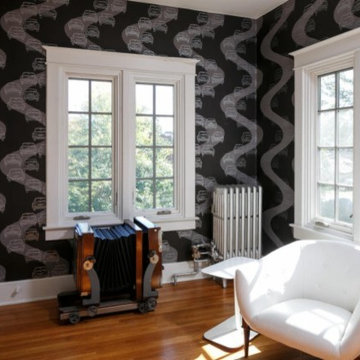
A different version of a man-cave: airy, eclectic, stimulating.
Small eclectic freestanding desk medium tone wood floor home studio photo in Louisville with multicolored walls
Small eclectic freestanding desk medium tone wood floor home studio photo in Louisville with multicolored walls
 Twilly and Fig
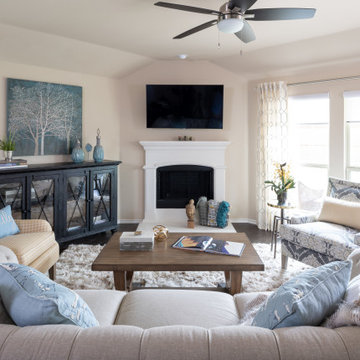
This cozy transitional family room invites relaxation. Its soft color scheme uses light blue, yellow, cream and grey. The light, airy space is very welcoming. Traditional touches, modern lines and industrial elements create a stimulating environment. The shag rug, mixed metals, multiple wood tones, and rope detailing add texture.
 Alexander F. Marshall

This is an example of a craftsman drought-tolerant backyard wood fence outdoor playset in San Francisco.
 Carter & Company
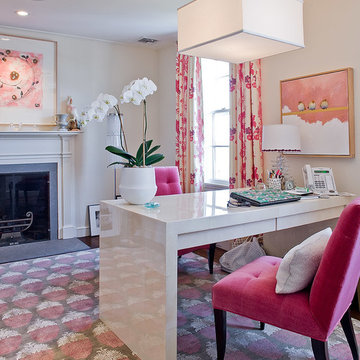
The Artful Mix appeals to our clients who are not tied to convention and have a playful or adventurous spirit. Here spaces stimulate the senses with sophisticated layering – antiques with modern art; elaborately carved mirrors with rows of crisp white pottery. It can be deceptively simple when you break down the individual elements, but the real success lies in the masterful application of color, geometric patterns and sculptural pieces.
 Total Home
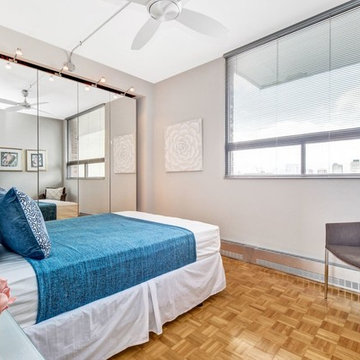
Since typically a guest bedroom is rather simple in its design aesthetic, adding some vibrant colour will create some visual stimulation.
Bedroom - small contemporary guest medium tone wood floor bedroom idea in Ottawa with gray walls
Bedroom - small contemporary guest medium tone wood floor bedroom idea in Ottawa with gray walls
 Braen Supply
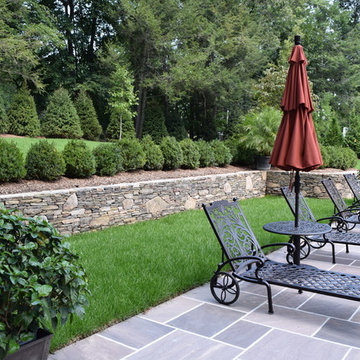
This homeowner’s outdoor living area was redesigned to add some elegant characteristics. In order to do this, various materials were used. The retaining walls found along the property were made from PA Fieldstone Wallstone. The textures and various colors found throughout this stone easily enhance the outdoor area and offer visual stimulation.
Ashler pattern brownstone was used throughout the patio, creating a clean and polished look. This patio surrounded a beautiful swimming pool that was aligned with brownstone caps along the border.The materials that were used in this landscape exterior created a relaxing and enjoyable space, perfect for the family.
 Anna Design LLC
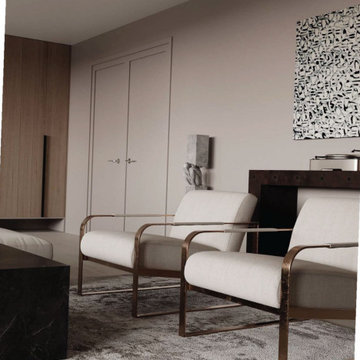
The room features sleek, clean lines and a neutral color palette that exudes calm and sophistication. Two armchairs with stylish metal frames invite you to sit back and relax, while the soft, textured rug underfoot adds a touch of warmth and comfort. A contemporary piece of abstract art serves as an intriguing focal point, stimulating the imagination without overwhelming the senses. The seamless integration of wooden elements through the door and storage units provides an organic touch that grounds the space in natural beauty.
 Creative Designs by Sara Pilch
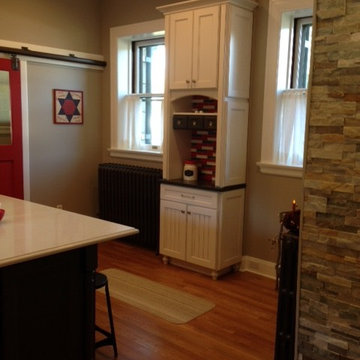
We wanted to keep the kitchen in a farmhouse traditional but with a modern twist.
We used a beadboard door for all of the base cabinets, but this doorstyle can become busy and over stimulating. To tame it down, we paired it with a shaker door for the wall cabinets.
 Jennifer Gardner Design
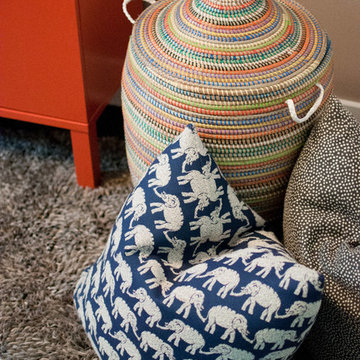
This dining room turned playroom was designed for an energetic 2 year old. Our top priorities were maximizing a small space, providing adequate storage for toys and books and developing a design aesthetic that would be both inviting to a two year old and also flow beautifully from the adjacent living room and kitchen. We chose a warm, neutral wall color and accented it with pops of orangey red and vivid blues. Textures and patterns were incorporated to create playful visual interest. A sensory wall was added to offer stimulating play and beloved artwork was installed to add a touch of grown up sophisticated. An IKEA cabinet was painted a bold red and offers plenty of organized hidden storage. New knobs by Anthropologie were added to give the cabinet a custom feel. Large pillows in John Robshaw fabric offer a soft place to rest and the modern eiffel table and clear panton chairs become the epicenter for art, puzzles and snacks. This room is bursting with bright, bold color and a center for fun childhood experience. It was a joy to design for a very special Seattle family!
 Turner Design Firm
**Featured Baltimore Sun's Dream Home**
In need of a place to call home in the States, this Australian family with a primary residence in Hong Kong needed a turn-key residence, complete with kitchen utensils and linens.
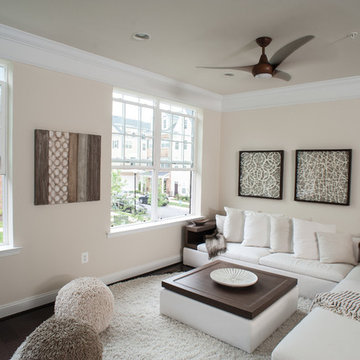
We carefully designed each room with a color scheme that matches its function. The children's room features stimulating primary colors. The kitchen utilized bold blue to inspire creativity. Warm and relaxing tones are used in the living room and bedroom.
Assisted by Jenny Wohl of Turner Design Firm
 Carter & Company
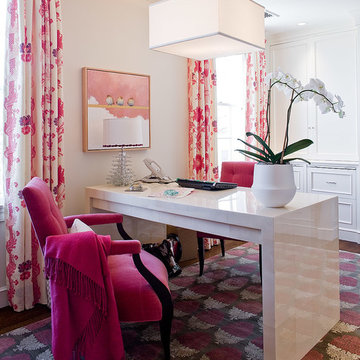
The Artful Mix appeals to our clients who are not tied to convention and have a playful or adventurous spirit. Here spaces stimulate the senses with sophisticated layering – antiques with modern art; elaborately carved mirrors with rows of crisp white pottery. It can be deceptively simple when you break down the individual elements, but the real success lies in the masterful application of color, geometric patterns and sculptural pieces.
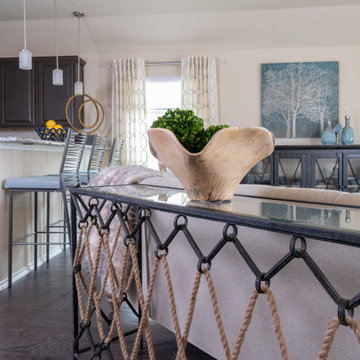 Twilly and Fig
This cozy transitional family room invites relaxation. Its soft color scheme uses light blue, yellow, cream and grey. The light, airy space is very welcoming. Traditional touches, modern lines and industrial elements create a stimulating environment. The shag rug, mixed metals, multiple wood tones, and rope detailing add texture.
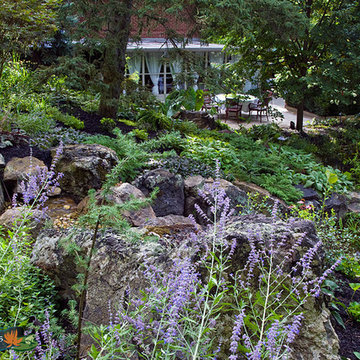
 Laughing Waters, Inc
The idea of this project was to create a special environment that stimulates all senses in the human body, an environment that is vibrant and most importantly interactive for all ages. We began by searching for the right materials to create a specific feeling of time and space.
Placement of the water feature was designed by studying how the customer used their home. The waterfalls and streams connect separate outdoor spaces and accommodate for all views outdoors and indoors. A sense of mystery is designed into every detail in this water feature. The layout of the ponds play accordingly with the sun for excellent reflections, and each rock formation has time designed into it.
The environment is inviting, and interactive. Each person that walks out to explore the environment has his or her curiosity rewarded by discovering plant life, trickling streams, and several waterfalls only to be discovered by the inquisitive explorer.
Photos by: Linda Oyama Bryan
24