
Search results for "Stimulating" in Home Design Ideas
 Raindrum Design
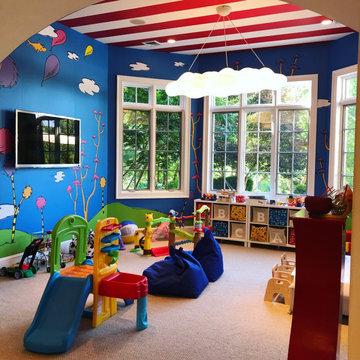
The scope was a stimulating child's area for my client's grandchildren, which was also aesthetically pleasing to other users of the basement too! We developed a story that had personal connections so that the children could also relate to the detail of the wall wrap. They love it!
 THINK Architecture, Inc.

Mid-sized trendy enclosed carpeted and gray floor home theater photo in Salt Lake City with a media wall and beige walls
 Terri Weinstein Design, Inc

Here is a newly completed project I've been working on. My charge was to make functional spaces in a basement that included a bar, TV space, game space, office space and music room. The client was sharing some photos he'd taken in subways in NYC, Chicago and London, among others. These exciting images of his stimulated an idea: What if we used the subway as a motif for the entire basement project? This concept was enthusiastically endorsed. Months later, here are the results of this creative challenge.
Norman Sizemore
Find the right local pro for your project
 Resolution: 4 Architecture
Resolution: 4 Architecture

Inspiration for a bedroom and small scandinavian girl light wood floor kids' bedroom remodel in New York with white walls
Inspiration for a bedroom and small scandinavian girl light wood floor kids' bedroom remodel in New York with white walls
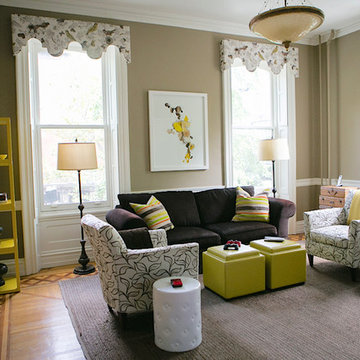
 Stella Ludwig Interiors,LLC
This family room was designed to bring in the sun in creating an over-all contemporary familyroom with a relaxed touch. The space draws you in to it's conversations and surrounds you with it's warmth providing a promise for a light stimulating family and friends interaction.
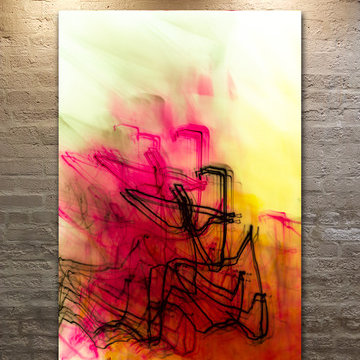
 OVKO Art & Design
Red Orange Contemporary Abstract Art is a dramatic and stimulating statement for a modern interior. Warm colors of red orange, yellow and hot pink blend together. Strong black line moves in action. The artwork floats off the wall with an aluminum cleat hanging system. The high quality plexiglass is a vibrant and trendy style alternative to the traditional frame.

 User
UserIn our busy lives, creating a peaceful and rejuvenating home environment is essential to a healthy lifestyle. Built less than five years ago, this Stinson Beach Modern home is your own private oasis. Surrounded by a butterfly preserve and unparalleled ocean views, the home will lead you to a sense of connection with nature. As you enter an open living room space that encompasses a kitchen, dining area, and living room, the inspiring contemporary interior invokes a sense of relaxation, that stimulates the senses. The open floor plan and modern finishes create a soothing, tranquil, and uplifting atmosphere. The house is approximately 2900 square feet, has three (to possibly five) bedrooms, four bathrooms, an outdoor shower and spa, a full office, and a media room. Its two levels blend into the hillside, creating privacy and quiet spaces within an open floor plan and feature spectacular views from every room. The expansive home, decks and patios presents the most beautiful sunsets as well as the most private and panoramic setting in all of Stinson Beach. One of the home's noteworthy design features is a peaked roof that uses Kalwall's translucent day-lighting system, the most highly insulating, diffuse light-transmitting, structural panel technology. This protected area on the hill provides a dramatic roar from the ocean waves but without any of the threats of oceanfront living. Built on one of the last remaining one-acre coastline lots on the west side of the hill at Stinson Beach, the design of the residence is site friendly, using materials and finishes that meld into the hillside. The landscaping features low-maintenance succulents and butterfly friendly plantings appropriate for the adjacent Monarch Butterfly Preserve. Recalibrate your dreams in this natural environment, and make the choice to live in complete privacy on this one acre retreat. This home includes Miele appliances, Thermadore refrigerator and freezer, an entire home water filtration system, kitchen and bathroom cabinetry by SieMatic, Ceasarstone kitchen counter tops, hardwood and Italian ceramic radiant tile floors using Warmboard technology, Electric blinds, Dornbracht faucets, Kalwall skylights throughout livingroom and garage, Jeldwen windows and sliding doors. Located 5-8 minute walk to the ocean, downtown Stinson and the community center. It is less than a five minute walk away from the trail heads such as Steep Ravine and Willow Camp.

 Young & Young Architects
Inspiration for a transitional carpeted and gray floor bedroom remodel in Detroit with gray walls
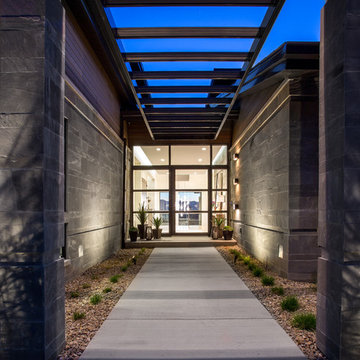 THINK Architecture, Inc.
Single front door - mid-sized contemporary concrete floor and gray floor single front door idea in Salt Lake City with a glass front door and gray walls
 User
UserThis is an organic Lime Wash done with a true lime wash product as opposed to a brick mortar or concrete that is often seen on new houses. This product can be applied as a solid coating making the surface completely white, or can be applied and "washed off" in many artistic ways, as seen here. If you hate your brick or just want something unique this is a great option!
Photo credit: Jeff Murrey
 THINK Architecture, Inc.

Example of a mid-sized trendy u-shaped light wood floor and gray floor kitchen pantry design in Salt Lake City with a drop-in sink, flat-panel cabinets, brown cabinets, quartzite countertops, white backsplash, subway tile backsplash, stainless steel appliances, an island and white countertops
 THINK Architecture, Inc.
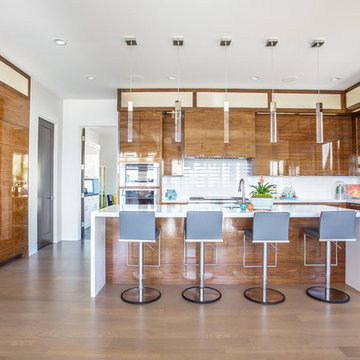
Example of a mid-sized trendy u-shaped light wood floor and brown floor eat-in kitchen design in Salt Lake City with flat-panel cabinets, paneled appliances, an undermount sink, brown cabinets, quartzite countertops, white backsplash, subway tile backsplash, an island and white countertops
 AIA Houston
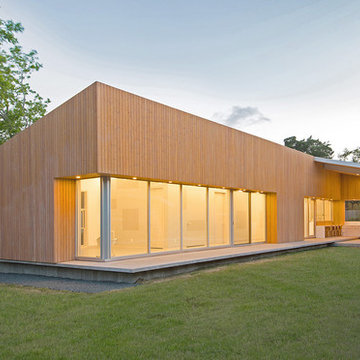
2014 Design Awards Winner
LOJO Architecture
Trendy one-story wood exterior home photo in Houston
Trendy one-story wood exterior home photo in Houston
 Eureka Ergonomic
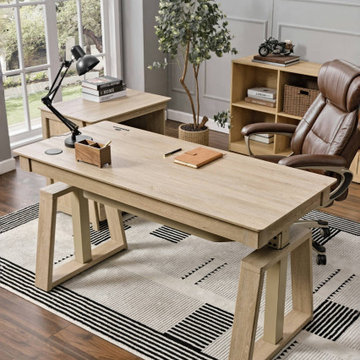
Simple and versatile, the Ark EL home desk is suitable for various modern styles, turning the home office into a workspace that increases productivity and stimulates creativity.Create a modern home office that perfectly combines functionality and beauty by using the Ark EL standing desk and the comfortable ergonomic chair.
 Knipp Contracting
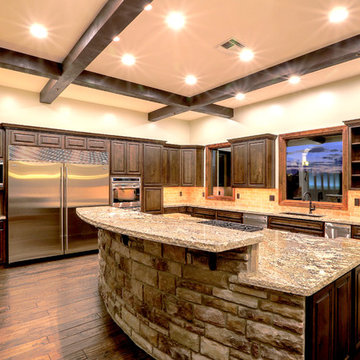
Textures keep the senses stimulated as you cook, laugh, and enjoy the time spent in your kitchen.
Kitchen - contemporary kitchen idea in Phoenix
Kitchen - contemporary kitchen idea in Phoenix
 Linda Shears Designs, LLC
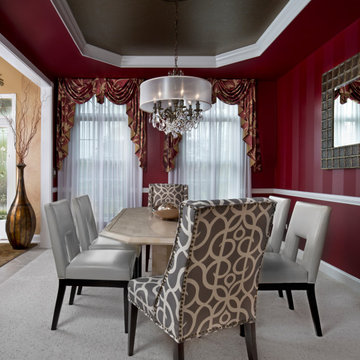
This "After" photo reflects the clients comfort with dramatic backgrounds. The neutral marble table is only item we reused from the "Before" Dining Room setting. The tones/tints/hues of the color red are perfect for Dining Room walls because they stimulate conversation and appetites.
 THINK Architecture, Inc.
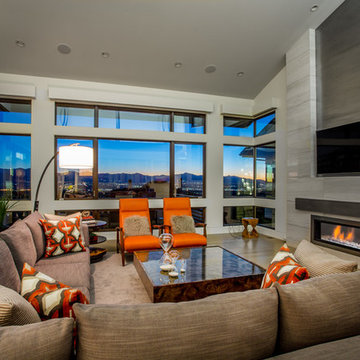
Mid-sized trendy formal and loft-style light wood floor and gray floor living room photo in Salt Lake City with a ribbon fireplace, a tile fireplace, a wall-mounted tv and white walls
 THINK Architecture, Inc.
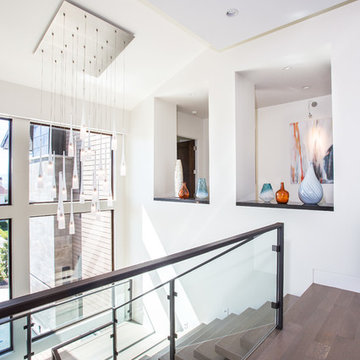
Staircase - mid-sized contemporary wooden u-shaped open and mixed material railing staircase idea in Salt Lake City
 THINK Architecture, Inc.

Example of a mid-sized trendy linoleum floor and gray floor home weight room design in Salt Lake City with white walls
 William R. Eubanks Interior Design, Inc.
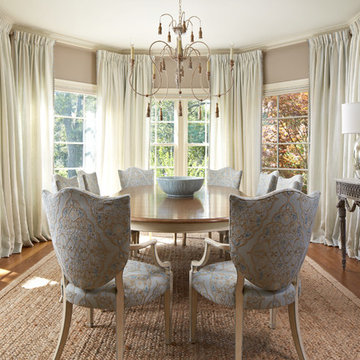
A Hamptons Beach Cottage Refined, All Elements, Upholstery, Design, Details provided by William R Eubanks Interior Design; Please Contact Ben Stein for Design Inquiries at 561-955-0633.
11