
Search results for "Stipulations" in Home Design Ideas

 Interiors by Odette Design Group
Example of a transitional l-shaped dark wood floor and brown floor eat-in kitchen design in Toronto with an undermount sink, white backsplash and stainless steel appliances
 Lindus Construction/Midwest LeafGuard

LeafGuard® Brand Gutters are accompanied warranty that stipulates that if they ever clog, our team will be the ones addressing the matter. for free.
 Lindus Construction/Midwest LeafGuard
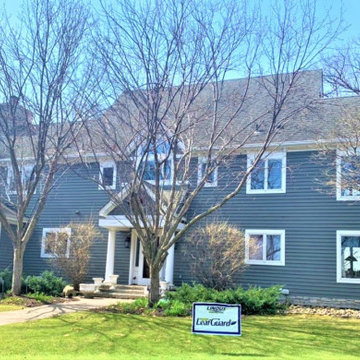
The installation of LeafGuard® Brand Gutters was an easy decision for this homeowner because they’re accompanied with a warranty that stipulates that if they ever clog, our team will be the ones addressing the matter for free. This warranty transfers to the next owner of your home.
Find the right local pro for your project
 Lindus Construction/Midwest LeafGuard
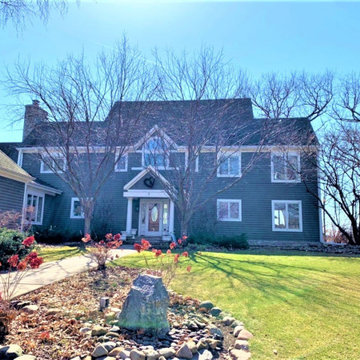
The installation of LeafGuard® Brand Gutters was an easy decision for this homeowner because they’re accompanied with a warranty that stipulates that if they ever clog, our team will be the ones addressing the matter for free. This warranty transfers to the next owner of your home.
 Lindus Construction/Midwest LeafGuard
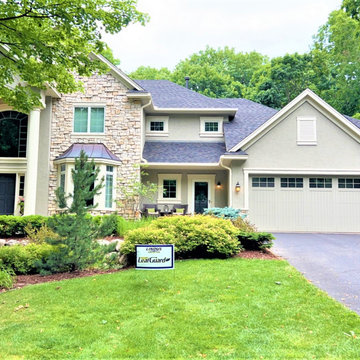
The height of Renee's home made gutter maintenance a treacherous undertaking. She appreciated the fact that LeafGuard® Brand Gutters are accompanied with a clog-free guarantee that stipulates that if the gutters ever do clog, our technicians will be the ones addressing the issue. Even more appealing is that this warranty transfers to the next owners of Renee's home, should she ever decide to sell.

 Aero Ascensio
Potential buyer requested aerial images of the 100 acre parcel with a focus on several areas of concern.
Looking at Riparian waterways on the property.
Local codes stipulate the distance crops must be from the waterway.
©2017 Blaine Transue

 Mittendorf Quality Construction
Inspiration for a rustic brown one-story wood gable roof remodel in Seattle
 Done Right Home Remodeling
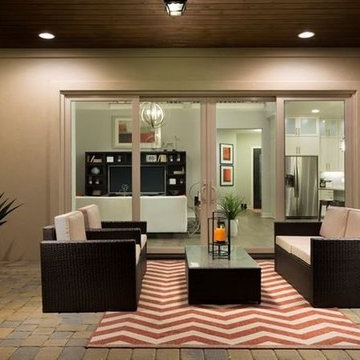
We plan for every single detail and then we use the best techniques to complete the entire home remodeling Hayward task within the stipulated time. This is how we make things easier for you. Contact us today and discover how it is done in the most effective way.
Done Right Home Remodeling - Hayward Home Remodeling Contractors
https://www.donerighthomeremodelingca.com/hayward/
 Morgan Mural Studios
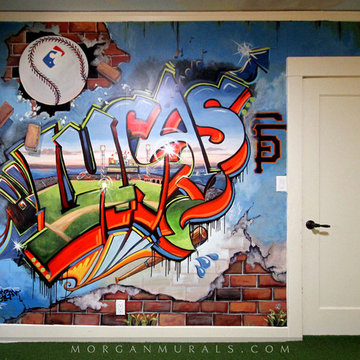
This hand painted mural of Giants Stadium Graffiti is in my son's room. The letters of his name (Lucas) create a frame for the stadium. Bricks, crumbling plaster and water stains, add an urban grunge feel perfect for an up and coming teenager. All the elements were hashed out clearly with my son ahead of time. We even had a signed contract. He had stipulated bubble letters, and when I decided to make it more angular, he was up in arms about the "breach in contract". In the end, he decided how it turned out was better than he could have imagined. He also has a better understanding of "artistic license".
 Optic Verve LLC
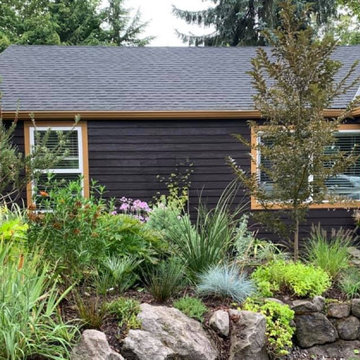
The owner of this rather traditional Portland home wanted a more contemporary look, and a backdrop to show off his stunningly beautiful garden. Besides those stipulations, the color selection took into account certain existing features that were to remain untouched, and also the colorful transformation of the gardens during the course of the seasons. It's amazing what a little paint can do, isn't it?
Photo credit: Alan Bertin
 Widell + Boschetti
Brian Wetzel
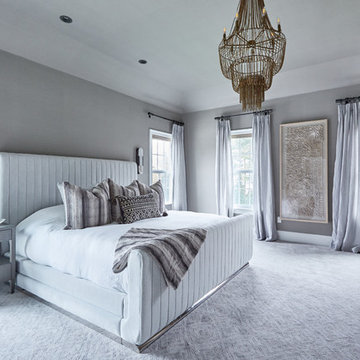
Inspiration for a transitional master carpeted and gray floor bedroom remodel in Philadelphia with gray walls
Inspiration for a transitional master carpeted and gray floor bedroom remodel in Philadelphia with gray walls
 Hudson Street Design
Empire Contracting Inc
707.884.9789
Photos By: Sea Ranch Images
www.searanchimages.com
707.653.6866
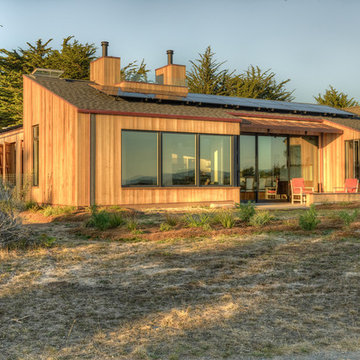
Example of a mid-century modern wood exterior home design in San Francisco with a shed roof
Example of a mid-century modern wood exterior home design in San Francisco with a shed roof

 User
UserPhoto: Ten Ten Creative
Wet bar - transitional single-wall dark wood floor and brown floor wet bar idea in Dallas with shaker cabinets, black cabinets, black backsplash, subway tile backsplash and gray countertops
Wet bar - transitional single-wall dark wood floor and brown floor wet bar idea in Dallas with shaker cabinets, black cabinets, black backsplash, subway tile backsplash and gray countertops
 Optic Verve LLC
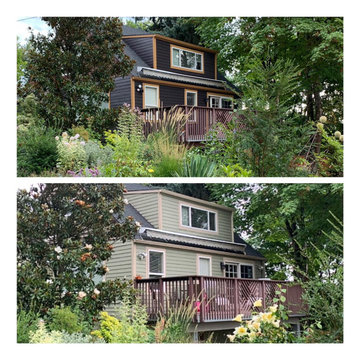
The owner of this rather traditional Portland home wanted a more contemporary look, and a backdrop to show off his stunningly beautiful garden. Besides those stipulations, the color selection took into account certain existing features that were to remain untouched, and also the colorful transformation of the gardens during the course of the seasons. It's amazing what a little paint can do, isn't it?
Photo credit: Alan Bertin
 Morgan Mural Studios
This hand painted mural of Giants Stadium Graffiti is in my son's room. The letters of his name (Lucas) create a frame for the stadium. Bricks, crumbling plaster and water stains, add an urban grunge feel perfect for an up and coming teenager. All the elements were hashed out clearly with my son ahead of time. We even had a signed contract. He had stipulated bubble letters, and when I decided to make it more angular, he was up in arms about the "breach in contract". In the end, he decided how it turned out was better than he could have imagined. He also has a better understanding of "artistic license".
 Board & Vellum
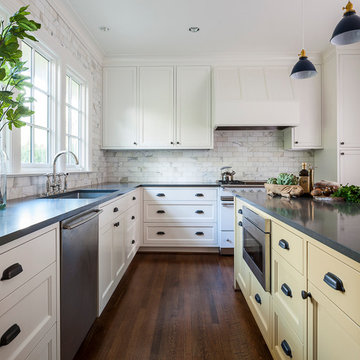
The owner of this traditional charmer in the Madrona neighborhood contacted Board & Vellum for a whole-house remodel. Creating a more functional kitchen was one of their main priorities, and they stipulated that whatever work we did should look like it was part of the existing style of the house.
The original floor plan did not utilize space very well, so we opened it up, connecting the kitchen to the adjacent dining room and hallway. We also moved a window in the kitchen in order to provide more built-in storage and allow for maximum natural light. Gleaming white Shaker-style cabinets and marble subway tile contrast beautifully with rubbed bronze drawer pulls, polished quartz countertops and navy accents.
Photos by John Granen
 Board & Vellum
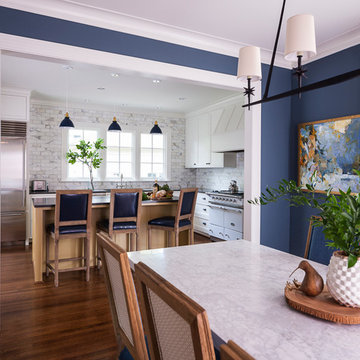
The owner of this traditional charmer in the Madrona neighborhood contacted Board & Vellum for a whole-house remodel. Creating a more functional kitchen was one of their main priorities, and they stipulated that whatever work we did should look like it was part of the existing style of the house.
The original floor plan did not utilize space very well, so we opened it up, connecting the kitchen to the adjacent dining room and hallway. We also moved a window in the kitchen in order to provide more built-in storage and allow for maximum natural light. Gleaming white Shaker-style cabinets and marble subway tile contrast beautifully with rubbed bronze drawer pulls, polished quartz countertops and navy accents.
Photos by John Granen
 Susan Yeley Homes

It really just doesn't get much more fun than designing for elementary-aged little girls. This seven-year-old was thrilled by the design we proposed, using her one stipulation: pink. She's all set up for success (and good day-dreaming) with a desk in front of the windows. Modular boxes & shelves on the wall double for play and storage, and lots of floor and dresser space leave room for a doll world that reaches far beyond the four pink walls of this bedroom.
 Susan Yeley Homes
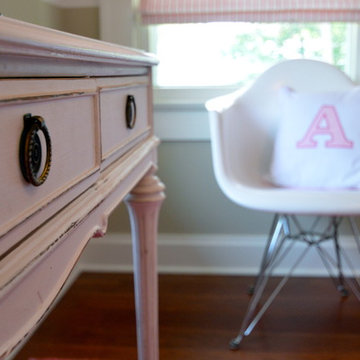
It really just doesn't get much more fun than designing for elementary-aged little girls. This seven-year-old was thrilled by the design we proposed, using her one stipulation: pink. She's all set up for success (and good day-dreaming) with a desk in front of the windows. Modular boxes & shelves on the wall double for play and storage, and lots of floor and dresser space leave room for a doll world that reaches far beyond the four pink walls of this bedroom.
 Susan Yeley Homes
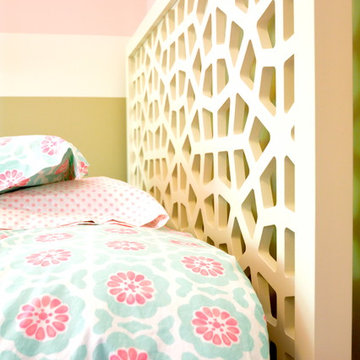
It really just doesn't get much more fun than designing for elementary-aged little girls. This seven-year-old was thrilled by the design we proposed, using her one stipulation: pink. She's all set up for success (and good day-dreaming) with a desk in front of the windows. Modular boxes & shelves on the wall double for play and storage, and lots of floor and dresser space leave room for a doll world that reaches far beyond the four pink walls of this bedroom.
1