
Search results for "Sto date" in Home Design Ideas


 Wreedone | Kitchen & Bath
Example of a mid-sized minimalist u-shaped dark wood floor and brown floor eat-in kitchen design in Dallas with an undermount sink, shaker cabinets, green cabinets, quartzite countertops, green backsplash, ceramic backsplash, stainless steel appliances, an island and white countertops

Find the right local pro for your project

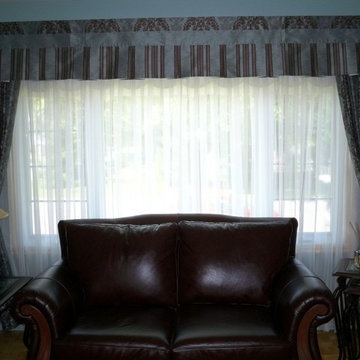
 Draperie Chateauguay
Example of a formal and open concept living room design in Montreal with blue walls and no tv
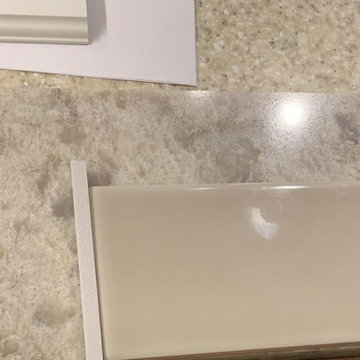

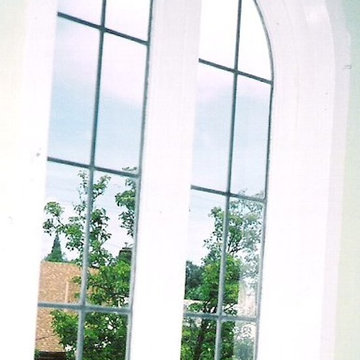
 Windows & Woodwork Detailing by Jeffrey Franz
Painted sashes installed.
Example of a classic living room design in Portland with white walls
Example of a classic living room design in Portland with white walls
 Lakeside Interiors
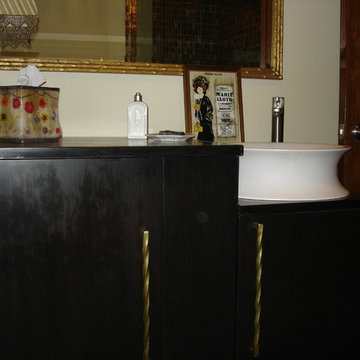
Fern Allison. This was a television cabinet from the 50's that the client wanted to use. I had the right section of the cabinet cut down to accommodate the vessel sink.
 Poff ART
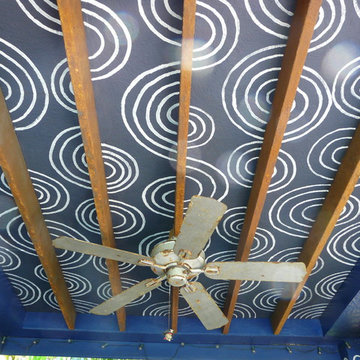
Hand painted a tribal design on the ceiling of this outdoor dining area. the wood beams were given a rusted metal finish. The outdoor ceiling fan was also painted to look like rusted tin.

 Wright Ostermier Landscape Architects
With their recently purchased home, the clients wanted to add a pool & spa to their backyard, with a space for entertaining. They also needed a new driveway with additional parking spots, without disturbing their entire front yard.
To address their needs and reflect their taste and lifestyle, a design with a broad set of stairs which opens out to the landscape, descending to a perched pool, was developed. A parapet wall provides an edge to the pool, while woodland plantings frame the view to the conservation area and transcends the boundary between yard and wild.
Photography by Neil Landino, designed while at Dan Gordon Landscape Architects

 Creative Design Cabinetry
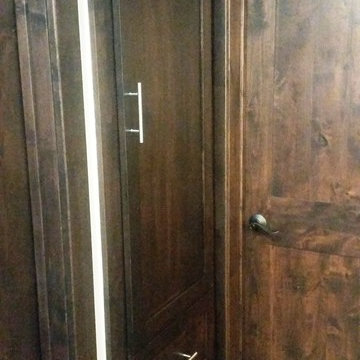
Hallway built-in closet. Clear alder shaker style doors and moldings. Briarwood stain with conversion varnish top coat. 96mm bar pull handles.
Hallway - mid-sized traditional medium tone wood floor and brown floor hallway idea in Salt Lake City
Hallway - mid-sized traditional medium tone wood floor and brown floor hallway idea in Salt Lake City

 User
UserRose gardens are beautiful for the entry of your home, and they are wonderful to eat!
Design ideas for a large transitional backyard formal garden in Phoenix.
Design ideas for a large transitional backyard formal garden in Phoenix.

 Georg Weis GmbH
Glas plate with crystal skin and Swarovski crystals
Example of a tuscan home office design in Mexico City
Example of a tuscan home office design in Mexico City
 Le Riflard et La Varlope
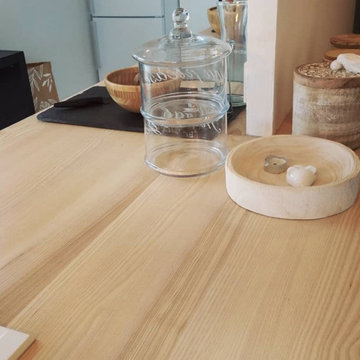
Remplacement et modification d'un plan de travail stratifié par un plan en frêne olivier massif. Finition vernis PU mat.
Mid-sized trendy kitchen photo with wood countertops
Mid-sized trendy kitchen photo with wood countertops
 Authentic Interior

Custom made round coffee table made of 2 parts. Mustard yellow armchairs.
Living room - small contemporary enclosed light wood floor and gray floor living room idea in Lyon with pink walls
Living room - small contemporary enclosed light wood floor and gray floor living room idea in Lyon with pink walls

 Ridgewood Home Construction
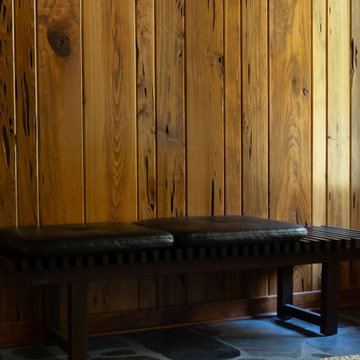
This mid-century modern Rockford home was updated in stages, and the kitchen needed a complete remodel. The homeowners desired a kitchen that felt current without breaking from the character that defined the rest of the house. That meant we needed to choose materials that fit the home and highlighted the home’s character.
Our team sourced pecky cypress and natural slate tile from non-traditional suppliers to get the exact look the home called for. The wood cabinetry was paired with a granite island, providing a gathering space in the kitchen without overpowering it. Because both materials required careful handling during installation, the crew worked more slowly and deliberately through this phase than a standard remodel. The result connected the kitchen directly to the living area, so the two spaces feel like one continuous room built in the same style as the rest of the home.

 User
UserGallery Collection Replacement Windows
Large gray one-story mixed siding exterior home photo in Austin
Large gray one-story mixed siding exterior home photo in Austin
10