
Search results for "Stone bar" in Home Design Ideas

 Interiors by Steven G
Barry Grossman Photography
Enclosed kitchen - contemporary u-shaped enclosed kitchen idea in Miami with an undermount sink, dark wood cabinets, granite countertops and paneled appliances
Enclosed kitchen - contemporary u-shaped enclosed kitchen idea in Miami with an undermount sink, dark wood cabinets, granite countertops and paneled appliances

 Alexander Design Group, Inc.
Example of a huge beach style u-shaped dark wood floor and brown floor eat-in kitchen design in Minneapolis with shaker cabinets, white cabinets, beige backsplash, stainless steel appliances, an island, a farmhouse sink, marble countertops and mosaic tile backsplash

 KBG Design
Kitchen - large scandinavian l-shaped light wood floor and beige floor kitchen idea in San Francisco with a farmhouse sink, white cabinets, white backsplash, stainless steel appliances, an island, recessed-panel cabinets, quartzite countertops, marble backsplash and white countertops
Find the right local pro for your project

 TNHometour.com
Jeff Graham
Example of a transitional u-shaped dark wood floor and brown floor kitchen design in Nashville with a farmhouse sink, shaker cabinets, gray cabinets, white backsplash, stainless steel appliances, an island, marble countertops, subway tile backsplash and white countertops
Example of a transitional u-shaped dark wood floor and brown floor kitchen design in Nashville with a farmhouse sink, shaker cabinets, gray cabinets, white backsplash, stainless steel appliances, an island, marble countertops, subway tile backsplash and white countertops

 Patrick Plunkett Architectural Design, Ltd.
Exterior Covered Pool house bar area. Groin vaulted masonry ceiling. Outdoor TV's on back stone wall of bar area. Outdoor grill and kitchen.
Example of a large classic galley slate floor seated home bar design in Chicago with an undermount sink, recessed-panel cabinets, dark wood cabinets, granite countertops and stone tile backsplash
Example of a large classic galley slate floor seated home bar design in Chicago with an undermount sink, recessed-panel cabinets, dark wood cabinets, granite countertops and stone tile backsplash
 Distinctively Mollie Interior Design and Staging
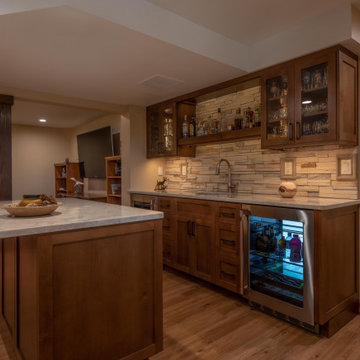
The open shelving, rich rosewood and stacked stone create a warm, masculine space for this updated basement bar.
Transitional single-wall brown floor home bar photo in Denver with an undermount sink, shaker cabinets, brown cabinets, quartz countertops, beige backsplash, stone tile backsplash and beige countertops
Transitional single-wall brown floor home bar photo in Denver with an undermount sink, shaker cabinets, brown cabinets, quartz countertops, beige backsplash, stone tile backsplash and beige countertops

 ERS Construction
Seated home bar - rustic u-shaped concrete floor and gray floor seated home bar idea in Portland with brown backsplash, brick backsplash and gray countertops

Sponsored
Delaware, OH

Buckeye Basements, Inc.
Central Ohio's Basement Finishing ExpertsBest Of Houzz '13-'21

 4D Architects
Entry | Photo: Mike Seidl
Mid-sized rustic one-story wood exterior home idea in Seattle with a shed roof
Mid-sized rustic one-story wood exterior home idea in Seattle with a shed roof

 Gowler Custom Homes, Inc.
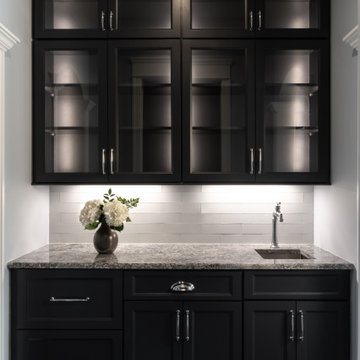
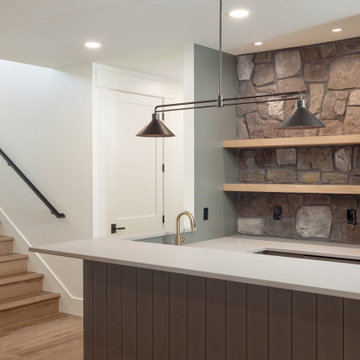
This modern mountain wet bar features a stacked stone accent wall complemented by light wood floating shelves. A dark vertical-paneled island base pairs with a light solid surface countertop, while matte black pendant lighting and a brushed brass gooseneck faucet complete the space.

 Tommy Hein Architects
Wet bar - transitional single-wall light wood floor wet bar idea in Denver with an undermount sink, flat-panel cabinets, light wood cabinets and beige backsplash

 Susan Lachance Interior Design
Brantley Photography
Living room - large contemporary open concept gray floor and ceramic tile living room idea in Miami with white walls, no tv, a ribbon fireplace and a stone fireplace
Living room - large contemporary open concept gray floor and ceramic tile living room idea in Miami with white walls, no tv, a ribbon fireplace and a stone fireplace

 User
Bernard Andre Photography
Example of a classic u-shaped dark wood floor kitchen design in San Francisco with a farmhouse sink, white cabinets, blue backsplash, glass tile backsplash and an island
Example of a classic u-shaped dark wood floor kitchen design in San Francisco with a farmhouse sink, white cabinets, blue backsplash, glass tile backsplash and an island



 erikajmccarthy
Kitchen - modern l-shaped medium tone wood floor kitchen idea in Toronto with an undermount sink, flat-panel cabinets, white cabinets, multicolored backsplash, black appliances, an island and white countertops

 Frankel Design Build
Connie Anderson
Family room - mid-sized traditional enclosed dark wood floor and brown floor family room idea in Houston with beige walls, a wall-mounted tv and no fireplace
Family room - mid-sized traditional enclosed dark wood floor and brown floor family room idea in Houston with beige walls, a wall-mounted tv and no fireplace

 MAK Design + Build Inc.
This whole house remodel integrated the kitchen with the dining room, entertainment center, living room and a walk in pantry. We remodeled a guest bathroom, and added a drop zone in the front hallway dining.

 Perkinson Homes, Inc.
Open concept kitchen - mid-sized transitional l-shaped dark wood floor open concept kitchen idea in Richmond with shaker cabinets, white backsplash, stainless steel appliances, an island and a double-bowl sink

Sponsored
Columbus, OH

Structural Remodeling
Franklin County's Heavy Timber Specialists | Best of Houzz 2020!

 Adrienne DeRosa
The sunken den, off of the foyer, receives abundant light from a bank of windows. This portion of the home was added on in 1968 after the original owners requested more space to accommodate their growing family.
Bobbie found the 1950's sofa second-hand for $10, and had it reupholstered. She chose Crypton fabric as a means to save the sofa from the cats' claws, which means that not only will the style remain timeless, but the sofa itself will always look like new.
Cocktail Table, vintage Adrian Pearsall
Adrienne DeRosa Photography © 2013 Houzz

 Four Seasons Design Team
Mid-sized farmhouse l-shaped medium tone wood floor and beige floor eat-in kitchen photo in San Francisco with shaker cabinets, white cabinets, marble countertops, white backsplash, subway tile backsplash, stainless steel appliances, an island and an undermount sink

 Bromley Caldari Architects PC
http://www.mikikokikuyama.com
Example of a mid-sized trendy l-shaped porcelain tile and black floor open concept kitchen design in New York with flat-panel cabinets, dark wood cabinets, gray backsplash, stainless steel appliances, an undermount sink, a peninsula, quartz countertops and stone slab backsplash
Example of a mid-sized trendy l-shaped porcelain tile and black floor open concept kitchen design in New York with flat-panel cabinets, dark wood cabinets, gray backsplash, stainless steel appliances, an undermount sink, a peninsula, quartz countertops and stone slab backsplash
141