
Search results for "Stone faced" in Home Design Ideas

 Angela Arnone-Orel,
Living room - transitional formal and open concept medium tone wood floor and brown floor living room idea in Kansas City with gray walls, a ribbon fireplace, a metal fireplace and a tv stand

 Trueblood Design-Build
Pool cabana with kitchen and bath, built by Trueblood.
Example of a large classic custom-shaped pool house design in Philadelphia
Example of a large classic custom-shaped pool house design in Philadelphia

 Caisson Studios
Inspiration for a mid-sized contemporary master white tile porcelain tile freestanding bathtub remodel in Los Angeles with flat-panel cabinets, white cabinets, multicolored walls, an integrated sink and a niche
Find the right local pro for your project

 Mortar Architecture + Development
An extensive renovation and addition to a 1960’s-era spec house on a lovely private pond, this project sought to give a contemporary upgrade to a property that sought to incorporate classical elegance with a modern interpretation. The new house is reconceived as a three part project – the relocation of the existing home closer to the adjacent pond, the restoration of a historical stone boat house, and a modern connection between the two structures. This design called for welcoming porch that runs the full extent of the garden and pond façade, while from all three structures - framing the beautiful views of a rich lawn sloping down to the pond below

 Allwood Construction Inc
Inspiration for a timeless home theater remodel in San Francisco with a wall-mounted tv
 Cynthia Lynn Photography
Cynthia Lynn Photography

Example of a transitional patio design in Milwaukee with a fire pit and no cover
Example of a transitional patio design in Milwaukee with a fire pit and no cover

 Dunagan Diverio Design Group
The focal point of the living room is it’s coral stone fireplace wall. We designed a custom oak library unit, floor to ceiling at it's side.
Example of a trendy formal living room design in Miami with beige walls, a ribbon fireplace and a tile fireplace
Example of a trendy formal living room design in Miami with beige walls, a ribbon fireplace and a tile fireplace


 Passages Custom Homes LLC
Shultz Photo Design

Arts and crafts gray two-story concrete fiberboard gable roof photo in Minneapolis
Arts and crafts gray two-story concrete fiberboard gable roof photo in Minneapolis


 Shirley Meisels
Photograph ©Stephani Buchman
Inspiration for a contemporary enclosed light wood floor living room remodel in Toronto with beige walls, a standard fireplace and a stone fireplace
Inspiration for a contemporary enclosed light wood floor living room remodel in Toronto with beige walls, a standard fireplace and a stone fireplace

 Jonathan Raith Inc.
Nantucket Architectural Photography
Example of a large beach style gray floor mudroom design in Boston with white walls and a glass front door
Example of a large beach style gray floor mudroom design in Boston with white walls and a glass front door

 Knight Construction Design Inc.
Mid-sized transitional walk-out carpeted basement photo in Minneapolis with gray walls

 Living Stone Design + Build
A rustic modern dining room featuring reclaimed wood furniture, warm natural finishes, and large windows that invite mountain views, creating a sustainable and elegant space in this organic mountain home.

Sponsored
Westerville, OH

Custom Home Works
Franklin County's Award-Winning Design, Build and Remodeling Expert

 Stoddard Construction & Design Inc.
Example of a large mountain style l-shaped light wood floor and brown floor kitchen design with a farmhouse sink, shaker cabinets, medium tone wood cabinets, multicolored backsplash, an island, marble countertops, matchstick tile backsplash and stainless steel appliances

 Cummings Architecture + Interiors
Looking at this home today, you would never know that the project began as a poorly maintained duplex. Luckily, the homeowners saw past the worn façade and engaged our team to uncover and update the Victorian gem that lay underneath. Taking special care to preserve the historical integrity of the 100-year-old floor plan, we returned the home back to its original glory as a grand, single family home.
The project included many renovations, both small and large, including the addition of a a wraparound porch to bring the façade closer to the street, a gable with custom scrollwork to accent the new front door, and a more substantial balustrade. Windows were added to bring in more light and some interior walls were removed to open up the public spaces to accommodate the family’s lifestyle.
You can read more about the transformation of this home in Old House Journal: http://www.cummingsarchitects.com/wp-content/uploads/2011/07/Old-House-Journal-Dec.-2009.pdf
Photo Credit: Eric Roth

 Faye Crowe
Example of a large mid-century modern gray one-story mixed siding house exterior design in Denver with a shed roof

 Modern Rustic Homes
This outdoor living space provides the perfect setting to enjoy a fire while gazing across the water. Modern Rustic Living at its best.
Inspiration for a mid-sized rustic back porch remodel in Atlanta with a fire pit, decking and a roof extension
Inspiration for a mid-sized rustic back porch remodel in Atlanta with a fire pit, decking and a roof extension

Sponsored
Columbus, OH
Free consultation for landscape design!

Peabody Landscape Group
Franklin County's Reliable Landscape Design & Contracting
 Premier Fireplaces & Facings Inc.
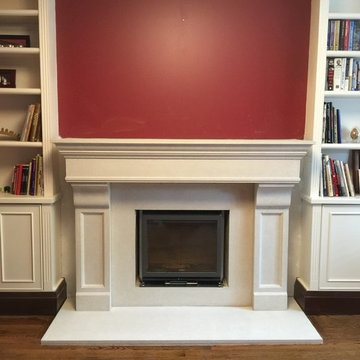
Our Cast Stone Mantle with a hearth and picture frame seamless inlay.
Family room - traditional family room idea in Toronto with a standard fireplace and a stone fireplace
Family room - traditional family room idea in Toronto with a standard fireplace and a stone fireplace
 Premier Fireplaces & Facings Inc.
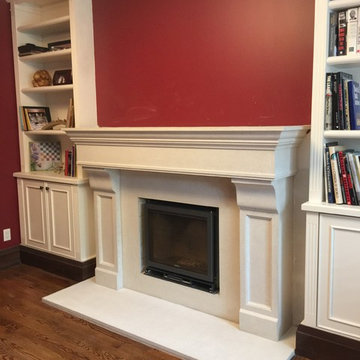
Our Cast Stone Mantle with a hearth and picture frame seamless inlay.
Elegant family room photo in Toronto with a standard fireplace and a stone fireplace
Elegant family room photo in Toronto with a standard fireplace and a stone fireplace

 High Camp Home
Freestanding bathtub - rustic slate tile freestanding bathtub idea in Sacramento with a vessel sink, recessed-panel cabinets, medium tone wood cabinets and beige walls
22