
Search results for "Stooping sconces" in Home Design Ideas
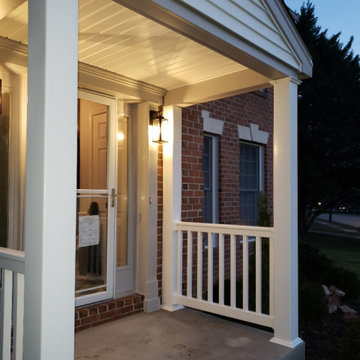
 Horizons Unlimited Home Improvements, Inc.
New concrete stoop, steps and entire front porch structure. Coordinating metal and siding to main house.
Small elegant front porch photo in Baltimore
Small elegant front porch photo in Baltimore
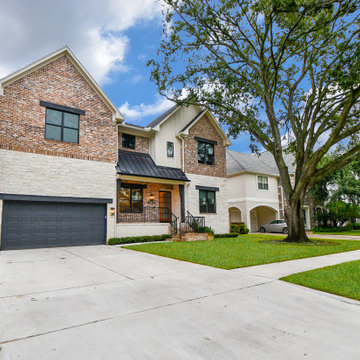
 Design DCA
This two story transitional, where a stained wood door with flanking sconces sits behind a small covered stoop. With shingle roofing, a dark sectional garage door tucked to the side.
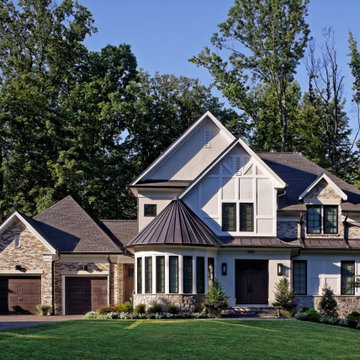
 Mitchell & Best Homes
Inspiration for a large transitional three-story concrete fiberboard house exterior remodel in DC Metro with a shingle roof and a gray roof
Find the right local pro for your project
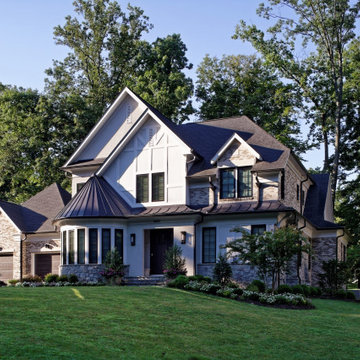 Mitchell & Best Homes
Large transitional three-story concrete fiberboard house exterior photo in DC Metro with a shingle roof and a gray roof
 Before and After Builders, Inc.
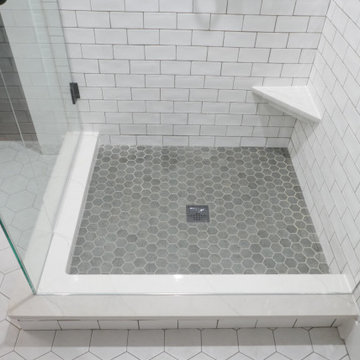
Corner shower with 2" hex mosaic shower floor tile, corner foot stoop, quartz curb cap, and Kohler drain.
Elegant bathroom photo in Other
Elegant bathroom photo in Other
 Design DCA
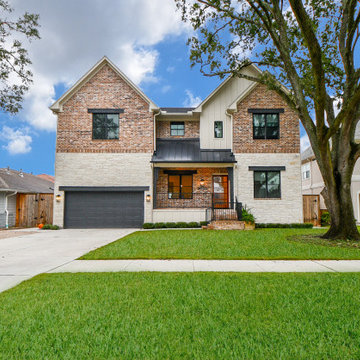
This two story transitional, where a stained wood door with flanking sconces sits behind a small covered stoop. With shingle roofing, a dark sectional garage door tucked to the side.
 Design DCA
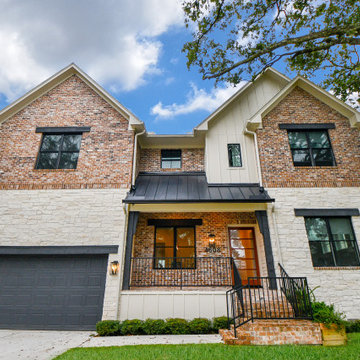
This two story transitional, where a stained wood door with flanking sconces sits behind a small covered stoop. With shingle roofing, a dark sectional garage door tucked to the side.

Sponsored
Delaware, OH

Buckeye Basements, Inc.
Central Ohio's Basement Finishing ExpertsBest Of Houzz '13-'21
 Design DCA
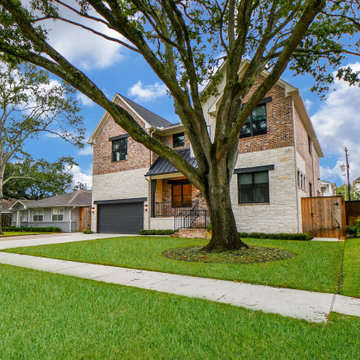
This two story transitional, where a stained wood door with flanking sconces sits behind a small covered stoop. With shingle roofing, a dark sectional garage door tucked to the side.
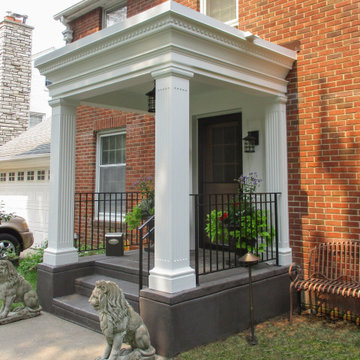
 TreHus Architects+Interior Designers+Builders
This timeless portico addition adds a classic entrance structure with a new front door, hardware, handrail, sconces, and concrete stoop.
This is an example of a small traditional stamped concrete metal railing porch design in Minneapolis.
This is an example of a small traditional stamped concrete metal railing porch design in Minneapolis.

 Gmanu & Associates
Jason Flakes of Nomoi Photography
Example of a transitional home design design in DC Metro
Example of a transitional home design design in DC Metro
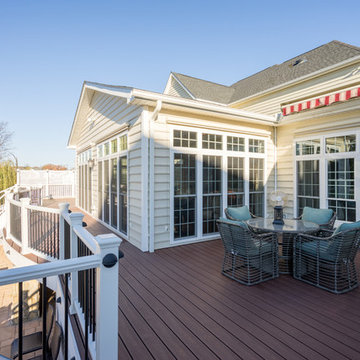
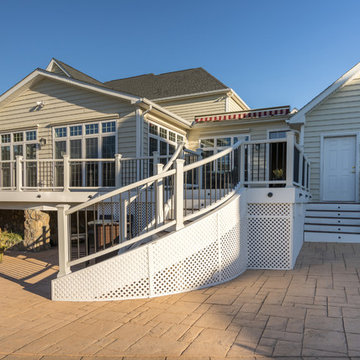
 Design DCA
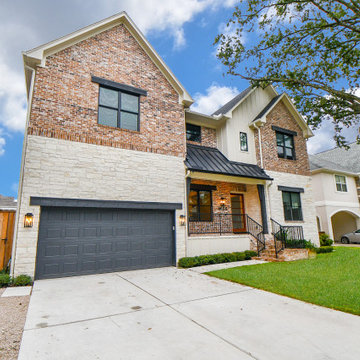
This two story transitional, where a stained wood door with flanking sconces sits behind a small covered stoop. With shingle roofing, a dark sectional garage door tucked to the side.

Sponsored
Sunbury, OH

J.Holderby - Renovations
Franklin County's Leading General Contractors - 2X Best of Houzz!
 Design DCA
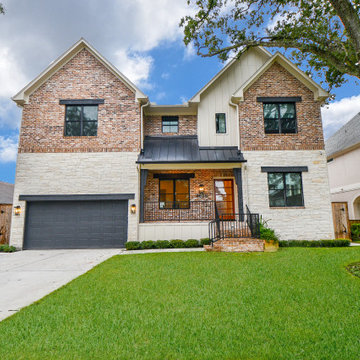
This two story transitional, where a stained wood door with flanking sconces sits behind a small covered stoop. With shingle roofing, a dark sectional garage door tucked to the side.

5