
Search results for "Stooping sconces" in Home Design Ideas
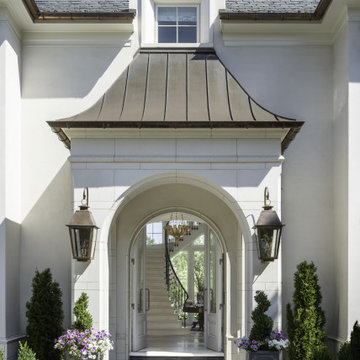

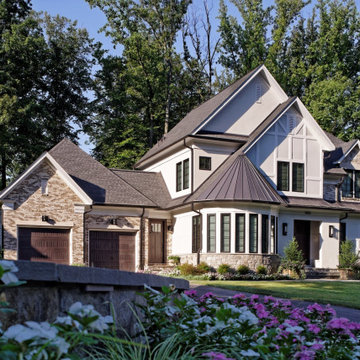
 Mitchell & Best Homes
Large transitional gray three-story stucco exterior home photo in DC Metro with a shingle roof and a gray roof
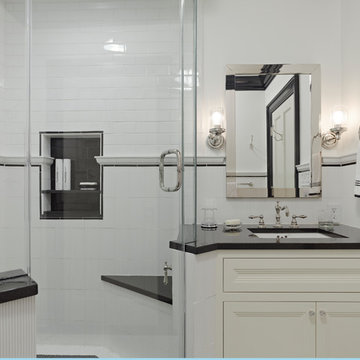
 Ronnette Riley Architect
Ronnette Riley Architect was retained to renovate a landmarked brownstone at 117 W 81st Street into a modern family Pied de Terre. The 6,556 square foot building was originally built in the nineteenth century as a 10 family rooming house next to the famous Hotel Endicott. RRA recreated the original front stoop and façade details based on the historic image from 1921 and the neighboring buildings details.
Ronnette Riley Architect’s design proposes to remove the existing ‘L’ shaped rear façade and add a new flush rear addition adding approx. 800 SF. All North facing rooms will be opened up with floor to ceiling and wall to wall 1930’s replica steel factory windows. These double pane steel windows will allow northern light into the building creating a modern, open feel. Additionally, RRA has proposed an extended penthouse and exterior terrace spaces on the roof.
The interior of the home will be completely renovated adding a new elevator and sprinklered stair. The interior design of the building reflects the client’s eclectic style, combining many traditional and modern design elements and using luxurious, yet environmentally conscious and easily maintained materials. Millwork has been incorporated to maximize the home’s large living spaces, front parlor and new gourmet kitchen as well as six bedroom suites with baths and four powder rooms. The new design also encompasses a studio apartment on the Garden Level and additional cellar created by excavating the existing floor slab to allow 8 foot tall ceilings, which will house the mechanical areas as well as a wine cellar and additional storage.
Find the right local pro for your project

 Orren Pickell Building Group
Raynor garage doors powder coated Signal Black #9004
Large transitional white two-story mixed siding house exterior photo in Chicago with a shed roof, a metal roof and a brown roof
Large transitional white two-story mixed siding house exterior photo in Chicago with a shed roof, a metal roof and a brown roof
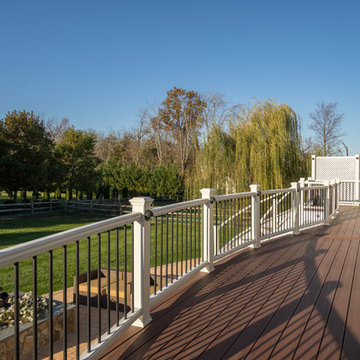
 Gmanu & Associates
Jason Flakes of Nomoi Photography
Home design - transitional home design idea in DC Metro
Home design - transitional home design idea in DC Metro
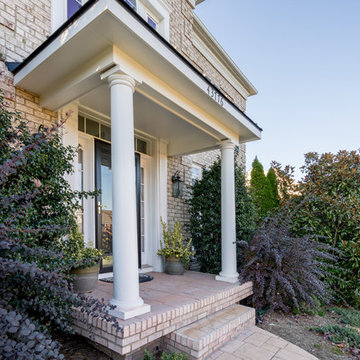 Gmanu & Associates
Jason Flakes of Nomoi Photography
Example of a transitional home design design in DC Metro
Example of a transitional home design design in DC Metro
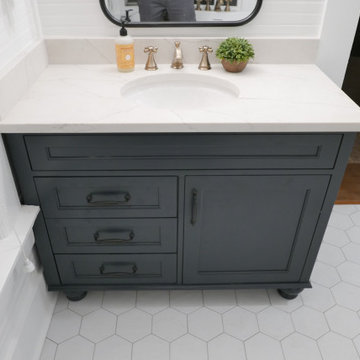
 Before and After Builders, Inc.
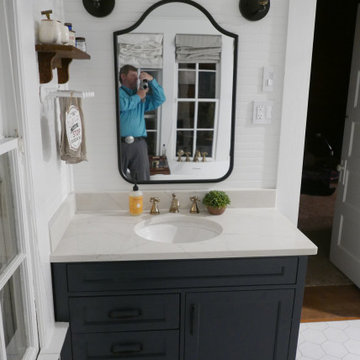
Custom maple wood furniture style vanity with Shaker style door and drawers, Top Knobs Barrow cabinet hardware, Quartz countertop, Delta Cassidy Collection faucet in champagne bronze finish! 8" porcelain hexagonal floor tile from Lungarno!


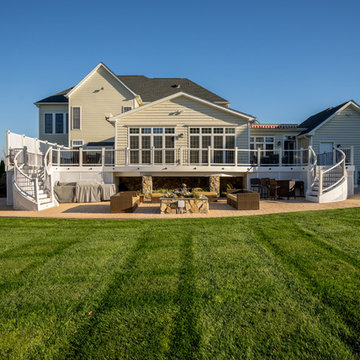 Gmanu & Associates
Jason Flakes of Nomoi Photography
Example of a transitional home design design in DC Metro
Example of a transitional home design design in DC Metro
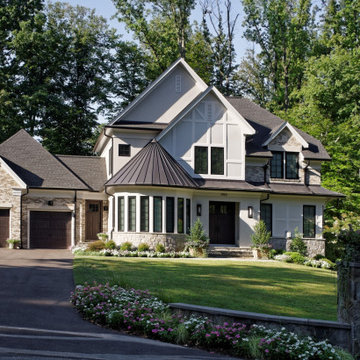 Mitchell & Best Homes
Large transitional gray three-story stucco exterior home idea in DC Metro with a shingle roof and a gray roof
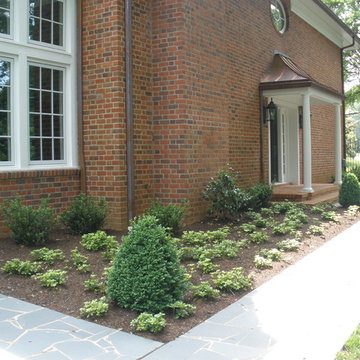
 Green View Design and Landscape
We manage the property of this lovely traditional home. Guest home on the property. Recently installed planting beds.
Visit Our Garden Center:
4706 Liberty Road
Greensboro,NC 27406
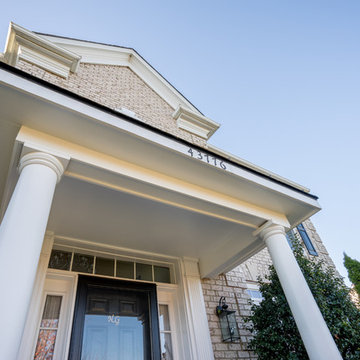 Gmanu & Associates
Jason Flakes of Nomoi Photography
Inspiration for a transitional home design remodel in DC Metro
Inspiration for a transitional home design remodel in DC Metro

 Green Couch Design

A slender three-story home, designed for vibrant downtown living and cozy entertaining.
Example of a mid-sized trendy red three-story brick exterior home design in Oklahoma City with a metal roof and a gray roof
Example of a mid-sized trendy red three-story brick exterior home design in Oklahoma City with a metal roof and a gray roof
 Before and After Builders, Inc.
Custom maple wood furniture style vanity with Shaker style door and drawers, Top Knobs Barrow cabinet hardware, Quartz countertop, Delta Cassidy Collection faucet in champagne bronze finish! Metal framed mirror, & sconces! 8" porcelain hexagonal floor tile from Lungarno!


 Green Couch Design
A slender three-story home, designed for vibrant downtown living and cozy entertaining.
Mid-sized contemporary red three-story brick exterior home idea in Oklahoma City with a metal roof and a gray roof
Mid-sized contemporary red three-story brick exterior home idea in Oklahoma City with a metal roof and a gray roof
 Horizons Unlimited Home Improvements, Inc.
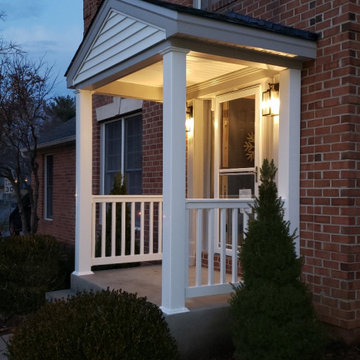
New concrete stoop, steps and entire front porch structure. Coordinating metal and siding to main house.
Small elegant front porch photo in Baltimore
Small elegant front porch photo in Baltimore
 Mitchell & Best Homes

Example of a large transitional gray three-story stucco exterior home design in DC Metro with a shingle roof and a gray roof
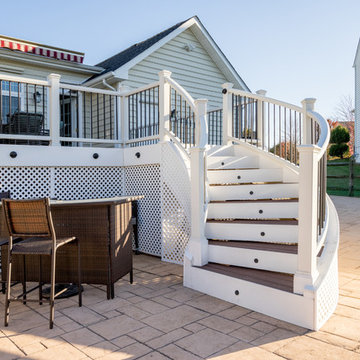

Sponsored
Sunbury, OH

J.Holderby - Renovations
Franklin County's Leading General Contractors - 2X Best of Houzz!
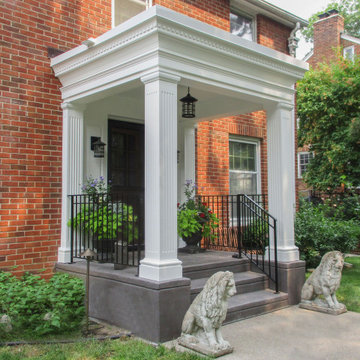
 TreHus Architects+Interior Designers+Builders
This timeless portico addition adds a classic entrance structure with a new front door, hardware, handrail, sconces, and concrete stoop.
Inspiration for a small timeless stamped concrete metal railing porch remodel in Minneapolis
Inspiration for a small timeless stamped concrete metal railing porch remodel in Minneapolis
 Gmanu & Associates
Jason Flakes of Nomoi Photography
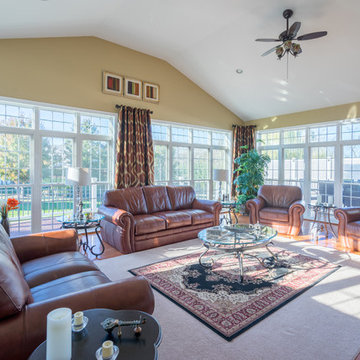
Home design - transitional home design idea in DC Metro
Home design - transitional home design idea in DC Metro
 Orren Pickell Building Group
Large transitional white two-story stucco exterior home idea in Chicago with a metal roof and a brown roof
4