
Search results for "Stopped" in Home Design Ideas

 Distinctive Interior Designs
Some of our goals and solutions were obvious in this Timeless Style Renovation, other challenges required loads of plotting and planning.
Our client inherited his Marlton, New Jersey childhood home and for years chose to keep it ‘as is’ out of respect for his family and because (truth) it was going to be a significant investment — the entire house needed to be refreshed! Flooring, fireplace, removal of walls, windows enlarged, many pocket doors added, all bathrooms redesigned, electric/ gas not to code (from 1965), a massive 300lb safe to incorporate/ tuck away somewhere, planning for a future potential main level in-law suite — the list was very long!
Inspiration was easy: they had won awards for their stunning koi pond and landscaping, and they love to entertain. Getting these high powered professionals who were used to running divisions of huge corporations to hand over the reins … NOT so easy. Thankfully, they now can’t stop singing our praises! See their other amazing rooms here.
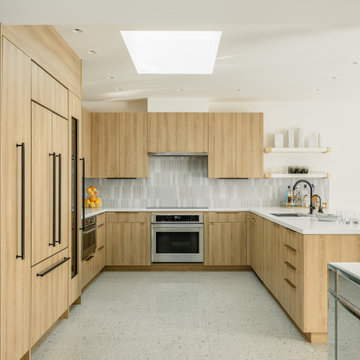

 Maurizio Pellizzoni Ltd
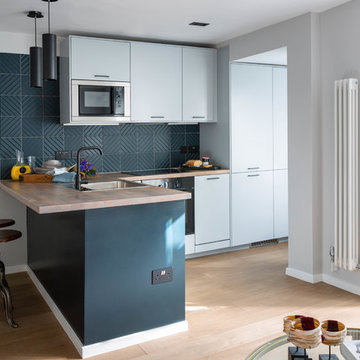
Small trendy l-shaped light wood floor and beige floor open concept kitchen photo in London with an undermount sink, flat-panel cabinets, wood countertops, gray backsplash, stainless steel appliances, a peninsula and beige countertops
Find the right local pro for your project
 Margot Hartford Photography
Photo: Margot Hartford © 2017 Houzz
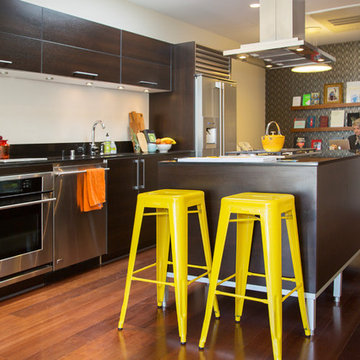
Example of an eclectic kitchen design in San Francisco
Example of an eclectic kitchen design in San Francisco
 OPEN architecture


Trendy yellow floor and single-sink bathroom photo in Kent with gray walls and a wall-mount sink
 White Sands Coastal Development
This 4,000-square foot home is located in the Silversand section of Hermosa Beach, known for its fabulous restaurants, walkability and beach access. Stylistically, it’s coastal-meets-traditional, complete with 4 bedrooms, 5.5 baths, a 3-stop elevator and a roof deck with amazing ocean views.
The client, an art collector, wanted bold color and unique aesthetic choices. In the living room, the built-in shelving is lined in luminescent mother of pearl. The dining area’s custom hand-blown chandelier was made locally and perfectly diffuses light. The client’s former granite-topped dining table didn’t fit the size and shape of the space, so we cut the granite and built a new base and frame around it.
The bedrooms are full of organic materials and personal touches, such as the light raffia wall-covering in the master bedroom and the fish-painted end table in a college-aged son’s room—a nod to his love of surfing.
Detail is always important, but especially to this client, so we searched for the perfect artisans to create one-of-a kind pieces. Several light fixtures were commissioned by an International glass artist. These include the white, layered glass pendants above the kitchen island, and the stained glass piece in the hallway, which glistens blues and greens through the window overlooking the front entrance of the home.
The overall feel of the house is peaceful but not complacent, full of tiny surprises and energizing pops of color.
 Precision Builders Corporation

Example of a trendy gray tile cement tile floor and gray floor bathroom design in San Francisco with flat-panel cabinets, light wood cabinets, gray walls, an undermount sink and a hinged shower door

 Mitchell Wall Architecture and Design
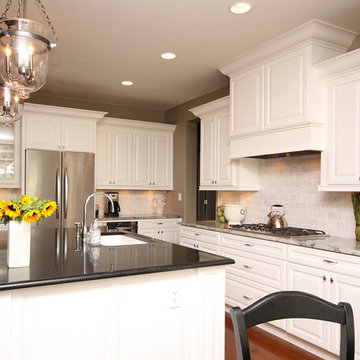
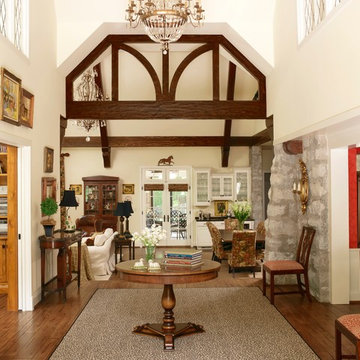
A large addition and renovation to an existing stone cottage. The blending of the spaces and materials makes it impossible to define where the original house stops and the new space begins. The entry is part of the addition.
alise o'brien photography
 Mary Cook

Family room - rustic loft-style dark wood floor family room idea in Chicago with gray walls, no fireplace and a wall-mounted tv
 The Way We Play
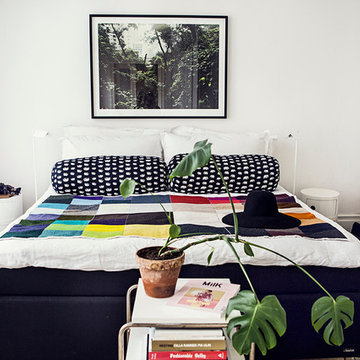
Inspiration for a large scandinavian master light wood floor bedroom remodel in Stockholm with white walls, a wood stove and a tile fireplace

 Honest Kitchens

 A kitchen to show the clients love of colour in three show-stopping shades; Paint and Papers 'Plumb brandy' and 'temple', plus Farrow And Ball's 'Charlotte's Locks'.
Painted flat panel with handle-less design and open shelving.
 Prutting & Company Custom Builders
ESTO Photography
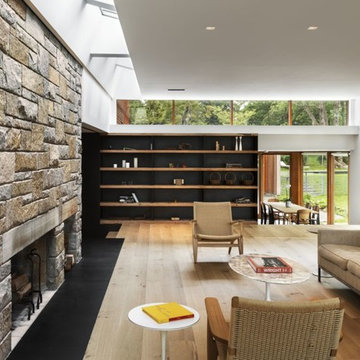
Example of a minimalist light wood floor living room design in New York with a standard fireplace and a stone fireplace
Example of a minimalist light wood floor living room design in New York with a standard fireplace and a stone fireplace
 Optimum Window Mfg. Corp

Living room - mid-sized contemporary formal light wood floor living room idea in New York with beige walls, a ribbon fireplace and no tv
 Bergland + Cram Architects
Photos by Aaron Thomas

Inspiration for a mid-sized coastal balcony remodel in Other with a roof extension
Inspiration for a mid-sized coastal balcony remodel in Other with a roof extension
 Storie Collective
Stripped of its original charm with sagging floors and water leaks, this 1900 row house was prime for a full renovation. While the staircase and marble fireplace are original, everything from the white oak flooring, crown, applied, and base moldings, to the archways and brass door hardware is new; yet they all feel original to the house. Other projects included removing soffits and tucking away randomly placed support beams and posts, relocating and expanding the kitchen, renovating each bathroom – and adding a new one, upgrading all the mechanical, electric and plumbing systems, removing a fireplace, and regrading the back patio for proper drainage and added greenery. The project is a perfect study of juxtaposing new and old, classic and modern.
Photography Stacy Zarin Goldberg

 Majestic Kitchens and Bath
Take a look at this gorgeous Plain & Fancy Kitchen designed by Majestic Kitchens & Baths designer Arthur Zobel. Call or stop by the showroom to start working on the project of your dreams!!
#MajesticKitchensandBaths #MajesticKitchens #ArthurZobel #PlainandFancy #WhiteandBlue #RichelieuHardware #VogueDoor

 Stonewater Architecture & Interior Design

Show stopping butler's pantry / wet bar adjacent to the Dining Room with blue custom built in cabinetry and marble counter top and backsplash.
Home bar - coastal home bar idea in New York
Home bar - coastal home bar idea in New York

 Harwood Design Builders Ltd.
This new two story home was an infill home in an established, sought after neighborhood with a stunning river view.
Although not huge in stature, this home is huge on presence with a modern cottage look featuring three two story columns clad in natural longboard and stone, grey earthtone acrylic stucco, staggered roofline, and the typography of the lot allowed for exquisite natural landscaping.
Inside is equally impressive with features including:
- Radiant heat floors on main level, covered by engineered hardwoods and 2' x 4' travertini Lexus tile
- Grand entry with custom staircase
- Two story open concept living, dining and kitchen areas
- Large, fully appointed butler's pantry
- Glass encased wine feature wall
- Show stopping two story fireplace
- Custom lighting indoors and out for stunning evening illumination
- Large 2nd floor balcony with views of the river.
- R-value of this new build was increased to improve efficiencies by using acrylic stucco, upgraded over rigid insulation and using sprayfoam on the interior walls.
148