
Search results for "Stopped" in Home Design Ideas
 Lucy Interior Design
Builder: Black Dog Builders | Photographer: Lucy Call
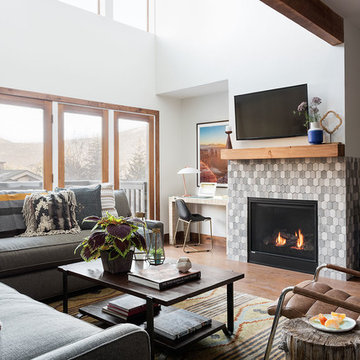
Example of a transitional dark wood floor and brown floor living room design with white walls, a standard fireplace, a tile fireplace and a wall-mounted tv
Example of a transitional dark wood floor and brown floor living room design with white walls, a standard fireplace, a tile fireplace and a wall-mounted tv
 EURO STAGING
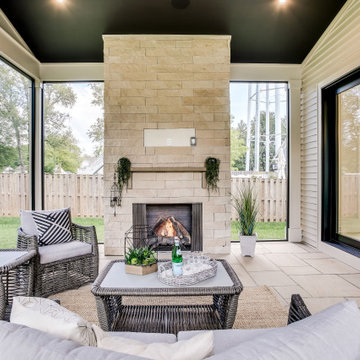
Inspiration for a transitional backyard tile patio remodel in DC Metro with a fireplace and a roof extension
 LNB Architecture & Interiors

New screened-in porch and brick patio. The porch connects two levels of interior space with the backyard. The new interior and exterior stairway are cedar wood planks. The corners are rounded to open the steps to circulation and avoid a handrail. The new brick paver patio compliments the stair with an opposing curve while the roof overhang protects the doorway.
Find the right local pro for your project
 User

UserBathroom - large contemporary master white tile and marble tile white floor bathroom idea in San Francisco with flat-panel cabinets, medium tone wood cabinets, marble countertops, white countertops, gray walls and an undermount sink
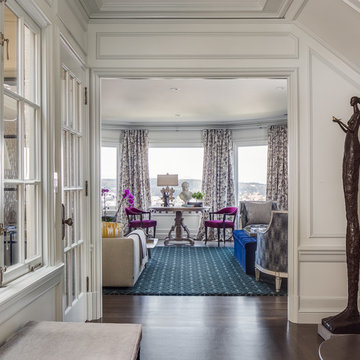
 Applegate Tran Interiors
Contemporary design, Bronze Sculupture
Transitional hallway photo in San Francisco
Transitional hallway photo in San Francisco



 Powder Point Interior Design
Tamara Flanagan
Mid-sized elegant light wood floor and beige floor kitchen photo in Other with shaker cabinets, marble countertops, white backsplash, white cabinets, subway tile backsplash and stainless steel appliances
Mid-sized elegant light wood floor and beige floor kitchen photo in Other with shaker cabinets, marble countertops, white backsplash, white cabinets, subway tile backsplash and stainless steel appliances

 Didonè Comacchio Architects
Example of a mid-sized trendy master medium tone wood floor and brown floor bedroom design in Venice with white walls

 ESI Builders & Remodelers

3,800sf, 4 bdrm, 3.5 bath with oversized 4 car garage and over 270sf Loggia; climate controlled wine room and bar, Tech Room, landscaping and pool. Solar, high efficiency HVAC and insulation was used which resulted in huge rebates from utility companies, enhancing the ROI. The challenge with this property was the downslope lot, sewer system was lower than main line at the street thus requiring a special pump system. Retaining walls to create a flat usable back yard.
ESI Builders is a subsidiary of EnergyWise Solutions, Inc. and was formed by Allan, Bob and Dave to fulfill an important need for quality home builders and remodeling services in the Sacramento region. With a strong and growing referral base, we decided to provide a convenient one-stop option for our clients and focus on combining our key services: quality custom homes and remodels, turnkey client partnering and communication, and energy efficient and environmentally sustainable measures in all we do. Through energy efficient appliances and fixtures, solar power, high efficiency heating and cooling systems, enhanced insulation and sealing, and other construction elements – we go beyond simple code compliance and give you immediate savings and greater sustainability for your new or remodeled home.
All of the design work and construction tasks for our clients are done by or supervised by our highly trained, professional staff. This not only saves you money, it provides a peace of mind that all of the details are taken care of and the job is being done right – to Perfection. Our service does not stop after we clean up and drive off. We continue to provide support for any warranty issues that arise and give you administrative support as needed in order to assure you obtain any energy-related tax incentives or rebates. This ‘One call does it all’ philosophy assures that your experience in remodeling or upgrading your home is an enjoyable one.
ESI Builders was formed by professionals with varying backgrounds and a common interest to provide you, our clients, with options to live more comfortably, save money, and enjoy quality homes for many years to come. As our company continues to grow and evolve, the expertise has been quickly growing to include several job foreman, tradesmen, and support staff. In response to our growth, we will continue to hire well-qualified staff and we will remain committed to maintaining a level of quality, attention to detail, and pursuit of perfection.
 Washington Valley Cellars
Walking in through the double entry doors, you enter into this custom designed wine tasting room. Custom cabinetry on the left wall to store liquors and other libations. There is a couch to relax with a drink and a wall of wine box ends behind. The next stop is into the temperature controlled wine cellar to pick out a bottle of wine.
 Eve Robinson Associates

Inspiration for a transitional gender-neutral carpeted and beige floor kids' room remodel in New York with multicolored walls

 Gwen Callan Design, ASID

Example of a trendy medium tone wood floor, brown floor and vaulted ceiling living room design in San Francisco with beige walls and a stone fireplace
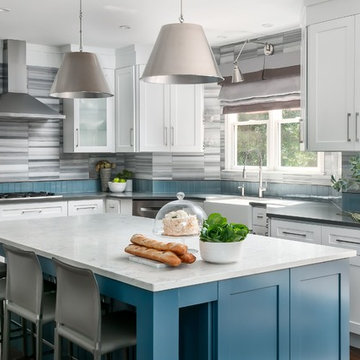
 Hue Interiors Inc.
Inspiration for a coastal l-shaped dark wood floor and brown floor kitchen remodel in Atlanta with a farmhouse sink, shaker cabinets, white cabinets, multicolored backsplash, an island and gray countertops
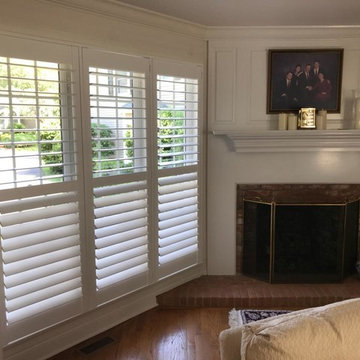
 Timm's Window Fashions
Plantation Shutters; White - Little Silver, NJ
InvisibleTilt, By Timms Window Fashions
located at 102 Main St., Manasquan, NJ 08736
If you find yourself in need to replace your window fashions, let us help!
Learn more by calling 732-223-0224 or stop by our newly renovated beautiful showroom!
Let us help you beautify your home!
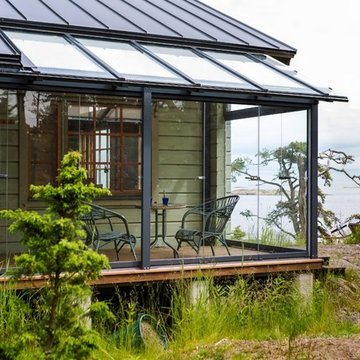
 Lumon
LumonPause, Relax, Refresh
#lumon #cottage #cottagelife #homeimprovement #architecture #relax #relaxation #friends #rest
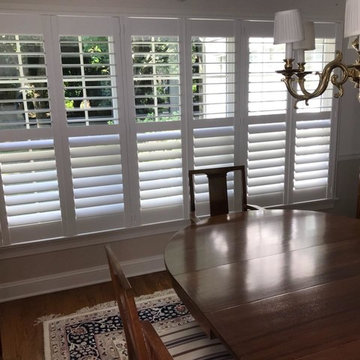 Timm's Window Fashions
Plantation Shutters; White - Little Silver, NJ
InvisibleTilt, Recessed Magnets,
By Timms Window Fashions
located at 102 Main St., Manasquan, NJ 08736
If you find yourself in need to replace your window fashions, let us help!
Learn more by calling 732-223-0224 or stop by our newly renovated beautiful showroom!
Let us help you beautify your home!
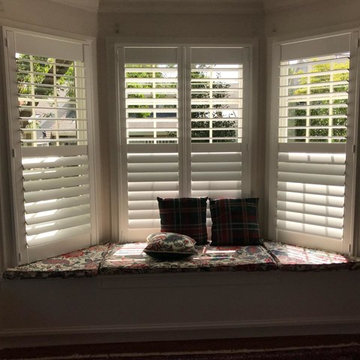 Timm's Window Fashions
Plantation Shutters; White - Little Silver, NJ
InvisibleTilt, Recessed Magnets,
By Timms Window Fashions
located at 102 Main St., Manasquan, NJ 08736
If you find yourself in need to replace your window fashions, let us help!
Learn more by calling 732-223-0224 or stop by our newly renovated beautiful showroom!
Let us help you beautify your home!

 Rug Fashion Store
Living room - mid-sized transitional open concept ceramic tile living room idea in Orange County with white walls and no fireplace

153