
Search results for "Stopping unauthorized" in Home Design Ideas



 Venetian Stairs
This customer was having hardwood flooring installed so we removed the existing handrails and newels and then let the hardwood floor company install there flooring. We then returned to reinstall the Newel posts and railing with our PC18/1, PC18/2, and the PC33/2 Scroll all in our Old world Copper. Additionally we sanded and refinished the newel posts and railing to match the new hardwood flooring.

 nC2 architecture llc
A new, ground-up attached house facing Cooper Park in Williamsburg Brooklyn. The site is in a row of small 1950s two-story, split-level brick townhouses, some of which have been modified and enlarged over the years and one of which was replaced by this building.
The exterior is intentionally subdued, reminiscent of the brick warehouse architecture that occupies much of the neighborhood. In contrast, the interior is bright, dynamic and highly-innovative. In a nod to the original house, nC2 opted to explore the idea of a new, urban version of the split-level home.
The house is organized around a stair oriented laterally at its center, which becomes a focal point for the free-flowing spaces that surround it. All of the main spaces of the house - entry hall, kitchen/dining area, living room, mezzanine and a tv room on the top floor - are open to each other and to the main stair. The split-level configuration serves to differentiate these spaces while maintaining the open quality of the house.
A four-story high mural by the artist Jerry Inscoe occupies one entire side of the building and creates a dialog with the architecture. Like the building itself, it can only be truly appreciated by moving through the spaces.
Find the right local pro for your project


 Whitney Garrett / Kenwood Kitchens
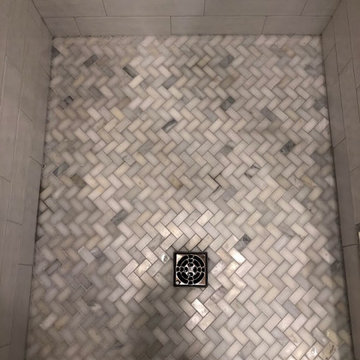
Alcove shower - mid-sized transitional master white tile and subway tile ceramic tile, gray floor and double-sink alcove shower idea in Baltimore with recessed-panel cabinets, white cabinets, a one-piece toilet, blue walls, an undermount sink, quartz countertops, a hinged shower door, multicolored countertops and a freestanding vanity


 User
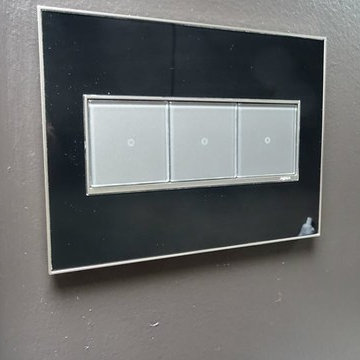
After:
Standard Decora switches were replaced with Adorne electronic touch switches and black mirror faceplate.
Home design - contemporary home design idea in Toronto
Home design - contemporary home design idea in Toronto

 Coleman Creek Construction
Mike Potts Photography
Inspiration for a mid-sized country loft-style dark wood floor bedroom remodel
Inspiration for a mid-sized country loft-style dark wood floor bedroom remodel

 Matt Lemmon - The Closet Factory
Custom pull down bed for home office space
Example of a mid-sized classic freestanding desk home office design in Los Angeles
Example of a mid-sized classic freestanding desk home office design in Los Angeles

 iDeal Floors & Design
Example of a small minimalist wooden l-shaped metal railing staircase design with wooden risers
 RIC design build
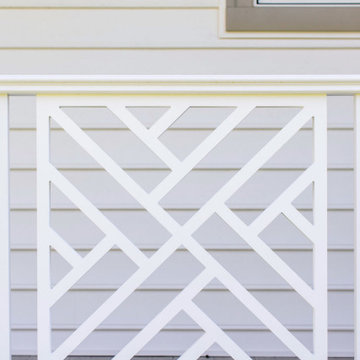
This traditional Cape Cod was ready for a refresh including the updating of an old, poorly constructed addition. Without adding any square footage to the house or expanding its footprint, we created much more usable space including an expanded primary suite, updated dining room, new powder room, an open entryway and porch that will serve this retired couple well for years to come.



 Anything Around The House Home Repair
Inspiration for a small modern master white tile and subway tile ceramic tile bathroom remodel in Austin with recessed-panel cabinets, gray cabinets, blue walls, an undermount sink and granite countertops


 Ohana Home & Design
 | Minneapolis/St. Paul Residential Remodeling | 651-274-3116 | Photo By: Garrett Anglin
Inspiration for a large coastal master medium tone wood floor bedroom remodel in Minneapolis with blue walls and no fireplace
Inspiration for a large coastal master medium tone wood floor bedroom remodel in Minneapolis with blue walls and no fireplace

 Excel Ceramics LLC
Mid-sized elegant brown tile and stone slab corner shower photo in Milwaukee with flat-panel cabinets, black cabinets and an integrated sink
19