
Search results for "Storage capacity" in Home Design Ideas
 Alair Homes Plano
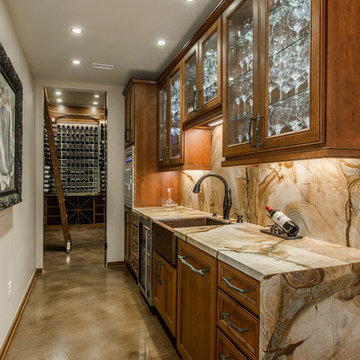
This incredible wine cellar is every wine enthusiast's dream! The large vertical capacity provided by the InVinity Wine Racks gives this room the look of floating bottles. The tinted glass window into the master closet gives added dimension to this space. It is the perfect spot to select your favorite red or white. The 4 bottle WineStation suits those who just want to enjoy their wine by the glass. The expansive bar and prep area with quartz counter top, glass cabinets and copper apron front sink is a great place to pop a top! Space design by Hatfield Builders & Remodelers | Wine Cellar Design by WineTrend | Photography by Versatile Imaging
 Alair Homes Plano
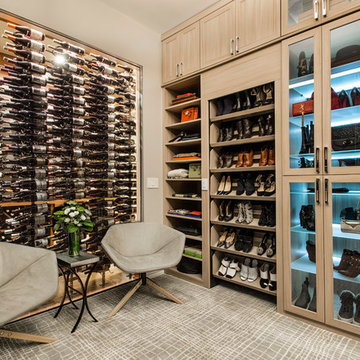
This incredible wine cellar is every wine enthusiast's dream! The large vertical capacity provided by the InVinity Wine Racks gives this room the look of floating bottles. The tinted glass window into the master closet gives added dimension to this space. It is the perfect spot to select your favorite red or white. The 4 bottle WineStation suits those who just want to enjoy their wine by the glass. The expansive bar and prep area with quartz counter top, glass cabinets and copper apron front sink is a great place to pop a top! Space design by Hatfield Builders & Remodelers | Wine Cellar Design by WineTrend | Photography by Versatile Imaging

 FBC Remodel
Tucked beneath the stairs, this show-stopping wine cellar combines sophisticated storage with bold, modern design. A sleek glass door entry reveals a striking wall-mounted display that transforms the collection into functional art. Custom brass pegs hold each bottle at a slight angle, ensuring both visibility and proper storage conditions. The backdrop of crisp white millwork and marble-look tile flooring keeps the space bright and polished, while a diamond wine rack at the end adds visual interest and additional capacity. Thoughtful lighting and clean lines give this compact cellar an elevated, gallery-like feel—proving you don’t need a massive footprint to make a dramatic impact. Ideal for entertaining or everyday indulgence, this stylish storage solution is a wine lover’s dream.
Find the right local pro for your project

 Chervin Kitchen & Bath Inc.
The refreshing white of this brand-new kitchen is gorgeously accented by the rich, warm tones of a Walnut island and a hammered copper range hood (trimmed with distressed reclaimed wood). Warm lighting highlights display cabinets and warms the under-cabinet work spaces. Corbels and X-features on the ends of the expansive central island add another level of sophistication and style to a clean, crisp space. And behind the panels and doors of this kitchen lie not only high quality, high capacity appliances, but clever storage solutions for all the core kitchen zones. Additional storage space is organized in a cohesive, galley-style butler's pantry just off one end of the kitchen.
 Chervin Kitchen & Bath Inc.
The refreshing white of this brand-new kitchen is gorgeously accented by the rich, warm tones of a Walnut island and a hammered copper range hood (trimmed with distressed reclaimed wood). Warm lighting highlights display cabinets and warms the under-cabinet work spaces. Corbels and X-features on the ends of the expansive central island add another level of sophistication and style to a clean, crisp space. And behind the panels and doors of this kitchen lie not only high quality, high capacity appliances, but clever storage solutions for all the core kitchen zones. Additional storage space is organized in a cohesive, galley-style butler's pantry just off one end of the kitchen.

 Realty Restoration, LLC
Christopher Davison, AIA
Example of a mid-sized classic built-in desk light wood floor study room design in Austin with green walls and no fireplace
Example of a mid-sized classic built-in desk light wood floor study room design in Austin with green walls and no fireplace

 CIRCU - MAGICAL FURNITURE
Fantasy Air Nightstand is the perfect piece to complement your kids to dream.
Inspired by the world of adventure, this piece is a reference to the Disney movie “Up!”. Parents can imagine and relive the life of the famous Phileas Fogg, from the movie “Around the World in 80 days”. This amazing piece by CIRCU is a chest of drawers that is perfect to storage the children clothing. With large storage capacities, thanks to several drawers with a vintage suitcase design, this amazing piece will help parents organize the room.

Sponsored
Columbus, OH

Hope Restoration & General Contracting
Columbus Design-Build, Kitchen & Bath Remodeling, Historic Renovations

 WineStudio
Inspiration for a huge rustic slate floor wine cellar remodel in New York with display racks
 Integrity Design + Build
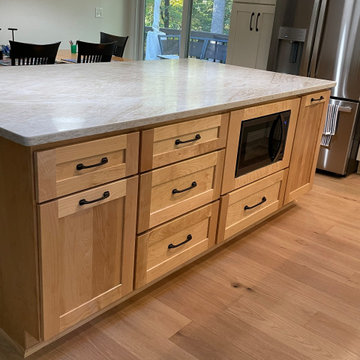
Custom White Oak Island with Integrated Storage in Charlottesville, VA
Description:
Maximize your kitchen’s functionality without compromising on style. As part of a comprehensive whole-home renovation in Charlottesville, Integrity Design + Build crafted this expansive white oak kitchen island to serve as both a high-capacity storage hub and a beautiful organic focal point. The use of natural wood tones is a top-performing trend for 2026, offering a warm, grounded alternative to traditional painted finishes.
The island features custom shaker-style cabinetry with a mix of deep pot drawers and slim utensil organizers, all finished with sleek matte black cup pulls and handles. To keep the perimeter countertops clear, we integrated a dedicated under-counter microwave nook, a favorite feature for homeowners seeking a minimalist, uncluttered aesthetic. The entire unit is topped with a stunning quartzite slab with soft, flowing veining and is set upon wide-plank white oak hardwood floors for a seamless, tonal look.
Key Design Features:
Natural White Oak Finish: Highlighting the beauty of real wood grain for a "Warm Modern" aesthetic.
Integrated Microwave Station: Built-in convenience that keeps small appliances out of sight.
High-Capacity Drawer Storage: Full-extension drawers designed for heavy cookware and organization.
Durable Quartzite Surface: A heat-resistant and elegant workspace for prep and casual dining.
Cohesive Flooring: Expertly matched to the home’s original white oak floors for a unified interior flow.
Whether you are looking for a custom kitchen island upgrade or a complete home transformation in Charlottesville, Integrity Design + Build specializes in intentional, high-quality designs that stand the test of time.

 birdRock Project Studio Inc.
This kitchen was designed for a very active family. The goal was light, bright, and functional.
Matte finish Caesarstone counters and Smudge Proof stainless appliances all help Mom keep maintenance to a minimum. We chose high gloss white cabinets with co-ordinating striation bases to give this Kitchen a clean and contemporary feel. The backsplash features a beautiful back painted glass subway tile with a soft off white pearlescent shimmer.
The Kitchen needed to pack a lot of punch functionally for optimal storage capacity. Interior Designer Rael Hay cleverly capitalized on every square inch even devising a “Command Centre” for Mom - complete with homework organizer, family calendar, additional storage and Charging Station ready for the lap top.
Interior Design: Rael Hay
Photography: Andrea Porritt
Cabinetry: Ok Woodcrafters
 Alair Homes Plano
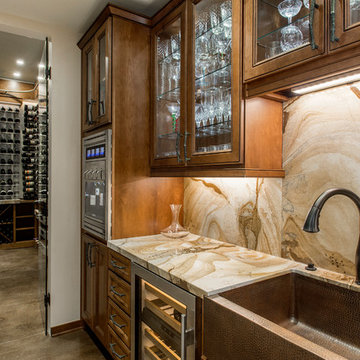
This incredible wine cellar is every wine enthusiast's dream! The large vertical capacity provided by the InVinity Wine Racks gives this room the look of floating bottles. The tinted glass window into the master closet gives added dimension to this space. It is the perfect spot to select your favorite red or white. The 4 bottle WineStation suits those who just want to enjoy their wine by the glass. The expansive bar and prep area with quartz counter top, glass cabinets and copper apron front sink is a great place to pop a top! Space design by Hatfield Builders & Remodelers | Wine Cellar Design by WineTrend | Photography by Versatile Imaging
 Bestier Furniture | Home Design & Decorating Ideas
[ Houzz Furniture - Bestier.net ]
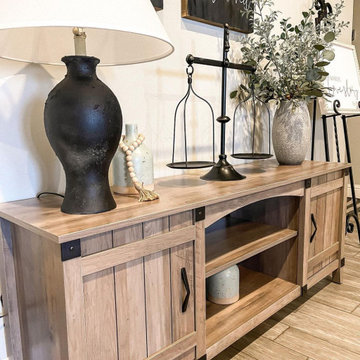
Modern Farmhouse Entertainment Units with Side Beadboard Doors Design
Our media and entertainment center has a top shelf capacity of 100lbs, so feel free to put your TV on this TV stand and enjoy your family time!
Open Adjustable Shelf and 2 Cabinets Storage Space
This TV Stand has both storage and an area to display some decor pieces. It comes in several different colors as well. The versatile design features three large drawers, the side cabinet with adjustable shelving, and a cable management function at the back.
Stable and Sturdy Structure
Made from high quality P2 grade partical board wood, this TV console is safe and sturdy, built to last.
Dimension
58''W x 15.7''D x 23.6''H
https://bestier.net/collections/entertainment-centers-and-tv-stands-furniture/products/modern-entertainment-center-with-adjustable-shelves

 Jack Calderone
This custom kitchen is part of an adventuresome project my wife and I embarked upon to create a complete apartment in the basement of our townhouse. We designed a floor plan that creatively and efficiently used all of the 385-square-foot-space, without sacrificing beauty, comfort or function – and all without breaking the bank! To maximize our budget, we did the work ourselves and added everything from thrift store finds to DIY wall art to bring it all together.
Since the kitchen / living room has no windows, we wanted to be sure that it felt warm and comfortable. We used a combination of recessed lights, under-cabinet lights, and this pendant light to create a bright welcoming space. We bought both the under-cabinet and pendant lights secondhand for $7.50 and $20 respectively.

Sponsored
Columbus, OH
Hope Restoration & General Contracting
Columbus Design-Build, Kitchen & Bath Remodeling, Historic Renovations
 Alair Homes Plano
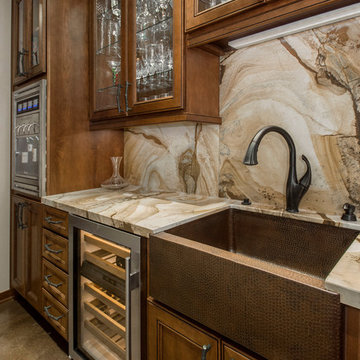
This incredible wine cellar is every wine enthusiast's dream! The large vertical capacity provided by the InVinity Wine Racks gives this room the look of floating bottles. The tinted glass window into the master closet gives added dimension to this space. It is the perfect spot to select your favorite red or white. The 4 bottle WineStation suits those who just want to enjoy their wine by the glass. The expansive bar and prep area with quartz counter top, glass cabinets and copper apron front sink is a great place to pop a top! Space design by Hatfield Builders & Remodelers | Wine Cellar Design by WineTrend | Photography by Versatile Imaging

 Charles River Wine Cellars
This unique wine cellar connects the home theatre area to the custom bar and lounge, giving an opportunity to incorporate two full glass doors accented with the "Fleur de lis". The rich center island table in mahogany adds storage capacity while creating a nice gathering space to enjoy a bottle of wine with friends...the perfect "19th hole" after a day on the links.

 StoneUnlimited Kitchen and Bath Remodeling
When our client expressed the need for extensive storage capacity; Sherry got right to work in re-configuring the space. Stoneunlimited Kitchen and bath can help you find innovative ways that you too can achieve a compact, optimum dream kitchen, with loads of storage!
1. Floor to ceiling cabinetry - These Waypoint Flat Panel Shaker Doors train the eyes to look up and give the illusion higher ceilings. High cabinet storage is ideal for seasonal dinnerware or items that are used periodically. You can also opt to choose glass panel doors and display colorful pieces that you wish to showcase.
2. White cabinets draw in light making the space look larger. These Waypoint Cabinets are in Painted Linen Finish.
3. An elegant tile back splash in a horizontal layout also make the walls appear wider. These tiles are 2x6 subway glass tiles in Linen Frost finish.
4. Last but not least - Take notice of the three panel doors in the island. There is plenty of storage hidden within those doors. Hardware handles are strategically placed so that the wondering eye won't notice. Furthermore, by bumping out the island slightly our home owner was allotted more storage space without having to compromise the under sink storage.
Have a small kitchen? Stoneunlimited Kitchen and Bath can help you create a space that will provide you with more storage solutions then you could ever imagine!
Cabinets: Waypoint Flat Panel Shaker Door in Painted Linen
Tile: 2x6 Glass Subway in Linen Frost
Countertops: 3CM Alpine White Granite with Ogee Edge
Hardware & Knobs: Brenton & Edgefiled in Satin Nickel
Sink: Stainless Steel

 Authenticity, LLC
Architect: Michelle Penn, AIA This barn home is modeled after an existing Nebraska barn in Lancaster County. Heating is by passive solar design, supplemented by a geothermal radiant floor system. Cooling uses a whole house fan and a passive air flow system. The passive system is created with the cupola, windows, transoms and passive venting for cooling, rather than a forced air system. Because fresh water is not available from a well nor county water, water will be provided by rainwater harvesting. The water will be collected from a gutter system, go into a series of nine holding tanks and then go through a water filtration system to provide drinking water for the home. A greywater system will then recycle water from the sinks and showers to be reused in the toilets. Low-flow fixtures will be used throughout the home to conserve water.
Photo Credits: Jackson Studios
Sponsored
Columbus, OH
Hope Restoration & General Contracting
Columbus Design-Build, Kitchen & Bath Remodeling, Historic Renovations

 Hometown Kitchen & Bath
This budget-friendly remodel added a fresh, new look to the kitchen using Showplace cabinets in the raised panel Hillcrest door style. The kitchen design offered plenty of storage capacity which will keep the space clutter-free.
 Store with Style
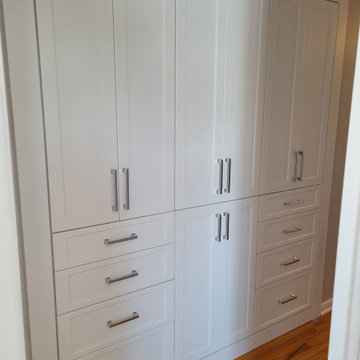
This client needed a creative solution for their linen closet. Their wish was granted! We put in shaker style doors and drawers to allow for a more productive use of space.
 Toulmin Kitchen & Bath
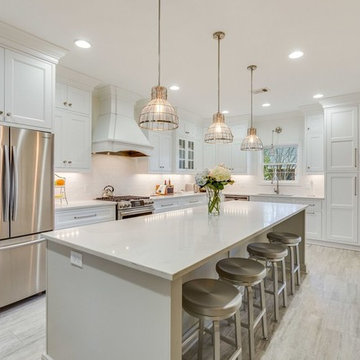
A kitchen remodel has transformed into a bright, airy, open, and transitional space, with plenty of room for entertaining. Using white finishes and light floors, this kitchen has taken a new look. Large drawers for storage become useful for pots and pans as well as small appliances. Every angle of the space is utilized by featuring corner cabinets to accentuate storage capacity. Island pendants become useful task lighting as well as decorative lighting. The subway tile features a wave-like pattern giving the space a unique contemporary feeling.
70