
Search results for "Storage capacity" in Home Design Ideas
 Mark Huff
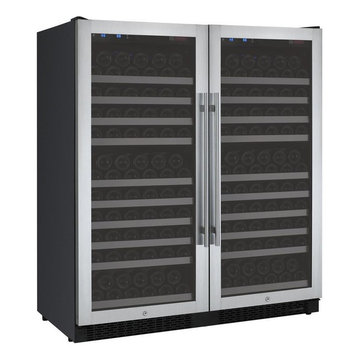
The FlexCount Series 2X-VSWR128-1SST Dual Zone Wine Cellar Refrigerator is the perfect choice for anyone looking to store a diverse wine collection. Made of two single zone 128 bottle units with opposite hinged doors, it has two distinct temperature zones that can be individually monitored and adjusted using two digital displays with push button controls, letting you store up to 256 bottles of both red and white wine. It also features revolutionary new shelves that are thin enough to allow more space between shelves than you will find in similarly sized wine refrigerators, allowing you to store larger bottles without sacrificing bottle capacity. These shelves are constructed of durable metal to provide reliable stability and prevent sagging over time, and feature attractive stainless steel fronts and wood slats that cradle your bottles to help minimize harmful vibration. Thanks to it's front-venting design and finished top and sides, the 2X-VSWR128-1SST can be used as a built-in or freestanding unit.
256 Bottle Capacity:The 2X-VSWR128-1SST features 16 shelves that can hold up to 11 bottles each and 4 shelves that can hold up to 20 bottles each for a maximum capacity of 256 bottles.Fan-Forced Cooling:Internal fans circulate air inside of the unit, reducing initial cool down time and helping to prevent drastic temperature fluctuations that could be harmful to your wine.Innovative New Shelf Design:Allavino's state-of-the-art shelf design features metal shelving that is thin enough to maximize available storage space, and strong enough to prevent sagging. Each shelf has wood slats that gently cradle your bottles to minimize harmful vibration that could affect your wine.Shelves Extend Effortlessly:Each shelf glides out smoothly on ball-bearing tracks, allowing you to easily access every bottle in your collection.Digital Display and Controls: Clear digital displays with user friendly push button controls make setting and monitoring temperatures quick and simple.Full Range Temperature Control:This wine refrigerator can be set low enough for white or sparkling wine and high enough for red wine, ensuring your collection is always stored at it's optimum temperature.
 Redwood Design & Build
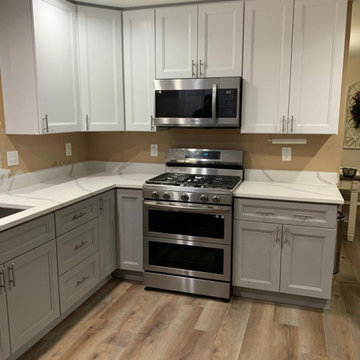
This kitchen renovation transformed an outdated space into a bright, modern, and highly functional cooking area.
The project features custom white shaker cabinets, elegant quartz countertops with subtle veining, stainless steel appliances, and upgraded lighting for a clean contemporary look.
The new layout improves workflow, storage capacity, and everyday usability while maintaining a timeless design that adds long-term value to the home.
Every detail from cabinetry installation to finish carpentry was completed with precision and professional craftsmanship.
 George Group Cabinetry
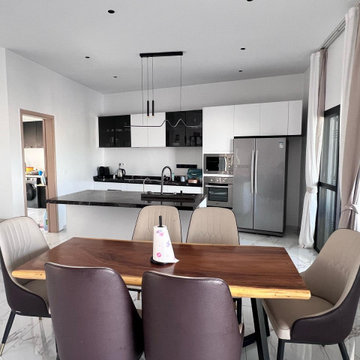
Side perspective showing the full kitchen cabinet arrangement and the depth of the indoor layout. The tall cabinet column neatly wraps the large capacity refrigerator and built-in baking oven, maintaining a unified minimalist cabinet line. The L-shaped countertop extends to form the central island prep zone, with matte black faucet and under-mount sink installed on the island countertop. The doorway on the left leads to a secondary utility room with washing machine layout, realizing centralized laundry and auxiliary storage function. The entire cabinet hardware and panel are processed with anti-termite treatment, which can effectively resist the common insect infestation problem in West African tropical residential buildings.
Find the right local pro for your project
 Redwood Design & Build
This kitchen renovation transformed an outdated space into a bright, modern, and highly functional cooking area.
The project features custom white shaker cabinets, elegant quartz countertops with subtle veining, stainless steel appliances, and upgraded lighting for a clean contemporary look.
The new layout improves workflow, storage capacity, and everyday usability while maintaining a timeless design that adds long-term value to the home.
Every detail from cabinetry installation to finish carpentry was completed with precision and professional craftsmanship.
 Kitchen Solvers of Fort Lauderdale
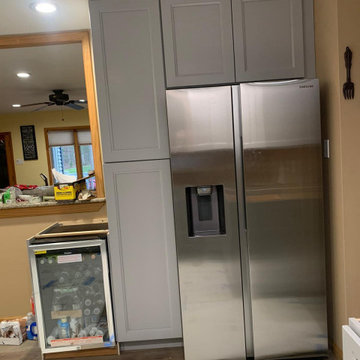
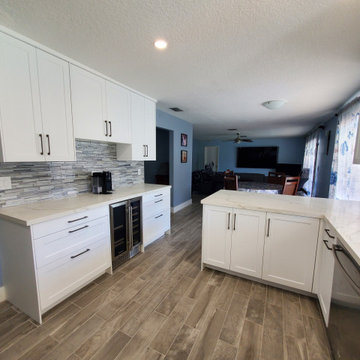
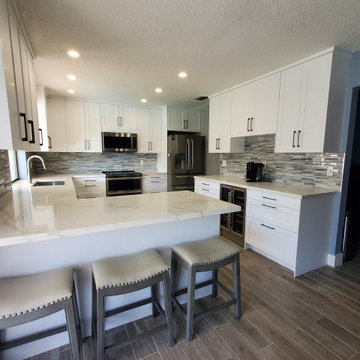
For this kitchen remodeling project, the homeowner was looking to make some much needed changes to the layout of the kitchen. We proposed a change that would optimize her storage capacity and the functionality of the cabinets. We suggested changing the pantry that was currently in the hallway and moving it to the kitchen. To do this, we removed the wall that divided the kitchen from the hallway. We also removed the existing desk that was in the kitchen and converted it into a coffee station with additional cabinets and a wine cooler. All the new cabinets were done in a Matte white color. To complete the new look, we installed a new quartz Calacatta Laza countertop, a glass tile backsplash, LED lights and a porcelain tile floor. Now this homeowner has the kitchen of their dreams.

 StoneUnlimited Kitchen and Bath Remodeling
This Stoneunlimited Kitchen is nearly unrecognizable after its renovation from its once outdated past.
A wall separated the kitchen from the dining space. Taking down the wall and installing a slide in range in the island, opened up the kitchen and made the space expansive. Floor to ceiling Waypoint cabinets in Linen finish with glass upper doors were installed on the wall of the refrigerator and desk which now provide maximum storage capacity.
The large island is the focal point of the room and provides a space for cooking meals. The island was also designed to replace the breakfast table that had been used previously. Our client opted for a darker finish called Cherry Slate on the Waypoint cabinets which match the floating shelves on the tiled wall of the sink. Three substantially sized turned posts were used to support the 10 ft. Raineer countertop.

 Envision Web
Stuart Wade, Envision Virtual Tours
Envision Virtual Tours and High Resolution Photography is your best choice to find just what you are looking for in the Lake Chatuge Area . Knowing the areas and resources of Lake Chatuge is our specialty
The Jewel of the Mountains, Lake Chatuge is one of the most scenic lakes in the Tennessee Valley Authority (TVA)
system, was formed in 1942 when the construction on the earth-filled dam was completed. The dam is located off Myers Chapel Road, about 3 miles southeast of Hayesville, at the Barnett Bridge in North Carolina just over the Towns County, GA. line. Chatuge Dam is 144 feet high and stretches 2,850 feet across the Hiwassee River. Chatuge reservoir covers about 7200 acres, with approximately 133 miles of shoreline, and a flood-storage capacity of 62,619 acre-feet. Although Chatuge was originally built to for water storage to help prevent flooding downstream, it currently serves many purposes, including flood control, electric power generation, augmentation of water flows for navigation downstream, and provides numerous recreational opportunities, including boating, swimming, skiing, camping, hiking and fishing. Thirty-two species of fish inhabit Lake Chatuge, with smallmouth bass, large-mouth, spotted, white, and hybrids are stocked annually. More info. about fishing Chatuge:



 Thinkterior LLC
THEME This room is dedicated to supporting and encouraging the young artist in art and music. From the hand-painted instruments decorating the music corner to
the dedicated foldaway art table, every space is tailored to the creative spirit, offering a place to be inspired, a nook to relax or a corner to practice. This environment
radiates energy from the ground up, showering the room in natural, vibrant color.
FOCUS A majestic, floor-to-ceiling tree anchors the space, boldly transporting the beauty of nature into the house--along with the fun of swinging from a tree branch,
pitching a tent or reading under the beautiful canopy. The tree shares pride of place with a unique, retroinspired
room divider housing a colorful padded nook perfect for
reading, watching television or just relaxing.
STORAGE Multiple storage options are integrated to accommodate the family’s eclectic interests and
varied needs. From hidden cabinets in the floor to movable shelves and storage bins, there is room
for everything. The two wardrobes provide generous storage capacity without taking up valuable floor
space, and readily open up to sweep toys out of sight. The myWall® panels accommodate various shelving options and bins that can all be repositioned as needed. Additional storage and display options are strategically
provided around the room to store sheet music or display art projects on any of three magnetic panels.
GROWTH While the young artist experiments with media or music, he can also adapt this space to complement his experiences. The myWall® panels promote easy transformation and expansion, offer unlimited options, and keep shelving at an optimum height as he grows. All the furniture rolls on casters so the room can sustain the
action during a play date or be completely re-imagined if the family wants a makeover.
SAFETY The elements in this large open space are all designed to enfold a young boy in a playful, creative and safe place. The modular components on the myWall® panels are all locked securely in place no matter what they store. The custom drop-down table includes two safety latches to prevent unintentional opening. The floor drop doors are all equipped with slow glide closing hinges so no fingers will be trapped.
 Redwood Design & Build
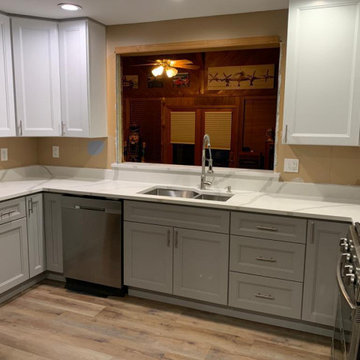
This kitchen renovation transformed an outdated space into a bright, modern, and highly functional cooking area.
The project features custom white shaker cabinets, elegant quartz countertops with subtle veining, stainless steel appliances, and upgraded lighting for a clean contemporary look.
The new layout improves workflow, storage capacity, and everyday usability while maintaining a timeless design that adds long-term value to the home.
Every detail from cabinetry installation to finish carpentry was completed with precision and professional craftsmanship.
 User
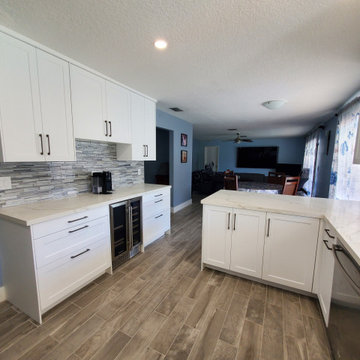
For this kitchen remodeling project, the homeowner was looking to make some much needed changes to the layout of the kitchen. We proposed a change that would optimize her storage capacity and the functionality of the cabinets. We suggested changing the pantry that was currently in the hallway and moving it to the kitchen. To do this, we removed the wall that divided the kitchen from the hallway. We also removed the existing desk that was in the kitchen and converted it into a coffee station with additional cabinets and a wine cooler. All the new cabinets were done in a Matte white color. To complete the new look, we installed a new quartz Calacatta Laza countertop, a glass tile backsplash, LED lights and a porcelain tile floor. Now this homeowner has the kitchen of their dreams.
 User
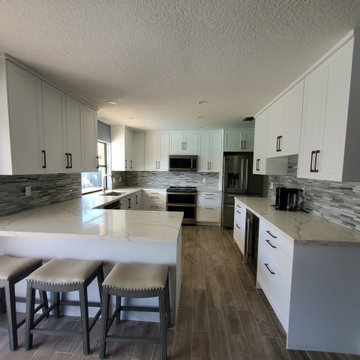
For this kitchen remodeling project, the homeowner was looking to make some much needed changes to the layout of the kitchen. We proposed a change that would optimize her storage capacity and the functionality of the cabinets. We suggested changing the pantry that was currently in the hallway and moving it to the kitchen. To do this, we removed the wall that divided the kitchen from the hallway. We also removed the existing desk that was in the kitchen and converted it into a coffee station with additional cabinets and a wine cooler. All the new cabinets were done in a Matte white color. To complete the new look, we installed a new quartz Calacatta Laza countertop, a glass tile backsplash, LED lights and a porcelain tile floor. Now this homeowner has the kitchen of their dreams.
 Kitchen Solvers of Fort Lauderdale
For this kitchen remodeling project, the homeowner was looking to make some much needed changes to the layout of the kitchen. We proposed a change that would optimize her storage capacity and the functionality of the cabinets. We suggested changing the pantry that was currently in the hallway and moving it to the kitchen. To do this, we removed the wall that divided the kitchen from the hallway. We also removed the existing desk that was in the kitchen and converted it into a coffee station with additional cabinets and a wine cooler. All the new cabinets were done in a Matte white color. To complete the new look, we installed a new quartz Calacatta Laza countertop, a glass tile backsplash, LED lights and a porcelain tile floor. Now this homeowner has the kitchen of their dreams.
 StoneUnlimited Kitchen and Bath Remodeling
This Stoneunlimited Kitchen is nearly unrecognizable after its renovation from its once outdated past.
A wall separated the kitchen from the dining space. Taking down the wall and installing a slide in range in the island, opened up the kitchen and made the space expansive. Floor to ceiling Waypoint cabinets in Linen finish with glass upper doors were installed on the wall of the refrigerator and desk which now provide maximum storage capacity.
The large island is the focal point of the room and provides a space for cooking meals. The island was also designed to replace the breakfast table that had been used previously. Our client opted for a darker finish called Cherry Slate on the Waypoint cabinets which match the floating shelves on the tiled wall of the sink. Three substantially sized turned posts were used to support the 10 ft. Raineer countertop.

 Crystalia Glass LLC
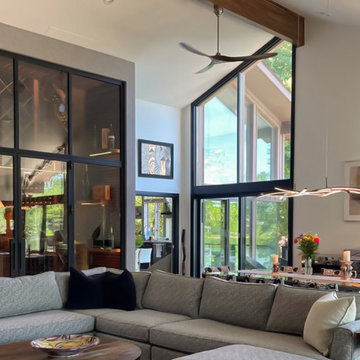
A two-story wine cellar in an Ohio family home was transformed into a modern steel-and-glass feature designed to anchor the main living space. The original 5,700-bottle cellar functioned like a vault; the new design prioritizes visibility, comfort, and a gallery-like presentation. Thin black steel profiles, insulated glass, and custom door and transom proportions create a refined, museum-quality facade. Inside, reduced capacity made room for a tasting table and open circulation. The project required detailed engineering and precise coordination to meet a fixed deadline — installation was completed just in time for the family’s wedding celebration.
 StoneUnlimited Kitchen and Bath Remodeling
This Stoneunlimited Kitchen is nearly unrecognizable after its renovation from its once outdated past.
A wall separated the kitchen from the dining space. Taking down the wall and installing a slide in range in the island, opened up the kitchen and made the space expansive. Floor to ceiling Waypoint cabinets in Linen finish with glass upper doors were installed on the wall of the refrigerator and desk which now provide maximum storage capacity.
The large island is the focal point of the room and provides a space for cooking meals. The island was also designed to replace the breakfast table that had been used previously. Our client opted for a darker finish called Cherry Slate on the Waypoint cabinets which match the floating shelves on the tiled wall of the sink. Three substantially sized turned posts were used to support the 10 ft. Raineer countertop.
 StoneUnlimited Kitchen and Bath Remodeling
This Stoneunlimited Kitchen is nearly unrecognizable after its renovation from its once outdated past.
A wall separated the kitchen from the dining space. Taking down the wall and installing a slide in range in the island, opened up the kitchen and made the space expansive. Floor to ceiling Waypoint cabinets in Linen finish with glass upper doors were installed on the wall of the refrigerator and desk which now provide maximum storage capacity.
The large island is the focal point of the room and provides a space for cooking meals. The island was also designed to replace the breakfast table that had been used previously. Our client opted for a darker finish called Cherry Slate on the Waypoint cabinets which match the floating shelves on the tiled wall of the sink. Three substantially sized turned posts were used to support the 10 ft. Raineer countertop.
 User
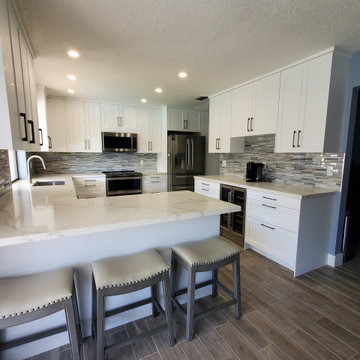
For this kitchen remodeling project, the homeowner was looking to make some much needed changes to the layout of the kitchen. We proposed a change that would optimize her storage capacity and the functionality of the cabinets. We suggested changing the pantry that was currently in the hallway and moving it to the kitchen. To do this, we removed the wall that divided the kitchen from the hallway. We also removed the existing desk that was in the kitchen and converted it into a coffee station with additional cabinets and a wine cooler. All the new cabinets were done in a Matte white color. To complete the new look, we installed a new quartz Calacatta Laza countertop, a glass tile backsplash, LED lights and a porcelain tile floor. Now this homeowner has the kitchen of their dreams.


 Inviniti Cellar Design
A dramatically rich looking custom wine cellar located just off the basement entertainment room. This beautiful cellar holds 507 bottles of wine and was built within stone and wood finishings and indirect lighting that provide a warm ambiance in the cool space. The lit arch in the back of the room is the initial focal point when entering through the massive wood doors. There is a Vintage Barrel Cooperage tabletop below the arch and front load style stemware on either side for easy access. Once you walk into the space, the beautiful custom scalloped pull out drawers invite you to want to see what fabulous wines are stored in each drawer. Continuous rope lighting helps illuminate those special wines displayed on the wine bottle angle displays around the room. A vertical column with custom doors and adjustable shelves is located in the middle of the side wall racking for additional storage and to cover up home piping.
 Thyme & Place Design LLC
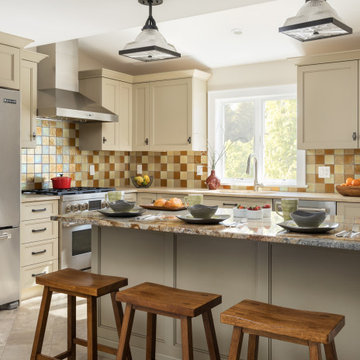
: This kitchen required a major remodel. The existing space was as unattractive as it was nonfunctional. Old non-working appliances, a dead-end space with no flow to adjacent rooms, poor lighting, and a sewer line running through the middle of the cabinets. Instead of being a haven for this working couple and extended family, the space was a nightmare. The designer was retained to create spaces for family gatherings to enjoy cooking and baking, provide storage for daily needs as well as bulk good storage and allow the kitchen to be the center piece of the home with improved access and flow throughout. Additions to the Wishlist were a mud room, laundry (not in the garage) and a place for the cats. A small addition created enough room to accommodate an island/peninsula layout suitable for baking and casual eating, a large range, generous storage both below and above the countertop. A full-size microwave convection oven built into the island provides additional baking capacity. Dish storage is in a customized drawer to make access easier for the petite client. A large framed pantry for food and essentials is located next to the island/peninsula. The old closet which contained the water meter and shut off valves now provides storage for brooms, vacuum cleaners, cleaning supplies and bulk goods. The ceiling heights in the entire home were low so in the addition a vaulted ceiling aligning with adjacent sunroom visually opened the room. This reimagined room is now the heart of the home.
 Envision Web
Stuart Wade, Envision Virtual Tours
Envision Virtual Tours and High Resolution Photography is your best choice to find just what you are looking for in the Lake Chatuge Area . Knowing the areas and resources of Lake Chatuge is our specialty
The Jewel of the Mountains, Lake Chatuge is one of the most scenic lakes in the Tennessee Valley Authority (TVA)
system, was formed in 1942 when the construction on the earth-filled dam was completed. The dam is located off Myers Chapel Road, about 3 miles southeast of Hayesville, at the Barnett Bridge in North Carolina just over the Towns County, GA. line. Chatuge Dam is 144 feet high and stretches 2,850 feet across the Hiwassee River. Chatuge reservoir covers about 7200 acres, with approximately 133 miles of shoreline, and a flood-storage capacity of 62,619 acre-feet. Although Chatuge was originally built to for water storage to help prevent flooding downstream, it currently serves many purposes, including flood control, electric power generation, augmentation of water flows for navigation downstream, and provides numerous recreational opportunities, including boating, swimming, skiing, camping, hiking and fishing. Thirty-two species of fish inhabit Lake Chatuge, with smallmouth bass, large-mouth, spotted, white, and hybrids are stocked annually. More info. about fishing Chatuge:
87