
Search results for "Storage compartment" in Home Design Ideas
 STUDIO NINE & CO.
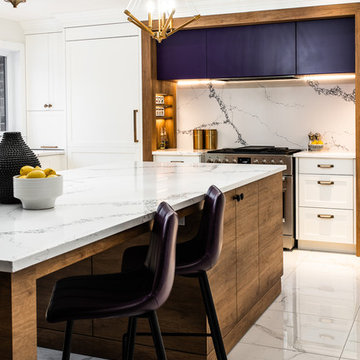
When this family of 7 bought their home, they came to us and said "We want a purple kitchen!". Naturally we jumped at the opportunity to create something outside of the box. With 5 young children, functionality and storage was imperative. We designed the kitchen to accommodate our client's lifestyle and busy household. It houses, 3 floor to ceiling storage compartments, each with its own individual function. First, the "Chef's Pantry", complete with top to bottom pullouts. Secondly, the "Breakfast Pantry", that houses everyday appliances, dinner ware, breakfast cereals and spreads. Finally, the once closet, converted 'Walk In Pantry". The oak frame around the range was specifically designed to allow for quick & easy access to everyday cooking essentials, and serve as a focal point in the space. Additional accessories included in the design were a double garbage pull out bin, retractable shelf for smaller, yet heavy appliances, Tupperware organizer, 2 spice pulls, and 2 Le Mans corner organizers. We opted for bespoke cabinetry, with an HDF painted & and oak construction, paired with purple and champagne bronze accents to tie it all together. Overall, this once dull and poorly organized kitchen is now the embodiment of bright, bold and beautiful, offering this colorful family comfort and convenience as they live life as an expression of their values.
 MEL/ARCH architectural studio

custom handrail with maple top and post tensioned metal wires. Build in shoe storage cabinet
Mid-sized minimalist carpeted entryway photo in Dallas with multicolored walls and a black front door
Mid-sized minimalist carpeted entryway photo in Dallas with multicolored walls and a black front door
 Andrea Schumacher Interiors
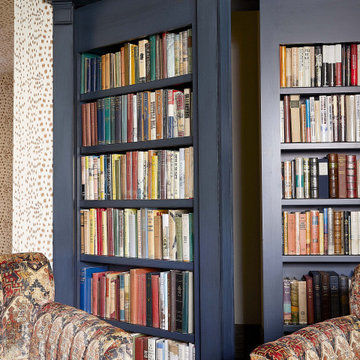
This blue recessed bookshelf opens up to a hidden storage compartment. The color of the bookshelf picks up the blue in the accent chairs, and goes well against the white and brown wallpaper.
Find the right local pro for your project
 Luxe Custom Homes
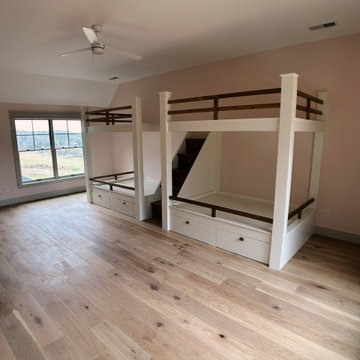
This spacious kids bedroom or guest room features stunning custom bunk beds with solid wood accents creating a bold modern farmhouse vibe perfect for siblings or overnight visitors.
Built-in wooden stairs provide safe easy access while integrated under-bed drawers and storage compartments maximize organization and hide clutter effortlessly.
The elevated bunk design with guardrails and open platforms adds playful height without overwhelming the room complemented by light oak hardwood flooring that warms the space and soft neutral walls that keep it bright and timeless.
A sleek black ceiling fan circulates air quietly overhead while large windows flood the area with natural light and hillside views. This thoughtful custom bunk setup blends durability style and smart storage inspiring families to create fun functional shared bedrooms or versatile guest spaces that impress and adapt over time.
 User
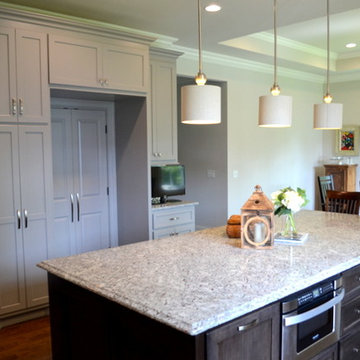
UserThis kitchen has a shaker style door with an inside rail detail. The perimeter cabinets were painted SW Pewter Cast with a contrasting Tobacco Charcoal island. This kitchen features a trash pull, 2 spice pull-outs, a lazy susan, custom wood hood, tray dividers above the oven, a walk through pantry, pantry with broom storage and a hidden storage compartment for keys and electronics.
 Chervin Kitchen & Bath Inc.
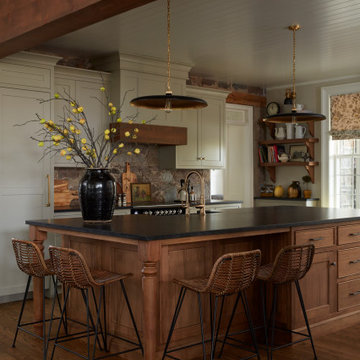
The custom kitchen island takes center stage, boasting exquisite maple craftsmanship and clever storage solutions designed to streamline your culinary space.
Wrapped in the warmth of custom maple wood, the island serves as a gathering hub for family and friends. Its built-in storage compartments offer discreet organization for all your kitchen essentials.
 STUDIO NINE & CO.
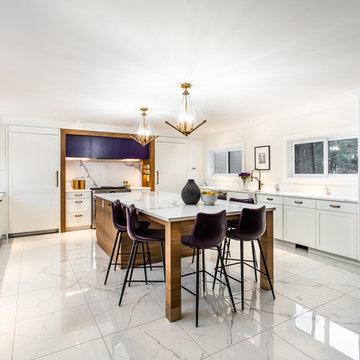
When this family of 7 bought their home, they came to us and said "We want a purple kitchen!". Naturally we jumped at the opportunity to create something outside of the box. With 5 young children, functionality and storage was imperative. We designed the kitchen to accommodate our client's lifestyle and busy household. It houses, 3 floor to ceiling storage compartments, each with its own individual function. First, the "Chef's Pantry", complete with top to bottom pullouts. Secondly, the "Breakfast Pantry", that houses everyday appliances, dinner ware, breakfast cereals and spreads. Finally, the once closet, converted 'Walk In Pantry". The oak frame around the range was specifically designed to allow for quick & easy access to everyday cooking essentials, and serve as a focal point in the space. Additional accessories included in the design were a double garbage pull out bin, retractable shelf for smaller, yet heavy appliances, Tupperware organizer, 2 spice pulls, and 2 Le Mans corner organizers. We opted for bespoke cabinetry, with an HDF painted & and oak construction, paired with purple and champagne bronze accents to tie it all together. Overall, this once dull and poorly organized kitchen is now the embodiment of bright, bold and beautiful, offering this colorful family comfort and convenience as they live life as an expression of their values.


 Elevate Architecture LLC
Omar Landeros
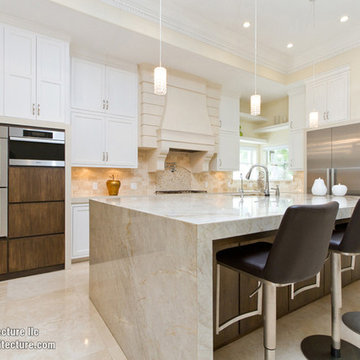
Inspiration for a large transitional galley travertine floor eat-in kitchen remodel in Austin with an undermount sink, recessed-panel cabinets, white cabinets, quartzite countertops, beige backsplash, stone tile backsplash, stainless steel appliances and an island
Inspiration for a large transitional galley travertine floor eat-in kitchen remodel in Austin with an undermount sink, recessed-panel cabinets, white cabinets, quartzite countertops, beige backsplash, stone tile backsplash, stainless steel appliances and an island

 Houss Expo Italy
Refined and elegant, in their white golden style, our Roma bespoke wooden wardrobes offer many combinations to always keep your clothes tidy.
The white structure alternates with the light walnut of the shelves and drawers and gives the whole closet a harmonious touch of elegance.
The central island offers even more space to put all your accessories and it comes with a comfortable and soft armchair.
The sliding panels that cover other storage compartments and a large mirror are further details that make these closets into temples for your clothes.
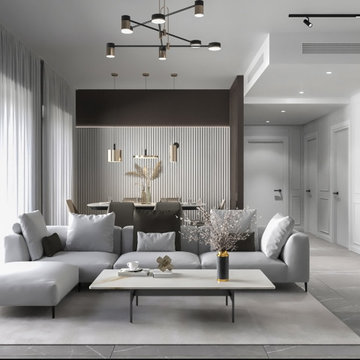
 Iris K. Rizenbah Interior Design
This contemporary family home is a masterpiece of modern design, featuring innovative carpentry and smart storage solutions. The custom-built cabinetry and shelving offer ample space for organizing belongings, while the sleek lines and minimalist aesthetic create a stylish and functional living environment. The open-concept layout seamlessly connects the living, dining, and kitchen areas, perfect for family gatherings and entertaining. With thoughtful details like hidden storage compartments and multifunctional furniture, this home is designed to meet the needs of a busy family.
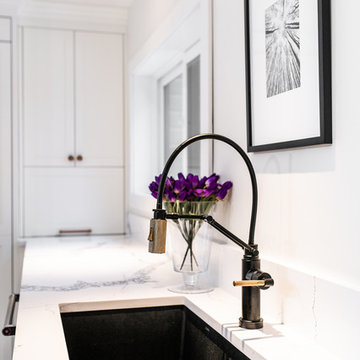 STUDIO NINE & CO.
When this family of 7 bought their home, they came to us and said "We want a purple kitchen!". Naturally we jumped at the opportunity to create something outside of the box. With 5 young children, functionality and storage was imperative. We designed the kitchen to accommodate our client's lifestyle and busy household. It houses, 3 floor to ceiling storage compartments, each with its own individual function. First, the "Chef's Pantry", complete with top to bottom pullouts. Secondly, the "Breakfast Pantry", that houses everyday appliances, dinner ware, breakfast cereals and spreads. Finally, the once closet, converted 'Walk In Pantry". The oak frame around the range was specifically designed to allow for quick & easy access to everyday cooking essentials, and serve as a focal point in the space. Additional accessories included in the design were a double garbage pull out bin, retractable shelf for smaller, yet heavy appliances, Tupperware organizer, 2 spice pulls, and 2 Le Mans corner organizers. We opted for bespoke cabinetry, with an HDF painted & and oak construction, paired with purple and champagne bronze accents to tie it all together. Overall, this once dull and poorly organized kitchen is now the embodiment of bright, bold and beautiful, offering this colorful family comfort and convenience as they live life as an expression of their values.
 MEL/ARCH architectural studio
custom handrail with maple top and post tensioned metal wires. Build in shoe storage cabinet
Entryway - mid-sized modern carpeted entryway idea in Dallas with multicolored walls and a black front door
Entryway - mid-sized modern carpeted entryway idea in Dallas with multicolored walls and a black front door
 Houss Expo Italy
Refined and elegant, in their white golden style, our Roma bespoke wooden wardrobes offer many combinations to always keep your clothes tidy.
The white structure alternates with the light walnut of the shelves and drawers and gives the whole closet a harmonious touch of elegance.
The central island offers even more space to put all your accessories and it comes with a comfortable and soft armchair.
The sliding panels that cover other storage compartments and a large mirror are further details that make these closets into temples for your clothes.

Sponsored
Columbus, OH

Hope Restoration & General Contracting
Columbus Design-Build, Kitchen & Bath Remodeling, Historic Renovations
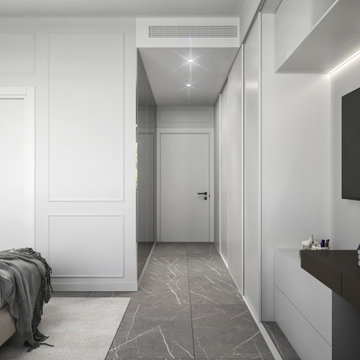 Iris K. Rizenbah Interior Design
This contemporary family home is a masterpiece of modern design, featuring innovative carpentry and smart storage solutions. The custom-built cabinetry and shelving offer ample space for organizing belongings, while the sleek lines and minimalist aesthetic create a stylish and functional living environment. The open-concept layout seamlessly connects the living, dining, and kitchen areas, perfect for family gatherings and entertaining. With thoughtful details like hidden storage compartments and multifunctional furniture, this home is designed to meet the needs of a busy family.
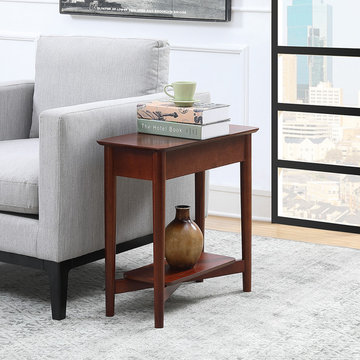
 Convenience Concepts
Welcome fashion and function to your home with the Savannah Mid Century Flip Top End Table from Convenience Concepts. Combining Mid-Century modern style with a minimalist twist, this table will optimize your storage and display space while refreshing your home décor. Created from quality materials such as solid poplar wood and MDF that is finished with a real birch veneer, this table is built for durability and stability. With four tapered legs and a clean-lined silhouette you can be sure it will become a staple in your home. To keep your living room essentials within arm’s reach, simply flip open its table top and reveal its spacious storage compartment. Its bottom shelf is perfect to exhibit your favorite collectibles. Enjoy minutes after delivery as this end table is easily assembled in 4 simple steps. Look for other pieces from the Savannah Collection from Convenience Concepts, each sold separately.
 Houss Expo Italy
Refined and elegant, in their white golden style, our Roma bespoke wooden wardrobes offer many combinations to always keep your clothes tidy.
The white structure alternates with the light walnut of the shelves and drawers and gives the whole closet a harmonious touch of elegance.
The central island offers even more space to put all your accessories and it comes with a comfortable and soft armchair.
The sliding panels that cover other storage compartments and a large mirror are further details that make these closets into temples for your clothes.
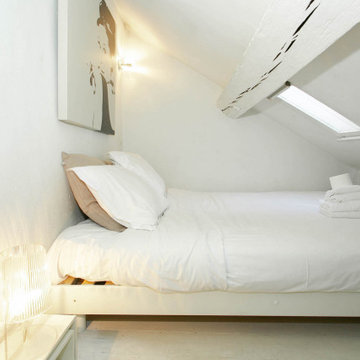
 UpperKey
Many Parisian small bedrooms feature built-in storage solutions, such as wall-mounted shelves, built-in closets, and hidden storage compartments, that help maximize space and keep the room clutter-free.

Sponsored
Columbus, OH
Hope Restoration & General Contracting
Columbus Design-Build, Kitchen & Bath Remodeling, Historic Renovations
 User
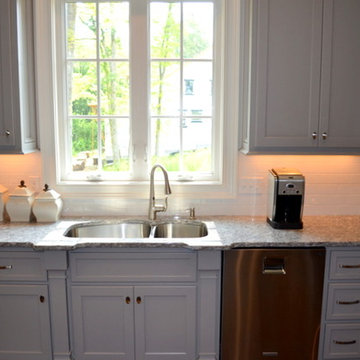
UserThis kitchen has a shaker style door with an inside rail detail. The perimeter cabinets were painted SW Pewter Cast with a contrasting Tobacco Charcoal island. This kitchen features a trash pull, 2 spice pull-outs, a lazy susan, custom wood hood, tray dividers above the oven, a walk through pantry, pantry with broom storage and a hidden storage compartment for keys and electronics.
 Smartline agency
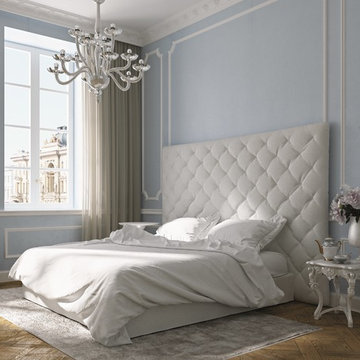
AMALIA. Upholstered bed with tufted headboard. Fabric or leather cover. Available with slatted bed base, lined orthopaedic panel or storage compartment with slatted bed base. Designed by Alberto Colzani. Manufactured by INEDITO Milano. Detailed price by request.
 Smartline agency
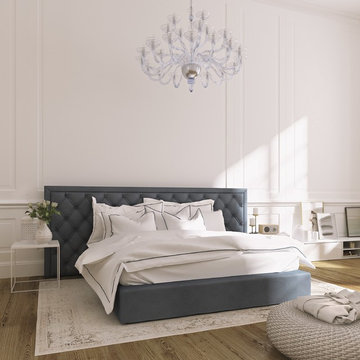
NORMA. Upholstered bed with deep-buttoned headboard. Fabric or
leather cover of your choice. Available with slatted bed base, lined orthopaedic
panel or storage compartment with slatted
bed base. Designed by Alberto Colzani. Manufactured by INEDITO Milano. Detailed price by request.
23