
Search results for "Storage compartment" in Home Design Ideas
 Primrose Interiors
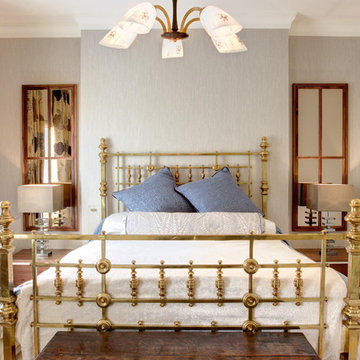
View of the bed with bespoke-made fitted bedside units, bespoke mirror concealing hidden storage compartments, chosen lamps, bespoke bedspread, bolster, cushions, curtains & blinds. Bed frame and chandelier supplied by client.
 Audio-Video Solutions, Inc.

This was an existing cabinet that we had modified to accept a TV and lift in a master bedroom.
Inspiration for a mid-sized rustic master gray floor bedroom remodel in Other with white walls, a standard fireplace and a tile fireplace
Inspiration for a mid-sized rustic master gray floor bedroom remodel in Other with white walls, a standard fireplace and a tile fireplace
 Chans Furniture Showroom
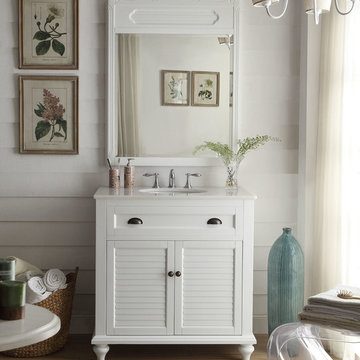
The transitional look of our Glennville cottage-style sink vanity will be a simple and rustic addition to your home. This sink vanity is equipped with shutter doors that open up to a large storage compartment, showing that flawless design need not be sacrificed for function. The Glenville series promises an effortless look that will complement any home and bathroom decor.
Dimensions: W 34" / D 22" / H 35" / 189 lb.
Find the right local pro for your project
 Gerarden Fabrication & Design
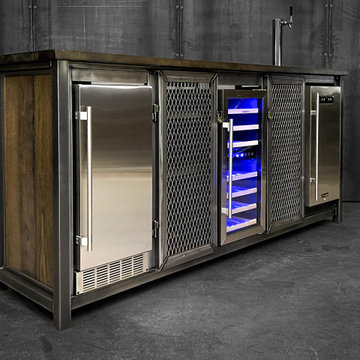
This monumental, custom-fabricated back bar is the ultimate all-in-one entertainment station, seamlessly blending heavy-duty industrial aesthetics with high-end beverage service. Engineered on a massive, robust welded steel skeleton, the unit features warm, solid wood side panels that provide a beautiful organic contrast to the dark, clear-coated metal framework. The piece is finished with a substantial, durable countertop prepped for high-volume use and equipped with a professional-grade countertop draft beer tower.
Designed for peak hospitality, this bar effortlessly houses three major stainless steel appliances side-by-side. The layout includes a built-in ice machine on the left, a central glass-front wine fridge illuminated by striking blue LED lighting, and a concealed kegerator base on the right to service the overhead tap.
Separating the appliance bays are two highly functional storage compartments accessed by custom-fabricated doors featuring industrial expanded steel mesh. To ensure a premium, dimensional profile and unparalleled structural integrity, these steel-framed mesh doors are meticulously engineered to sit over the face frame behind them with a strict .25-inch overlap, entirely eliminating flat inset alignments. Heavy-duty exterior hinges and sleek bar pulls complete the formidable, professional-grade look.
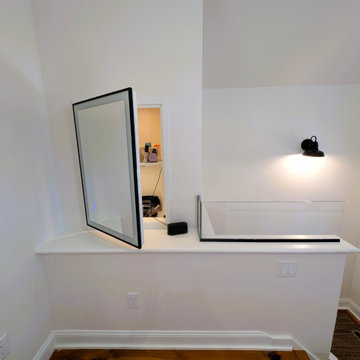
 Resto-Modern Homes LLC
Full redesign and remodel of the space featuring a vaulted ceiling, transom windows, a spacious bedroom area, a full walk‑in closet, and a full shower bath, using modern tactile materials.
Custom LED vanity mirror with hidden storage compartment with automatic lighting.

 Prime Interior Agencies
Walk in wardrobe with Aurora sliding door in carbon grey and ombra fumé glass. Back panels in melamine-faced seta argento and structure in melamine-faced eucalipto.
Storage compartment with carbon grey sides. Chest of drawers in melamine-faced eucalipto and clear smoked glass.
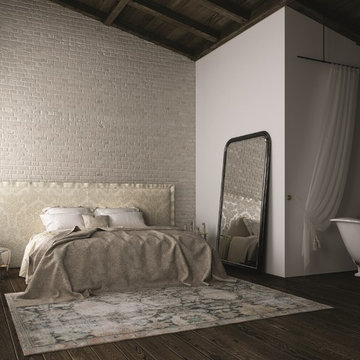
 Smartline agency
ISABELLA. Upholstered bed in fabric or leather cover of your choice. Available with slatted bed base, lined orthopaedic panel or storage compartment with slatted bed base. Designed by Alberto Colzani. Manufactured by INEDITO Milano. Detailed price by request.

Sponsored
Columbus, OH

Hope Restoration & General Contracting
Columbus Design-Build, Kitchen & Bath Remodeling, Historic Renovations
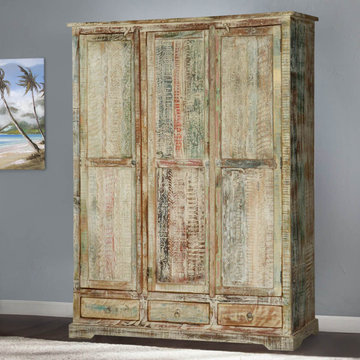
 Sierra Living Concepts Inc
Dimension:
55" L X 23.5" D X 74.5" H
Small Cabinet Shelves: 15” L x 21” D X 21” H
Large Cabinet Shelves: 32” L x 21” D X 38” H
Drawer: 13.5” L X 12.5” D X 3.5” H
Stylish, space-efficient wardrobes are the answer to all of your space shortage woes, and you can get the best of all worlds with our stunning, ergonomic and incredibly stylish Woodsburgh White Washed Reclaimed Wood Large Wardrobe Armoire With Drawers!
Featuring a triple threat of fashionable aesthetics, abundant storage space and a charismatic overall outlook, this solid reclaimed wood armoire wardrobe comes with a gorgeously distressed, white-washed wood finish and three pull-out drawers at the bottom for easy and handy storage. Above the drawers is the camouflaged three-door design – it seems like the wardrobe has 3 doors, but it’s actually a double-door leaf on the right and a single-door leaf on the left.
The inside of this solid reclaimed wood wardrobe armoire is a cornucopia of abundant storage space where it’s divided into two vertical and horizontal compartments. The upper half consists of a wooden hanging rod while the bottom shelves and the top left smaller shelf can be used to store tall objects and folded laundry.
Handcrafted with solid reclaimed wood, this wardrobe armoire definitely boasts a sturdy, durable heirloom quality along with a beautiful finish that has been naturally seasoned with the passage of time.
Aside from all its visual and pragmatic prowess, this solid wood rustic armoire also features a versatile aesthetic. From shabby-chic to industrial and even modern-retro styles, this large wardrobe armoire can complement all. It would also make a hip addition to a country chic or contemporary style ambiance!
Special Features:
• 100% Handcrafted
• Solid reclaimed wood craftsmanship
• Naturally distressed finish
• 3 doors – 1 single-leaf door, 1 double-door compartment
• 3 pull-out drawers at the bottom
• Wooden latches and iron ring pulls
• Solid wood hanging rod in the double compartment
• Can be custom-made to have adjustable/removable shelves upon request
• Heirloom quality
• Easy to maintain and clean
Note: Custom Options such as Size, Shape, Shade & Design are not applicable to this item. Reclaimed Wood Furniture is subjected to have Slight Variations.
 User
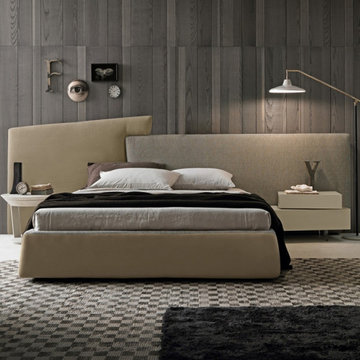
UserThe OLTRE bed is a reassuring, extremely versatile product. It features a wooden headboard with compact padding and a rigid base with a platform in wood or wood staves, concealing a useful storage compartment below. The headboard and perimeter can be covered in removable fabric or leather. Transparent methacrylate feet raise the unit off the floor, for a lighter appearance. A bolster behind the pillows gives the bed the look of a discreet, timeless sofa.
 Whitney Design Studios
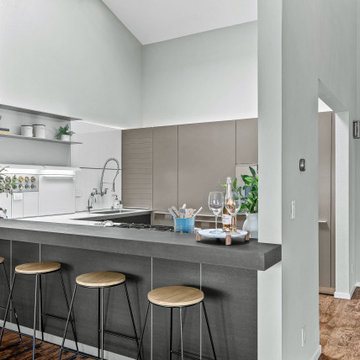
Open and light filled minimal contemporary coastal remodel project with a smaller but well-designed sleek and modern custom kitchen space. All cabinets and components are by Bulthaup and were imported from Germany. The backsplash is formed by large glass panels for easy cleaning. Each panel also hides useful extra storage compartments. The compact layout still provides plenty of function and flexibility for entertaining. The peninsula bar was covered in dark wood and raised for bar seating, while the countertops are made of sleek shiny quartz mimicking the glass backsplash. The space was opened up to the living room to enlarge the feel and create connection to the living room while providing views to the coastal surroundings. The light gray-green walls mimic the hues seen outside, inviting the outside in & making the space feel connected to its surroundings.
 Paterson of Oldmeldrum
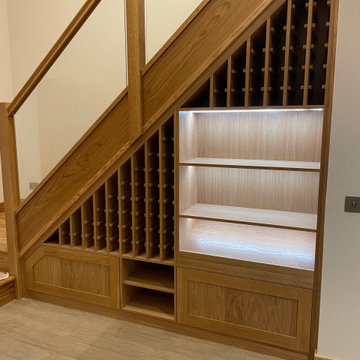
Transforming unused spaces into stunning features is our specialty, and this bespoke under stair wine rack project is a perfect example. We were approached by a client seeking to maximise their open under-stair area, and together, we designed a custom storage solution that's both practical and visually captivating.
Every shelf and compartment was meticulously crafted to fit the unique dimensions of the space, ensuring seamless integration. To enhance the ambiance and highlight the client's collection, we incorporated strategic bespoke lighting, transforming a dark corner into a beautifully illuminated display. Ample storage solutions were also integrated into the design, maximising functionality while maintaining a sleek, modern aesthetic.
This project showcases our dedication to bespoke craftsmanship and fitted furniture, demonstrating our ability to create luxury storage solutions for even the most challenging spaces. Elevate your home with a custom wine storage feature, expertly designed and built by Paterson of Oldmeldrum. Contact us for your dream home renovation and bespoke design projects.
 Design Studio International
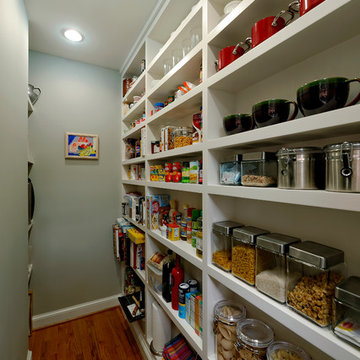
Close up of custom built pantry – 1 ½” thick shelves and dividers create a variety of storage compartments.
Eat-in kitchen - mid-sized contemporary galley medium tone wood floor eat-in kitchen idea in DC Metro with an undermount sink, gray cabinets, multicolored backsplash, stainless steel appliances, an island, shaker cabinets, granite countertops and stone tile backsplash
Eat-in kitchen - mid-sized contemporary galley medium tone wood floor eat-in kitchen idea in DC Metro with an undermount sink, gray cabinets, multicolored backsplash, stainless steel appliances, an island, shaker cabinets, granite countertops and stone tile backsplash

 Before and After Builders, Inc.
Grill, hot plate, and storage compartments with manufactured stone & Taj Majal Quartzite countertop! 10" x 10" x 10' Cypress columns, cedar trim, and pine tongue and groove ceiling!


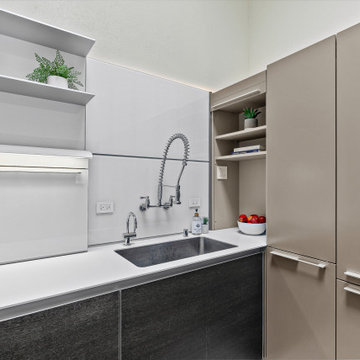 Whitney Design Studios
Open and light filled minimal contemporary coastal remodel project with a smaller but well-designed sleek and modern custom kitchen space. All cabinets and components are Bulthaup and were imported from Germany. The backsplash is formed by large glass panels for easy cleaning. Each panel also hides useful extra storage compartments. The stove top includes a concealed downdraft that rises for ventilation while cooking and then retracts again. We chose a restaurant style commercial grade stainless sink and faucet. The compact layout still provides plenty of function and flexibility for entertaining. The peninsula bar was covered in the dark wood panel, same as the lower cabinet fronts, and raised for bar seating, while the countertops are made of sleek shiny quartz mimicking the glass backsplash. The space was opened up to the living room to enlarge the feel and create connection to the living room while providing views to the coastal surroundings. The light gray-green walls mimic the hues seen outside, inviting the outside in & making the space feel connected to its surroundings.

 YCP Builds
We opened this room into a larger home office. We removed the previous separating walls and staged the room to show as a home office space, perfect for two desks, a sitting area and storage compartments.
We repaired the previously damaged walls and installed new drywall, then painted the rooms and trim work surrounding the doors and windows.
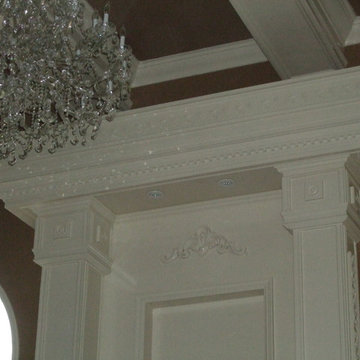
 Jay-Quinones Contracting Inc.
I designed and built this two story fireplace as the centerpiece for this great room. The fireplace was constructed out of birch plywood. The piece was designed to give a very traditional appearance. Sconces were added to the columns leading to the massive top portion of the mantel. The piece was finished with a high-gloss white. A storage compartment was installed on the lower portion.
Jay-Quin Contracting Inc.

 J Design Group - Interior Designers Miami - Modern
Aventura Magazine said:
In the master bedroom, the subtle use of color keeps the mood serene. The modern king-sized bed is from B@B Italia. The Willy Dilly Lamp is by Ingo Maurer and the white Oregani linens were purchased at Luminaire.
In order to achieve the luxury of the natural environment, she extensively renovated the front of the house and the back door area leading to the pool. In the front sections, Corredor wanted to look out-doors and see green from wherever she was seated.
Throughout the house, she created several architectural siting areas using a variety of architectural and creative devices. One of the sting areas was greatly expanded by adding two marble slabs to extend the room, which leads directly outdoors. From one door next to unique vertical shelf filled with stacked books. Corredor and her husband can pass through paradise to a bedroom/office area.

Sponsored
Columbus, OH
Hope Restoration & General Contracting
Columbus Design-Build, Kitchen & Bath Remodeling, Historic Renovations
 User
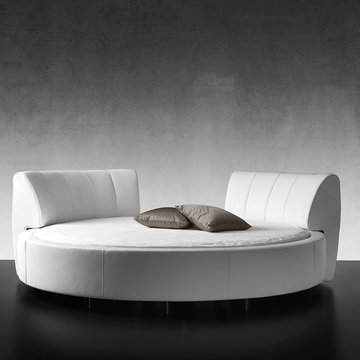
UserEDEN is a family of products for relaxation and slumber, including a chaise longue, a bed and a sofa-bed. The particular feature of the collection is the original frame in metal and wood, entirely covered with cowhide, giving the product a precise connotation of luxury, functioning as the back of the chaise longue or the headboard of the bed and sofa-bed. In the daybed version the L-shaped back forms a support for soft down cushions. The bed comes with a base in wooden slats, with or without a storage compartment, and the headboard can be enhanced by two adjustable lateral wings that open to accommodate small bedside tables. The sofa-bed has a wooden slat platform and comes as a double bed or two twin beds; in the latter solution, the second extractable bed is raised off the ground with a simple touch of the foot, thanks to a patented mechanism that greatly facilitates the operation.
 User
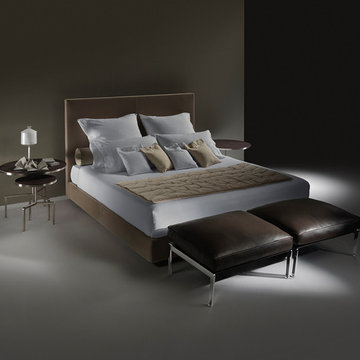
UserThe OLTRE bed is a reassuring, extremely versatile product. It features a wooden headboard with compact padding and a rigid base with a platform in wood or wood staves, concealing a useful storage compartment below. The headboard and perimeter can be covered in removable fabric or leather. Transparent methacrylate feet raise the unit off the floor, for a lighter appearance. A bolster behind the pillows gives the bed the look of a discreet, timeless sofa.
 EuroLux Furniture
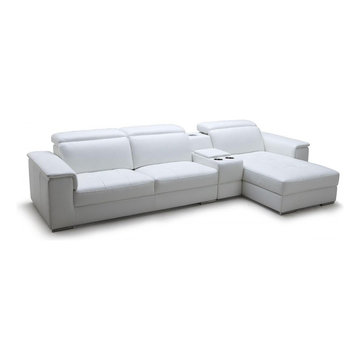
Features:
Contemporary style design
Upholstered in full high quality leather
Color: White
Left chaise facing sectional sofa
Retractable headrests
Built-in iPhone/iPod dock with USB & Speakers
Built-in Storage compartment
Built-in cup-holders
Slide out chaise for added position comfort and space saving design
Dimensions:
Sofa: W131" x D42" x H24"
Seat Height: 16" See picture for more detailed dimensions (in centimeters)
37