
Search results for "Storage ideas" in Home Design Ideas


 Vision Design
Mid-sized transitional master beige tile and porcelain tile porcelain tile walk-in shower photo in San Francisco with recessed-panel cabinets, dark wood cabinets, a one-piece toilet, beige walls, an undermount sink and quartzite countertops


Find the right local pro for your project


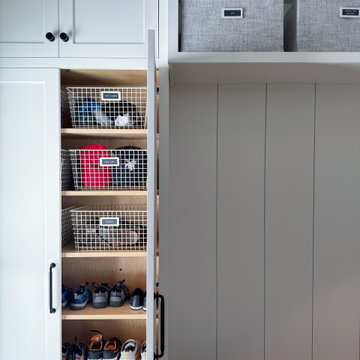


 Kitch-X Cabinetry / Agent of Poggenpohl
Designer; Cheryl Carpenter of Poggenpohl
Architect: Miller Dahlstrand DeJean
Builder: The Southampton Group
Photo credit: Joseph Nance Photography
Huge trendy u-shaped dark wood floor kitchen photo in Houston with an undermount sink, flat-panel cabinets, white cabinets, stainless steel countertops, stainless steel appliances, an island, white backsplash and stone slab backsplash
Huge trendy u-shaped dark wood floor kitchen photo in Houston with an undermount sink, flat-panel cabinets, white cabinets, stainless steel countertops, stainless steel appliances, an island, white backsplash and stone slab backsplash

Sponsored
Columbus, OH

Hope Restoration & General Contracting
Columbus Design-Build, Kitchen & Bath Remodeling, Historic Renovations

 Glenn Layton Homes
HGTV Smart Home 2013 by Glenn Layton Homes, Jacksonville Beach, Florida.
Large island style master dark wood floor and brown floor bedroom photo in Jacksonville with white walls and no fireplace
Large island style master dark wood floor and brown floor bedroom photo in Jacksonville with white walls and no fireplace

 BayWorks Construction, Inc.
Dennis Mayer Photography
Example of a classic multicolored floor laundry room design in San Francisco with black cabinets, a farmhouse sink and black countertops
Example of a classic multicolored floor laundry room design in San Francisco with black cabinets, a farmhouse sink and black countertops


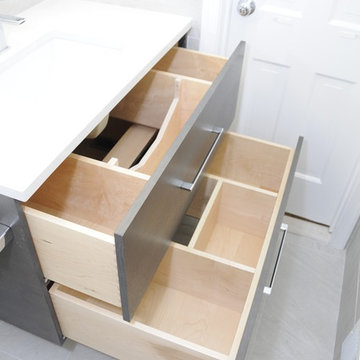


 More Space Place - Jacksonville
Walk-in closet - large traditional gender-neutral carpeted and gray floor walk-in closet idea in Jacksonville with recessed-panel cabinets and medium tone wood cabinets

Sponsored
Plain City, OH

The Creative Kitchen Company
Columbus Area Kitchen Remodeling and Refacing Professional


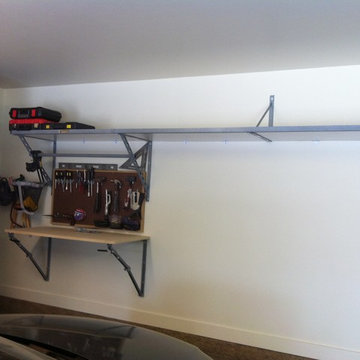


 Rehme Steel Windows & Doors
Don B. McDonald, Architect
TMD Builders
Thomas McConnell Photography
Example of a mountain style single-wall medium tone wood floor kitchen design in Austin with a farmhouse sink, gray cabinets, shaker cabinets and stainless steel appliances
Example of a mountain style single-wall medium tone wood floor kitchen design in Austin with a farmhouse sink, gray cabinets, shaker cabinets and stainless steel appliances

 Lancor Construction Group, Inc.
Inspiration for a mid-sized timeless travertine floor hallway remodel in New York with blue walls

Sponsored
Columbus, OH
Hope Restoration & General Contracting
Columbus Design-Build, Kitchen & Bath Remodeling, Historic Renovations


 Closets by Design Louisville
Reach-in closet - mid-sized contemporary gender-neutral gray floor reach-in closet idea in Louisville with open cabinets and dark wood cabinets

 Landmark Homes
This 2-story home with first-floor owner’s suite includes a 3-car garage and an inviting front porch. A dramatic 2-story ceiling welcomes you into the foyer where hardwood flooring extends throughout the dining room, kitchen, and breakfast area. The foyer is flanked by the study to the left and the formal dining room with stylish ceiling trim and craftsman style wainscoting to the right. The spacious great room with 2-story ceiling includes a cozy gas fireplace with stone surround and trim detail above the mantel. Adjacent to the great room is the kitchen and breakfast area. The kitchen is well-appointed with slate stainless steel appliances, Cambria quartz countertops with tile backsplash, and attractive cabinetry featuring shaker crown molding. The sunny breakfast area provides access to the patio and backyard. The owner’s suite with elegant tray ceiling detail includes a private bathroom with 6’ tile shower with a fiberglass base, an expansive closet, and double bowl vanity with cultured marble top. The 2nd floor includes 3 additional bedrooms and a full bathroom.
250