
Search results for "Storage unit" in Home Design Ideas

 CG&S Design-Build
The new design expanded the footprint of the home to 1,271 square feet for the first level and 1,156 for the new second level. A new entry with a quarter turn stair leads you into the original living space. The old guest bedroom that was once accessed through the dining room is now connected to the front living space by pocket doors. The new open concept creates a continuous flow from the living space through the dining into the kitchen.
Photo by Tre Dunham

 Smart Playrooms
Julianna Webb
Mid-sized minimalist gender-neutral carpeted kids' room photo in New York with gray walls
Mid-sized minimalist gender-neutral carpeted kids' room photo in New York with gray walls


Find the right local pro for your project
 LaPierre Cabinetry, Inc.
Doug Thompson

Kitchen - contemporary galley dark wood floor kitchen idea in Orlando with a double-bowl sink, flat-panel cabinets, gray cabinets, gray backsplash, stainless steel appliances and no island
Kitchen - contemporary galley dark wood floor kitchen idea in Orlando with a double-bowl sink, flat-panel cabinets, gray cabinets, gray backsplash, stainless steel appliances and no island

 Ink Architecture + Interiors
Sullivan's Island Private Residence
Completed 2013
Photographer: William Quarles
Facebook/Twitter/Instagram/Tumblr:
inkarchitecture
Mid-sized beach style gender-neutral medium tone wood floor kids' room photo in Charleston with blue walls
Mid-sized beach style gender-neutral medium tone wood floor kids' room photo in Charleston with blue walls


 Robert Kaner Interior Design
 Albert Vecerka/Esto
Kids' room - mid-sized contemporary boy dark wood floor kids' room idea in New York with white walls
Kids' room - mid-sized contemporary boy dark wood floor kids' room idea in New York with white walls


 accents + interiors

This multi-use lower level room is situated off the entertainment space. While it could easily be used for an additional bedroom or excercise room, we thought it made for a perfect home office. White walls and trim and plenty of natural light keep the space fresh and bright. Club chairs provide extra seating for meetings or having a chat. The reclaimed wood shelving unit offers ample storage and the "window" mirrors add an element of architectural interest as well as helping bounce light and make the room feel bigger.
Photo: Kerry Bern www.prepiowa.com

 Woodham's Cabinet Shop, Inc.

Large u-shaped medium tone wood floor and orange floor kitchen pantry photo in Other with an undermount sink, beaded inset cabinets, white cabinets, marble countertops, white backsplash, subway tile backsplash, stainless steel appliances, an island and white countertops
 Woodham's Cabinet Shop, Inc.
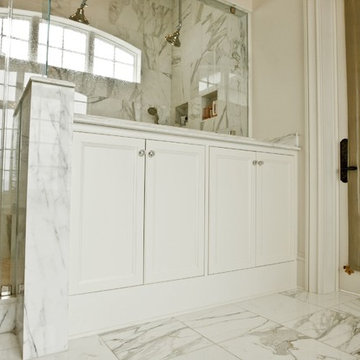
Mid-sized master marble floor and white floor bathroom photo in Other with beaded inset cabinets, white cabinets, a two-piece toilet, beige walls, marble countertops and white countertops
 Woodham's Cabinet Shop, Inc.

Dedicated laundry room - large transitional u-shaped medium tone wood floor dedicated laundry room idea in Other with an undermount sink, recessed-panel cabinets, white cabinets, granite countertops, white walls, a side-by-side washer/dryer and brown countertops
 Woodham's Cabinet Shop, Inc.

Example of a large u-shaped medium tone wood floor and orange floor kitchen pantry design in Other with an undermount sink, beaded inset cabinets, white cabinets, marble countertops, white backsplash, subway tile backsplash, stainless steel appliances, an island and white countertops

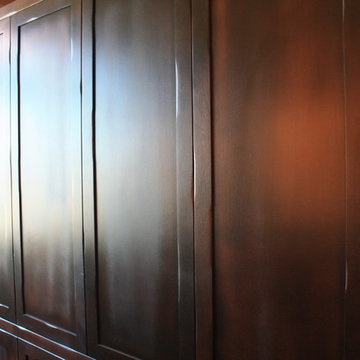
 The Wooden Wish, LLC.
Glazed Cherry cabinets with distressed edge doors.
Living room - modern living room idea in Denver
Living room - modern living room idea in Denver
 Woodham's Cabinet Shop, Inc.

Inspiration for a large transitional u-shaped medium tone wood floor and orange floor kitchen pantry remodel in Other with an undermount sink, beaded inset cabinets, white cabinets, marble countertops, white backsplash, subway tile backsplash, stainless steel appliances, an island and white countertops
 Woodham's Cabinet Shop, Inc.

Inspiration for a large u-shaped medium tone wood floor and orange floor kitchen pantry remodel in Other with an undermount sink, beaded inset cabinets, white cabinets, marble countertops, white backsplash, subway tile backsplash, stainless steel appliances, an island and white countertops
 Woodham's Cabinet Shop, Inc.
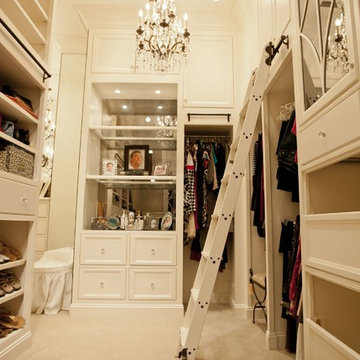
Mid-sized transitional gender-neutral carpeted and white floor walk-in closet photo in Other with flat-panel cabinets and white cabinets

Sponsored
Fredericksburg, OH

High Point Cabinets
Columbus' Experienced Custom Cabinet Builder | 4x Best of Houzz Winner
 Woodham's Cabinet Shop, Inc.
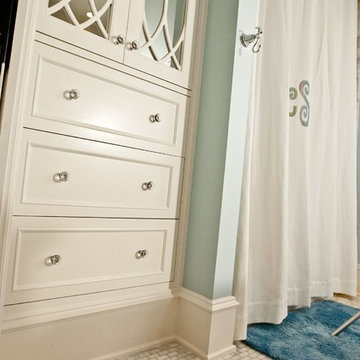
Example of a mid-sized master marble floor and white floor shower curtain design in Other with a two-piece toilet, beaded inset cabinets, white cabinets, blue walls, marble countertops and white countertops
 Woodham's Cabinet Shop, Inc.
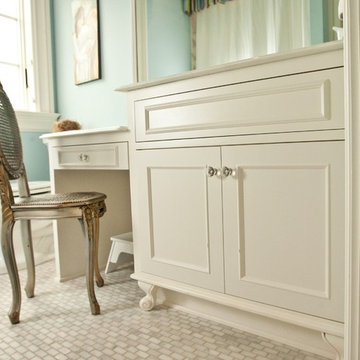
Bathroom - mid-sized master marble floor and white floor bathroom idea in Other with beaded inset cabinets, white cabinets, a two-piece toilet, blue walls, marble countertops and white countertops
 Woodham's Cabinet Shop, Inc.

Example of a large transitional u-shaped medium tone wood floor and orange floor kitchen pantry design in Other with an undermount sink, beaded inset cabinets, white cabinets, marble countertops, white backsplash, subway tile backsplash, stainless steel appliances, an island and white countertops
15