
Search results for "Store purchasing" in Home Design Ideas

 Hebert Design Build
With simple, clean lines and bright, open windows this bathroom invites all the calm simplicity craved at the end of a long work day.
Mid-sized trendy master white tile and ceramic tile marble floor freestanding bathtub photo in Providence with light wood cabinets, white walls, an integrated sink, flat-panel cabinets and a one-piece toilet
Mid-sized trendy master white tile and ceramic tile marble floor freestanding bathtub photo in Providence with light wood cabinets, white walls, an integrated sink, flat-panel cabinets and a one-piece toilet

 McClellan | Tellone
Patrick Barta
Inspiration for a contemporary living room remodel in Seattle with a standard fireplace
Inspiration for a contemporary living room remodel in Seattle with a standard fireplace

 Build Prestige Homes Pty Ltd
The home on this beautiful property was transformed into a classic American style beauty with the addition of a new sunroom.
Mid-sized cottage open concept dark wood floor living room photo in Brisbane with blue walls
Mid-sized cottage open concept dark wood floor living room photo in Brisbane with blue walls
Find the right local pro for your project

 Traci Connell Interiors
Dedicated laundry room - large transitional galley porcelain tile and gray floor dedicated laundry room idea in Dallas with shaker cabinets, blue cabinets, wood countertops, white walls, a side-by-side washer/dryer and beige countertops

 Danes Custom Homes
Danes Custom Homes
Living room - large french country open concept living room idea in Dallas
Living room - large french country open concept living room idea in Dallas

 Jo Rabaut
Chris Little Photography
Example of a trendy beige tile and glass tile travertine floor walk-in shower design in Atlanta with a drop-in sink, open cabinets, dark wood cabinets, wood countertops and beige walls
Example of a trendy beige tile and glass tile travertine floor walk-in shower design in Atlanta with a drop-in sink, open cabinets, dark wood cabinets, wood countertops and beige walls
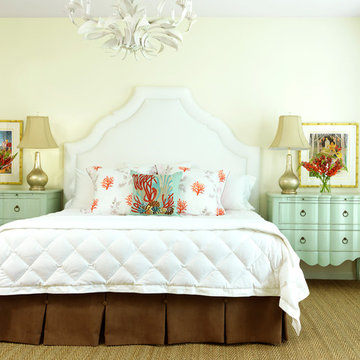
 Denise Fogarty Interiors
Alise O'Brien Photography
Inspiration for a mid-sized coastal master carpeted bedroom remodel in Other with beige walls and no fireplace
Inspiration for a mid-sized coastal master carpeted bedroom remodel in Other with beige walls and no fireplace

Sponsored
Delaware, OH

Buckeye Basements, Inc.
Central Ohio's Basement Finishing ExpertsBest Of Houzz '13-'21

 Tanya Capaldo Designs
Waterworks unlacquered brass fixtures, Antique French mirror,
Photography by Eric Roth
Alcove shower - mid-sized traditional 3/4 gray tile and stone tile mosaic tile floor alcove shower idea in Boston with a pedestal sink, a one-piece toilet and gray walls
Alcove shower - mid-sized traditional 3/4 gray tile and stone tile mosaic tile floor alcove shower idea in Boston with a pedestal sink, a one-piece toilet and gray walls

 Chatfield Design
Brian vanden Brink
Inspiration for a timeless brick floor mudroom remodel in Portland Maine
Inspiration for a timeless brick floor mudroom remodel in Portland Maine

 John Kraemer & Sons
Builder: John Kraemer & Sons | Architecture: Rehkamp/Larson Architects | Interior Design: Brooke Voss | Photography | Landmark Photography
Example of an urban blue floor home weight room design in Minneapolis with gray walls
Example of an urban blue floor home weight room design in Minneapolis with gray walls

 Boswell Construction
7" Engineered Walnut, slightly rustic with clear satin coat
4" canned recessed lighting
En suite wet bar
#buildboswell
Inspiration for a large contemporary freestanding desk medium tone wood floor and brown floor study room remodel in Los Angeles with white walls
Inspiration for a large contemporary freestanding desk medium tone wood floor and brown floor study room remodel in Los Angeles with white walls

 Liz Schupanitz Designs
A PLACE TO GATHER
Location: Eagan, MN, USA
This family of five wanted an inviting space to gather with family and friends. Mom, the primary cook, wanted a large island with more organized storage – everything in its place – and a crisp white kitchen with the character of an older home.
Challenges:
Design an island that could accommodate this family of five for casual weeknight dinners.
Create more usable storage within the existing kitchen footprint.
Design a better transition between the upper cabinets on the 8-foot sink wall and the adjoining 9-foot cooktop wall.
Make room for more counter space around the cooktop. It was poorly lit, cluttered with small appliances and confined by the tall oven cabinet.
Solutions:
A large island, that seats 5 comfortably, replaced the small island and kitchen table. This allowed for more storage including cookbook shelves, a heavy-duty roll out shelf for the mixer, a 2-bin recycling center and a bread drawer.
Tall pantries with decorative grilles were placed between the kitchen and family room. These created ample storage and helped define each room, making each one feel larger, yet more intimate.
A space intentionally separates the upper cabinets on the sink wall from those on the cooktop wall. This created symmetry on the sink wall and made room for an appliance garage, which keeps the countertops uncluttered.
Moving the double ovens to the former pantry location made way for more usable counter space around the cooktop and a dramatic focal point with the hood, cabinets and marble backsplash.
Special Features:
Custom designed corbels and island legs lend character.
Gilt open lanterns, antiqued nickel grilles on the pantries, and the soft linen shade at the kitchen sink add personality and charm.
The unique bronze hardware with a living finish creates the patina of an older home.
A walnut island countertop adds the warmth and feel of a kitchen table.
This homeowner truly understood the idea of living with the patina of marble. Her grandmother’s marble-topped antique table inspired the Carrara countertops.
The result is a highly organized kitchen with a light, open feel that invites you to stay a while.
Liz Schupanitz Designs
Photographed by: Andrea Rugg

 New Old, LLC
Cal Mitchner Photography
Example of a cottage medium tone wood floor bathroom design in Charlotte with an undermount sink, medium tone wood cabinets, green walls, a two-piece toilet and flat-panel cabinets
Example of a cottage medium tone wood floor bathroom design in Charlotte with an undermount sink, medium tone wood cabinets, green walls, a two-piece toilet and flat-panel cabinets

Sponsored
Sunbury, OH

J.Holderby - Renovations
Franklin County's Leading General Contractors - 2X Best of Houzz!

 Clark Collins - Collins Design & Development
Photo by Grey Crawford
Example of a small beach style formal and enclosed dark wood floor living room design in Orange County with white walls, a standard fireplace and a brick fireplace
Example of a small beach style formal and enclosed dark wood floor living room design in Orange County with white walls, a standard fireplace and a brick fireplace

 Crowell + Co. Interiors
Brad + Jen Butcher
Family room library - large contemporary open concept medium tone wood floor and brown floor family room library idea in Nashville with gray walls
Family room library - large contemporary open concept medium tone wood floor and brown floor family room library idea in Nashville with gray walls

 STRAUSS HOUSE DESIGNS, LLC
Kids' room - mid-sized contemporary girl medium tone wood floor kids' room idea in New York with purple walls

 Influence Outdoors Landscape Design & Build
Example of an island style patio design in Orange County with a fire pit

Sponsored
Columbus, OH

Wannemacher Interiors
Customized Award-Winning Interior Design Solutions in Franklin Cnty OH

 Melinda Headrick Interiors
Perry Smyre at www.smyre-inc.com
Kids' room - transitional boy kids' room idea in Boston
Kids' room - transitional boy kids' room idea in Boston

 designerpremier.com
Bathroom - contemporary master metal tile porcelain tile bathroom idea in Denver with an integrated sink, shaker cabinets, dark wood cabinets, stainless steel countertops and gray walls

 WECSELMAN DESIGN
Carlos Domenech
Kids' room - transitional boy dark wood floor kids' room idea in Miami with blue walls
Kids' room - transitional boy dark wood floor kids' room idea in Miami with blue walls
33