
Search results for "Storing" in Home Design Ideas
 JUMA architects
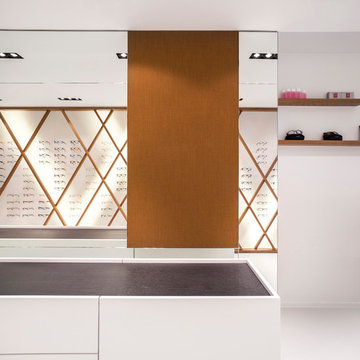
Optiek Herpol wanted to move to a better, more central location with plenty of parking space. A property that complied with these conditions was found on the Market in Deinze, and JUMA architects were subsequently asked to design a new interior for the store.
The property in question is very deep and narrow with little natural light entry. JUMA set to work despite these constraints in an attempt to transform these challenges into qualities.
The architects positioned the sales counter right behind the shop window, so as to make optimum use of the available natural light. This also makes store activities visible from the outside, adding an extra element of attraction. At the narrowest section of the store, a large wall mirror was put in to visually double the space. The wall onto which the eyeglasses are displayed is located opposite the mirror and is literally the eye catcher in the store. A wooden lattice makes for an interesting play of diagonal lines behind which the glasses are presented. This unique concept animates the entire store without detracting from the fact that the glasses should remain the main focal point in the store. The workshop is located in the back, separated from the store by a wall in smoked grey glass. In this way, the optician can keep an eye on the store at all times.
The colour palette is predominantly white, to keep the interior as light as possible. As a counterpoint, warm wood accents are added. The chairs at the counter are upholstered in a colour that harmonizes perfectly with the wood.
Pictures © Thomas De Bruyne
 Global Cabinets LLC
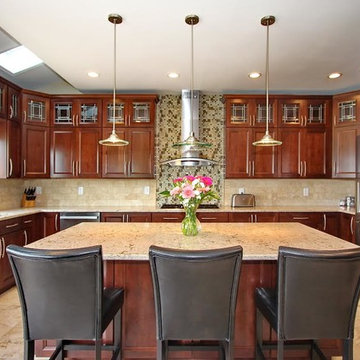
Eat-in kitchen - mid-sized traditional u-shaped ceramic tile and beige floor eat-in kitchen idea in New York with recessed-panel cabinets, medium tone wood cabinets, granite countertops, an island, an undermount sink, beige backsplash, ceramic backsplash and stainless steel appliances
 ESO Decorative Plumbing

Example of a mid-sized minimalist 3/4 gray tile, white tile and marble tile bathroom design in Miami
Find the right local pro for your project

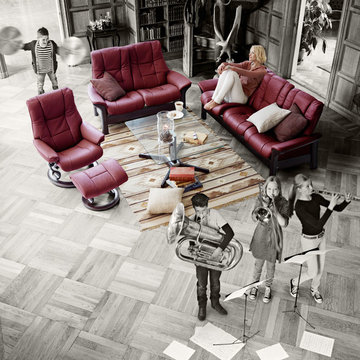
 Ergo Beds
"Windsor" model and seating group shown. Imported from Norway, Stressless recliner, sofa, and home theatre seating is where eloquent and stylish design meet ergonomic form and function. Available in over 100 fabric and leather options, some stocked in NJ.
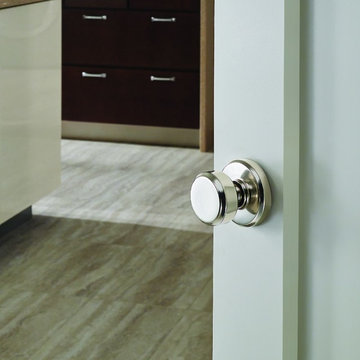
 Skanlux byggefirma A/S
André Andersen
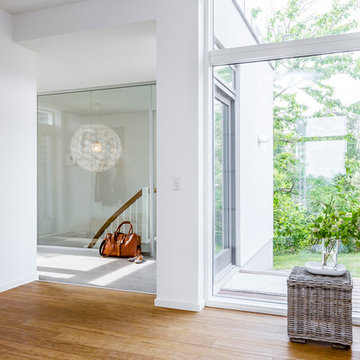
Inspiration for a large modern medium tone wood floor hallway remodel in Aarhus with white walls
Inspiration for a large modern medium tone wood floor hallway remodel in Aarhus with white walls

Sponsored
Columbus, OH

Wannemacher Interiors
Customized Award-Winning Interior Design Solutions in Franklin Cnty OH
 ESO Decorative Plumbing
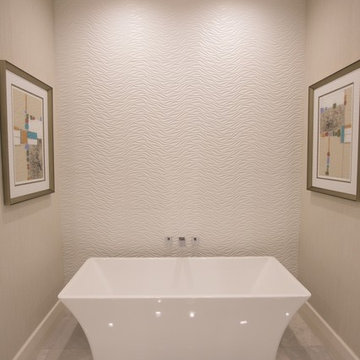
Example of a mid-sized minimalist 3/4 ceramic tile and gray floor freestanding bathtub design in Miami with gray walls
 Global Cabinets LLC
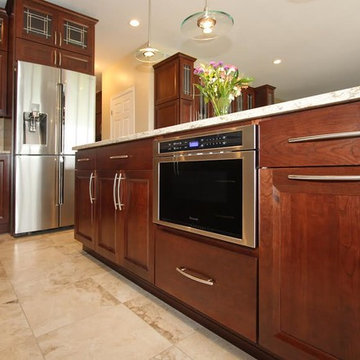
Eat-in kitchen - mid-sized traditional u-shaped ceramic tile and beige floor eat-in kitchen idea in New York with recessed-panel cabinets, medium tone wood cabinets, granite countertops, an island, an undermount sink, beige backsplash, ceramic backsplash and stainless steel appliances
 ESO Decorative Plumbing

Hansgrohe bathroom accessories, exclusively available at European Sink Outlet.
Example of a small minimalist powder room design in Miami with flat-panel cabinets, medium tone wood cabinets, black walls, a vessel sink, wood countertops and brown countertops
Example of a small minimalist powder room design in Miami with flat-panel cabinets, medium tone wood cabinets, black walls, a vessel sink, wood countertops and brown countertops
 Global Cabinets LLC
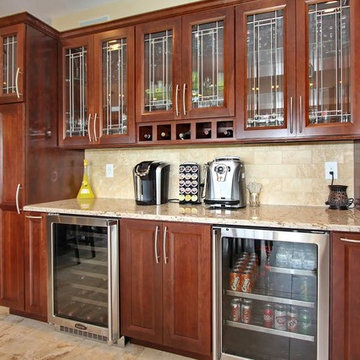
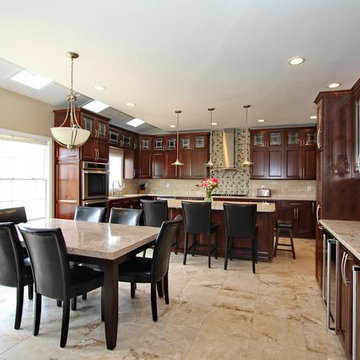
Example of a mid-sized classic u-shaped ceramic tile and beige floor eat-in kitchen design in New York with recessed-panel cabinets, medium tone wood cabinets, granite countertops, an island, an undermount sink, beige backsplash, ceramic backsplash and stainless steel appliances
 Global Cabinets LLC
Example of a mid-sized classic u-shaped ceramic tile and beige floor eat-in kitchen design in New York with recessed-panel cabinets, medium tone wood cabinets, granite countertops, an island, an undermount sink, beige backsplash, ceramic backsplash and stainless steel appliances
 Floorz To Your Doorz
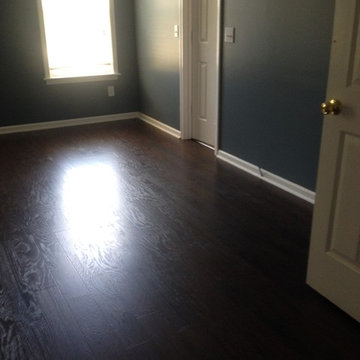
Mohawk Laminate Style Barrington Bourbon Hickory
Transitional bedroom photo in Wilmington
Transitional bedroom photo in Wilmington
 Floorz To Your Doorz
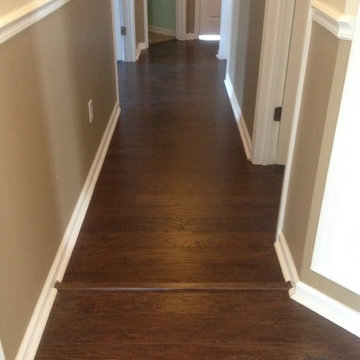
Mohawk Laminate Style Barrington Bourbon Hickory
Example of a transitional hallway design in Wilmington
Example of a transitional hallway design in Wilmington
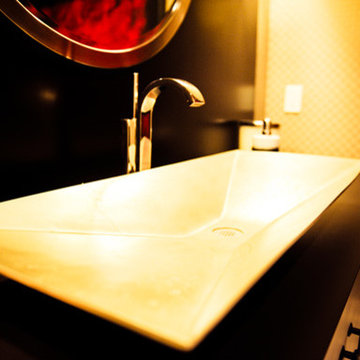 ESO Decorative Plumbing
The oversized sink creates a very functional washroom space, while still leaving a sufficient area of counter space. The tall faucet is a beautiful shape to bring the mirror and sink together.
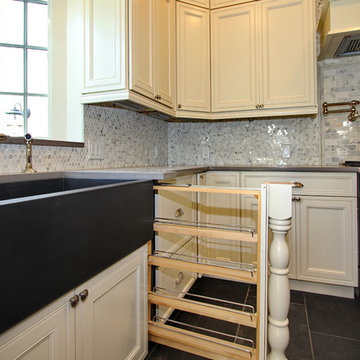 Global Cabinets LLC
Six inch spice pull out in between farmhouse sink and drawer base cabinet.
Elegant l-shaped open concept kitchen photo in New York with raised-panel cabinets, white cabinets, quartz countertops, a farmhouse sink, beige backsplash, mosaic tile backsplash, stainless steel appliances and an island
Elegant l-shaped open concept kitchen photo in New York with raised-panel cabinets, white cabinets, quartz countertops, a farmhouse sink, beige backsplash, mosaic tile backsplash, stainless steel appliances and an island
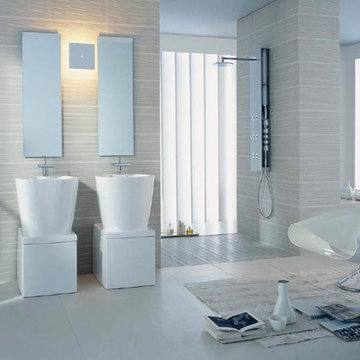
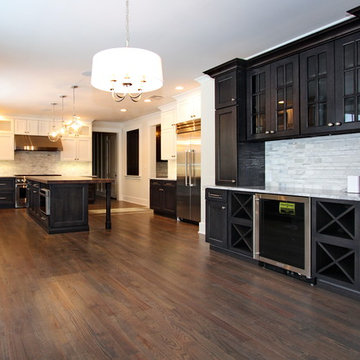 Global Cabinets LLC
Transitional l-shaped dark wood floor and brown floor enclosed kitchen photo in New York with dark wood cabinets, white backsplash, marble backsplash, white appliances, an island, an undermount sink, shaker cabinets and wood countertops
34