
Search results for "Story salon" in Home Design Ideas




 Design Harmony
Holland Photography - Cory Holland

Home office - eclectic carpeted home office idea in Seattle with yellow walls and no fireplace
Home office - eclectic carpeted home office idea in Seattle with yellow walls and no fireplace
Find the right local pro for your project
 Nate Fischer Interiors

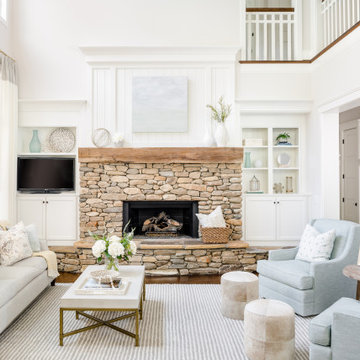
Beach style painted wood floor and white floor family room photo in Orange County
 Strand Design
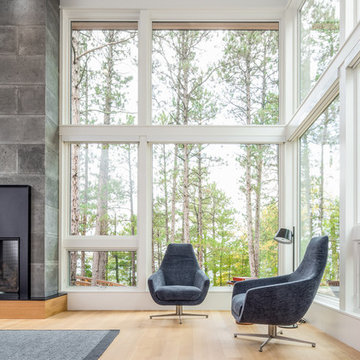

Trendy open concept light wood floor living room photo in Minneapolis with white walls, a standard fireplace and a metal fireplace

 JD Ireland Interior Architecture + Design
Main living space and kitchen in a Swedish-inspired farm house on Maryland's Eastern Shore.
Architect: Torchio Architects
Photographer: Angie Seckinger

Sponsored
Westerville, OH

Custom Home Works
Franklin County's Award-Winning Design, Build and Remodeling Expert



 Bria Hammel Interiors
Jennifer Hughes Photography
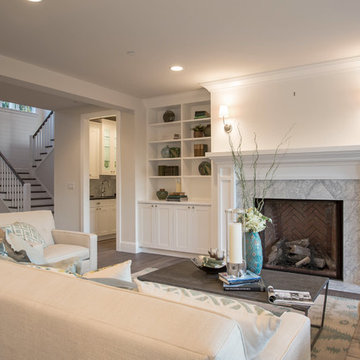
Transitional family room photo in Baltimore with beige walls, no fireplace and a wall-mounted tv
Transitional family room photo in Baltimore with beige walls, no fireplace and a wall-mounted tv

 ODS Architecture
Originally a nearly three-story tall 1920’s European-styled home was turned into a modern villa for work and home. A series of low concrete retaining wall planters and steps gradually takes you up to the second level entry, grounding or anchoring the house into the site, as does a new wrap around veranda and trellis. Large eave overhangs on the upper roof were designed to give the home presence and were accented with a Mid-century orange color. The new master bedroom addition white box creates a better sense of entry and opens to the wrap around veranda at the opposite side. Inside the owners live on the lower floor and work on the upper floor with the garage basement for storage, archives and a ceramics studio. New windows and open spaces were created for the graphic designer owners; displaying their mid-century modern furnishings collection.
A lot of effort went into attempting to lower the house visually by bringing the ground plane higher with the concrete retaining wall planters, steps, wrap around veranda and trellis, and the prominent roof with exaggerated overhangs. That the eaves were painted orange is a cool reflection of the owner’s Dutch heritage. Budget was a driver for the project and it was determined that the footprint of the home should have minimal extensions and that the new windows remain in the same relative locations as the old ones. Wall removal was utilized versus moving and building new walls where possible.
Photo Credit: John Sutton Photography.

 Stonewood, LLC
Inspiration for a coastal family room remodel in Minneapolis with a music area, gray walls, a standard fireplace, a stone fireplace and a media wall
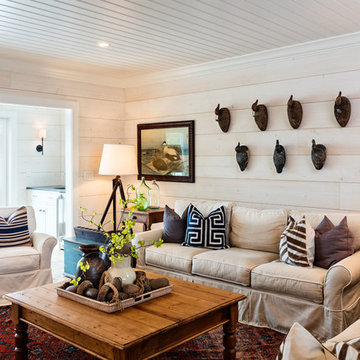
 Mitch Wise Design,Inc.
www.steinbergerphotos.com
Living room - coastal enclosed and formal light wood floor and beige floor living room idea in Milwaukee with beige walls
Living room - coastal enclosed and formal light wood floor and beige floor living room idea in Milwaukee with beige walls



 Tobin Dougherty Architects
This new 6400 s.f. two-story split-level home lifts upward and orients toward unobstructed views of Windy Hill. The deep overhanging flat roof design with a stepped fascia preserves the classic modern lines of the building while incorporating a Zero-Net Energy photovoltaic panel system. From start to finish, the construction is uniformly energy efficient and follows California Build It Green guidelines. Many sustainable finish materials are used on both the interior and exterior, including recycled old growth cedar and pre-fabricated concrete panel siding.
Photo by:
www.bernardandre.com
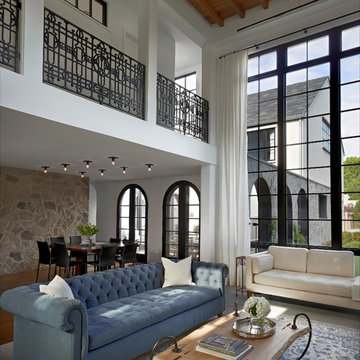

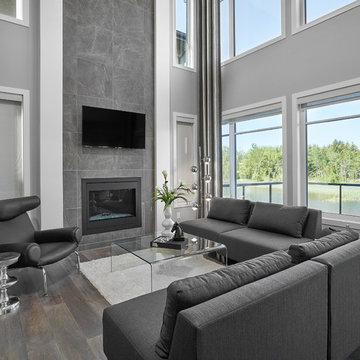
 Kimberley Homes
Merle Prosofsky Architectural Photography Ltd.
Example of a large trendy open concept medium tone wood floor living room design in Edmonton with gray walls, a standard fireplace, a tile fireplace and a wall-mounted tv
Example of a large trendy open concept medium tone wood floor living room design in Edmonton with gray walls, a standard fireplace, a tile fireplace and a wall-mounted tv

 La Tour Design
a sofa with sections without a back was used to preserve the open space and encourage a natural flow between the dining area and the sitting area.
Shelly Harrison Photography

Sponsored
Westerville, OH
Custom Home Works
Franklin County's Award-Winning Design, Build and Remodeling Expert

 Alto Design
David Steinbrunner, photographer.
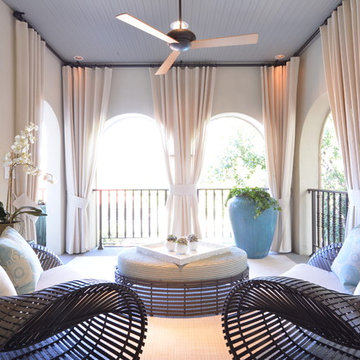
Example of a large classic ceramic tile and beige floor sunroom design in Cincinnati with a skylight and no fireplace
Example of a large classic ceramic tile and beige floor sunroom design in Cincinnati with a skylight and no fireplace

 cpopp workshop
Kat Alves
Living room - scandinavian open concept carpeted living room idea in Sacramento with no tv
Living room - scandinavian open concept carpeted living room idea in Sacramento with no tv
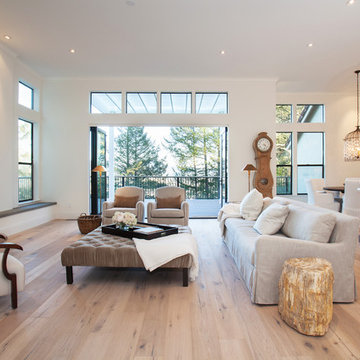
 Darlene Halaby Photography
Character Builders Inc. Sonoma County
Living room - transitional light wood floor living room idea in Orange County with white walls, a ribbon fireplace and no tv
Living room - transitional light wood floor living room idea in Orange County with white walls, a ribbon fireplace and no tv
12