
Search results for "Storyline" in Home Design Ideas

 Conrado - Home Builders
Exterior siding from Prodema. ProdEx is a pre-finished exterior wood faced panel. Stone veneer from Salado Quarry.
Huge modern two-story mixed siding flat roof idea in San Francisco
Huge modern two-story mixed siding flat roof idea in San Francisco


 Prime 1 Builders
This project won in the 2013 Builders Association of Metropolitan Pittsburgh Housing Excellence Award for Best Urban Renewal Renovation Project. The glass bowl was made in the glass studio owned by the owner which is adjacent to the residence. The mirror is a repurposed window. The door is repurposed from a boarding house.
George Mendel
Find the right local pro for your project


 Interior Images
Storyline Photography
Transitional multicolored tile and mosaic tile ceramic tile walk-in shower photo
Transitional multicolored tile and mosaic tile ceramic tile walk-in shower photo
 Interior Images
Storyline Photography
Inspiration for a transitional multicolored tile and mosaic tile ceramic tile walk-in shower remodel
Inspiration for a transitional multicolored tile and mosaic tile ceramic tile walk-in shower remodel

 Interior Images
Storyline Photography
Mountain style beige tile and stone tile bathroom photo with a vessel sink, medium tone wood cabinets and granite countertops
Mountain style beige tile and stone tile bathroom photo with a vessel sink, medium tone wood cabinets and granite countertops


 Bill Rapp Keller Williams, Three Peaks Real Estate
Mid Century Restored. Photos by Storyline Photos
Mid-sized mid-century modern exterior home idea
Mid-sized mid-century modern exterior home idea
 Bill Rapp Keller Williams, Three Peaks Real Estate
Mid Century Restored. Photos by Storyline Photos
Inspiration for a mid-sized 1950s light wood floor open concept exterior home remodel
Inspiration for a mid-sized 1950s light wood floor open concept exterior home remodel

 AF Prince Associates
Community and Sales Model Video Tour - continuous storyline, walking tour approach for this gated, award-winning community by Simonini Builders in South Charlotte. Involving film production, rather than "virtual tour" format.
Video by AF Prince Associates and Image Pro Productions
Model Photo by Southern Exposure

 Mittendorf Quality Construction
Inspiration for a rustic brown one-story wood gable roof remodel in Seattle

 Wright Design
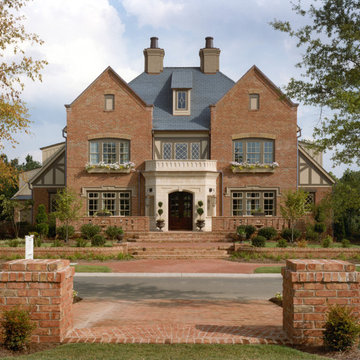
Perched on a knoll atop a lakeside peninsula, this transitional home combines English manor-inspired details with more contemporary design elements. The exterior is constructed from Doggett Mountain stone, tumbled brick and wavy edge siding topped with a slate roof. The front porch with limestone surround leads to quietly luxurious interiors featuring plaster walls and white oak floors, and highlighted by limestone accents and hand-wrought iron lighting.

 User
UserThis is an organic Lime Wash done with a true lime wash product as opposed to a brick mortar or concrete that is often seen on new houses. This product can be applied as a solid coating making the surface completely white, or can be applied and "washed off" in many artistic ways, as seen here. If you hate your brick or just want something unique this is a great option!
Photo credit: Jeff Murrey

 Herald Gardell, Ltd. Design Services
Jeff McCutcheon
A large space that was made narrow by a second staircase. We took the stairs out and turned it into the principle gathering space for the family, combining the functionalities of living room, great room, family room and media room.

 Steven G. Graff
"The Sitter's Cat" is an original acrylic on stretched canvas painting by Steven Graff of Connecticut, USA. It measures 40"H x 30"W x 1.5"D.
Prints & posters are also available...contact the Artist direct by e-mail: sgraff3@cox.net...or...visit his new site where you'll enjoy reading full storylines about this and several other paintings: stevethepaintist.simplesite.com

 The Rinfret Group
Example of a mid-sized transitional freestanding desk dark wood floor and brown floor study room design in New York with beige walls and no fireplace

 Rachel Loewen Photography
Photo: Rachel Loewen © 2019 Houzz
Inspiration for a transitional dining room remodel in Chicago
Inspiration for a transitional dining room remodel in Chicago
1