
Search results for "Strahlt" in Home Design Ideas

 Tranquil Designs LLC
This is the dining room, I wanted this room to make a statement. The paneling design on the wall was already white, so I decided to paint the walls needlepoint navy. I dressed the window with a white custom drapery and bronze drapery rod. I used a live edge table with white dining chairs. The rug was my inspirational piece for this room, it just brought everything together. The one piece that the customer had to have was cotton, so I accessorized the table with a vase with cotton and brought in a blue table runner and some white dishes.


 Common Bond Design
Irving Place Residence. New York, NY. Photography by Biz Jones.
Inspiration for a mid-century modern freestanding desk home office remodel in New York with white walls
Inspiration for a mid-century modern freestanding desk home office remodel in New York with white walls
Find the right local pro for your project

 Prime 1 Builders
This project won in the 2013 Builders Association of Metropolitan Pittsburgh Housing Excellence Award for Best Urban Renewal Renovation Project. The glass bowl was made in the glass studio owned by the owner which is adjacent to the residence. The mirror is a repurposed window. The door is repurposed from a boarding house.
George Mendel


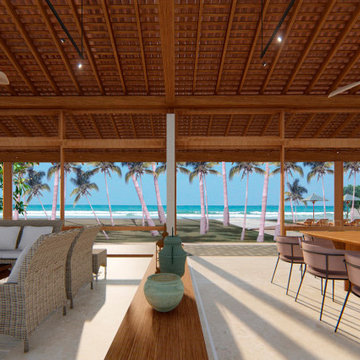


 FineLine Kitchens, Inc.
Our designer has achieved a stylish look by combining dark cabinets and light-colored marbles.

 Smith & McClain
Inspiration for a farmhouse wooden u-shaped mixed material railing staircase remodel in Burlington with wooden risers

 Brett Design
Ethereal Modern Pied-à-terre Kitchen by Brett Design. This all glass kitchen is clad in back painted glass from the refrigerator to the cabinets to the dishwasher to the walls, counter top and backsplash. This small New York City kitchen lacks nothing. With careful space planning the custom contemporary glass flat front cabinets provide plenty of storage, while well placed top of the line stainless steel range is a dream for an urban home chef. Recessed under cabinet lighting and ceiling lighting concealed above dropped modern crown molding provide understated and beautiful illumination.

 Constanza Subijana/HS DECOR
Bedroom - mid-sized scandinavian master medium tone wood floor bedroom idea in Madrid with white walls and no fireplace

 Jennifer Harris Interiors
Inspiration for a transitional dark wood floor enclosed dining room remodel in Chicago with gray walls

 Collins DuPont Design Group
Photography - Lori Hamilton
Designer - Alina Dolan
Transitional master dark wood floor bedroom photo in Miami with beige walls
Transitional master dark wood floor bedroom photo in Miami with beige walls

 BlueStone Construction, LLC
This is an example of a huge traditional medium tone wood floor and brown floor back porch design with a standard fireplace, a stone fireplace and a standard ceiling.

 User
This is an organic Lime Wash done with a true lime wash product as opposed to a brick mortar or concrete that is often seen on new houses. This product can be applied as a solid coating making the surface completely white, or can be applied and "washed off" in many artistic ways, as seen here. If you hate your brick or just want something unique this is a great option!
Photo credit: Jeff Murrey

 Corynne Pless
Photo: Corynne Pless Photography © 2015 Houzz
Inspiration for a transitional patio remodel in Los Angeles
Inspiration for a transitional patio remodel in Los Angeles
 Holzbau Rustikal
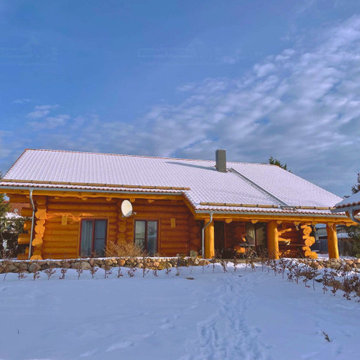
Dieses wunderschöne Blockhaus strahlt auch im Winter eine warme und einladende Atmosphäre aus. Die massiven, naturbelassenen Holzstämme sorgen für einen rustikalen Charme, während das schneebedeckte Dach das Haus perfekt in die winterliche Landschaft einfügt. Die großzügige überdachte Terrasse bietet einen geschützten Bereich zum Entspannen, selbst an kalten Tagen. Große Fenster lassen viel Tageslicht in die Innenräume und bieten einen idyllischen Blick auf die verschneite Umgebung. Die harmonische Kombination aus natürlichem Holz und winterlicher Kulisse macht dieses Blockhaus zu einem gemütlichen Rückzugsort für jede Jahreszeit!
 Nolte Küchen GmbH & Co. KG
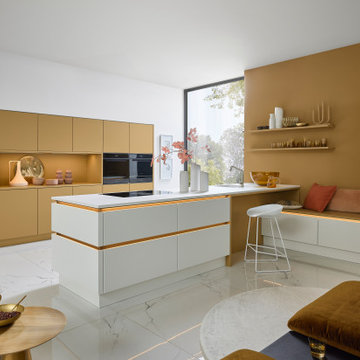
In dieser SOFT LACK glänzen Caramel und Weiß softmatt als harmonisches Duo. Caramel, eine von den 20 Farben im Mattlack-Konzept, strahlt Wärme und Leichtigkeit aus. Weiß ergibt dazu einen ästhetischen Kontrast. Die caramel-farbenen Fronten schaffen eine nahtlose Verbindung zu den beleuchteten Griffspuren in Manganbronze und die grifflose Küchenfront verleiht Ihrem Raum ein modernes und minimalistisches Erscheinungsbild. Auch gemütliche Ecken kommen hier nicht zu kurz: Die integrierte Sitzmöglichkeit lädt zum Verweilen einen und verbirgt noch zusätzlichen Stauraum. So vereinen Sie Ästhetik, Funktionalität und Gemütlichkeit gleichzeitig in einer Küche.

 Zelaya Properties LLC
We used: Custom cherry cabinetry in Arts & Crafts Shaker style by Kabinart in Boulder and Espresso stains. Liberty Hardware Venetian bronze 1-1/2" cabinet knobs. KitchenAid Architect II Series 22 CF counter-depth French door refrigerator. KitchenAid Architect Series II 27" convection single wall oven. KitchenAid 36" 6-burner dual fuel freestanding commercial-style range. KitchenAid Architect II Series 24" dishwasher. Sharp Insight Pro Series 24" built-in microwave drawer (Model #KB6524PS). Crystorama Solaris 12" wide pendant lights in English bronze. Granite countertops in Brown Fantasy. 3"x6" polished marble backsplash.
Paint colors:
Walls: Glidden Silver Cloud 30YY 63/024
Ceilings/Trims/Doors: Glidden Swan White GLC23
Robert B. Narod Photography

 Victor Mulbauer
New Installation of Red Oak Wood, 3 1/4 in width. White-washed Bona Stain was used, Bona Finish, as well as Bona Traffic HD. Dustless sanding.
Living room - contemporary living room idea in Detroit
Living room - contemporary living room idea in Detroit

 Custom Surface Solutions
 (www.css-tile.com) - Owner Craig Thompson (512) 430-1215. This project shows new 12 x 24 tile installed vertically with offset layout pattern on wall and floor. Includes shower box with linear glass accent tile back and vertical glass accent band. Tile edges are finished with Schluter Jolly satin aluminum profile edge trim.
1