
Search results for "Straight win" in Home Design Ideas


 Balodemas Architects
Anice Hoachlander, Hoachlander Davis Photography
Large 1950s u-shaped light wood floor and beige floor open concept kitchen photo in DC Metro with a single-bowl sink, flat-panel cabinets, white cabinets, quartz countertops, white backsplash, ceramic backsplash, stainless steel appliances and an island
Large 1950s u-shaped light wood floor and beige floor open concept kitchen photo in DC Metro with a single-bowl sink, flat-panel cabinets, white cabinets, quartz countertops, white backsplash, ceramic backsplash, stainless steel appliances and an island
Find the right local pro for your project
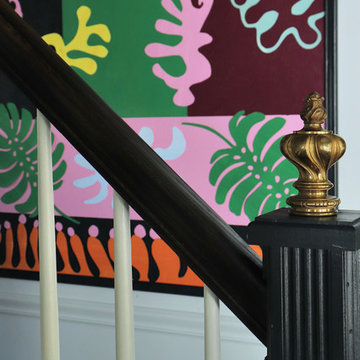
 Natasha Habermann Studio
I am so excited to finally share my Spring 2018 One Room Challenge! For those of you who don't know me, I'm Natasha Habermann. I am a full-time interior designer and blogger living in North Salem, NY. Last Fall, I participated as a guest in the Fall 2017 ORC and was selected by Sophie Dow, editor in chief of House Beautiful to participate as a featured designer in the Spring 2018 ORC. I've religiously followed the ORC for years, so being selected as a featured designer was a tremendous honor.




 Ed Hughey, Architect & Realtor
Example of a small danish black one-story wood gable roof design in Austin with a shingle roof
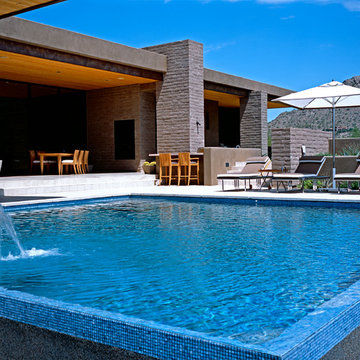
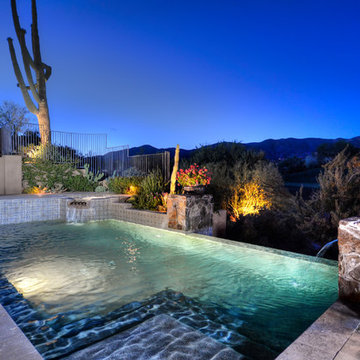
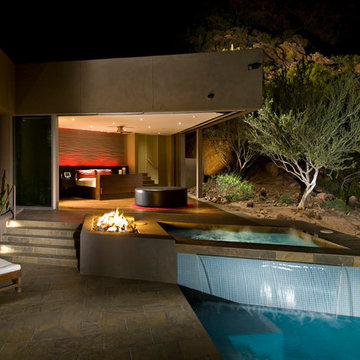


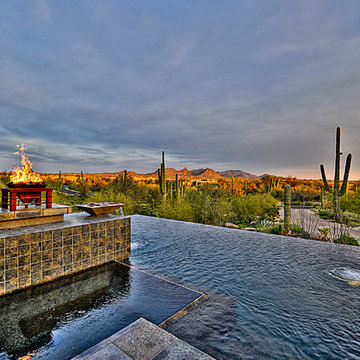
 Ted Hobson Designer At Allweather Landscape
Jeff McNeill

Example of a small minimalist detached garden shed design in Toronto
Example of a small minimalist detached garden shed design in Toronto

 Amanda Martocchio Architecture
Michael Moran/OTTO photography.
The objective of this award-winning gut renovation was to create a spatially dynamic, light-filled, and energy-efficient home with a strong connection to Long Island Sound. The design strategy is straightforward: a gabled roof covers a central “spine” corridor that terminates with cathedral ceilinged spaces at both ends. The relocated approach and entry deposit visitors into the front hall with its curvilinear, cantilevered stair. A two-story, windowed family gathering space lies ahead – a straight shot to the water beyond.
The design challenge was to utilize the existing house footprint and structure, while raising the top of foundation walls to exceed new flood regulations, reconfiguring the spatial organization, and using innovative materials to produce a tight thermal envelope and contemporary yet contextually appropriate facades.

 Mammen Associates Architecture
William P. Mammen
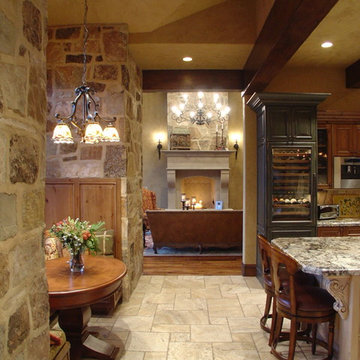
The chef's table to the left, Kitchen to the right and Living room straight ahead
Kitchen/dining room combo - small traditional travertine floor and beige floor kitchen/dining room combo idea in Salt Lake City with beige walls and no fireplace
Kitchen/dining room combo - small traditional travertine floor and beige floor kitchen/dining room combo idea in Salt Lake City with beige walls and no fireplace
 FINNE Architects
Benjamin Benschneider
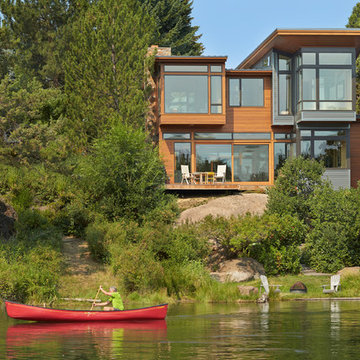
Example of a mid-sized minimalist two-story wood exterior home design in Seattle
Example of a mid-sized minimalist two-story wood exterior home design in Seattle
 Funktional Space Interior Decorating
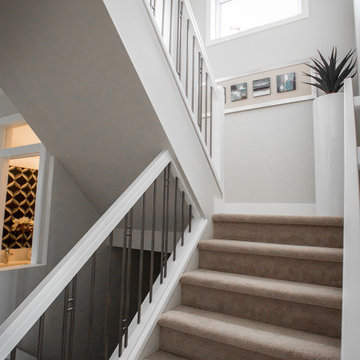
Inspiration for a mid-sized contemporary carpeted straight staircase remodel with carpeted risers
4