
Search results for "Straightforwardly" in Home Design Ideas

 KDTurner Design
Mid-sized transitional backyard concrete paver patio kitchen photo in Boston with no cover

 Village Home Stores
Painted white cabinetry from our Koch Classic line looks perfectly at home in a remodeled farmhouse in Moline, IL. Gray engineered quartz tops and Stainless Steel appliances by KitchenAid complete the look. - VillageHomeStores.com


Find the right local pro for your project



 RINEKWALL
RINEKWALL-RESVERATROL POLARMICROCRYSTAL COLLECTION
Inspiration for a victorian bathroom remodel in Orange County
Inspiration for a victorian bathroom remodel in Orange County




 MSI
MSIMeridian Gray Quartz slabs feature a low variation mid-tone gray with subtle flecks that add interest and depth. Durable and beautiful, use these slabs to create gray quartz countertops, waterfall islands, accent walls, floors, and other architectural elements inside commercial and residential properties. Coordinates with a wide array of other fine quartz, natural stone, porcelain, and mosaics from MSI.

 GRAVITATE interiors + design
Driftwood inspiration for island accent
Beach style kitchen photo in New York
Beach style kitchen photo in New York

 Alexandra Lauren Interior Design
Not your Grandma's Wallpaper :)!
Example of a transitional home design design in Nashville
Example of a transitional home design design in Nashville

 Ollin Stone
The appeal of one of the most striking marbles evokes the chromatic depth of the desert night sky, elevated to a surface of exquisite design. Available in size 1200×3000 mm and Laminam 5 + and Laminam 5 thicknesses, this slab offers 3 pattern designs, created with the cutting-edge technology of the Laminam technique, which elevates the value of marble, one of the most widely used naturally available materials for sophisticated architectural designs.
 Silver Maple Construction LLC
Photography by Susan Teare
Example of a mountain style home design design in Burlington
Example of a mountain style home design design in Burlington

 camilleriparismode
camilleriparismode projects and design team were approached to rethink a previously unused double height room in a wonderful villa. the lower part of the room was planned as a sitting and dining area, the sub level above as a tv den and games room. as the occupants enjoy their time together as a family, as well as their shared love of books, a floor-to-ceiling library was an ideal way of using and linking the large volume. the large library covers one wall of the room spilling into the den area above. it is given a sense of movement by the differing sizes of the verticals and shelves, broken up by randomly placed closed cupboards. the floating marble fireplace at the base of the library unit helps achieve a feeling of lightness despite it being a complex structure, while offering a cosy atmosphere to the family area below. the split-level den is reached via a solid oak staircase, below which is a custom made wine room. the staircase is concealed from the dining area by a high wall, painted in a bold colour on which a collection of paintings is displayed.
photos by: brian grech
 BERNIX furniture design
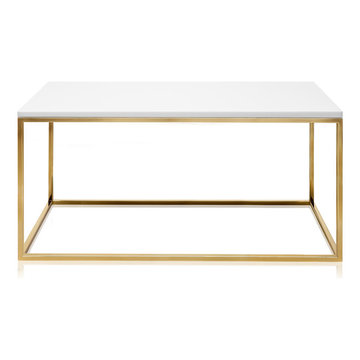
Coffee Marble table Athena is made of two main elements; thin elegant handmade metal base and handcrafted natural marble top. This coffee table is perfect for two-seat or three-seat sofas. Graceful and elegant Athena will not take a lot of space but still serve its main function. Dim. 90x45x45cm
Available in a gorgeous variety of marbles in either Nero Marquina, Coffee Marble, Calacatta Gold, Carrara, Verde Alpi, Hotavlje, Vetro Bianco and a variety of elegant polished metal bases in either chrome, brass or black.

 Landwell Design + Build Co.
This is an example of a mid-sized modern drought-tolerant and full sun front yard concrete paver garden path in San Luis Obispo.



 nC2 architecture llc
A new, ground-up attached house facing Cooper Park in Williamsburg Brooklyn. The site is in a row of small 1950s two-story, split-level brick townhouses, some of which have been modified and enlarged over the years and one of which was replaced by this building.
The exterior is intentionally subdued, reminiscent of the brick warehouse architecture that occupies much of the neighborhood. In contrast, the interior is bright, dynamic and highly-innovative. In a nod to the original house, nC2 opted to explore the idea of a new, urban version of the split-level home.
The house is organized around a stair oriented laterally at its center, which becomes a focal point for the free-flowing spaces that surround it. All of the main spaces of the house - entry hall, kitchen/dining area, living room, mezzanine and a tv room on the top floor - are open to each other and to the main stair. The split-level configuration serves to differentiate these spaces while maintaining the open quality of the house.
A four-story high mural by the artist Jerry Inscoe occupies one entire side of the building and creates a dialog with the architecture. Like the building itself, it can only be truly appreciated by moving through the spaces.


 Carlos Domenech Photographer
Detail
Inspiration for a large modern two-story concrete exterior home remodel in Miami
Inspiration for a large modern two-story concrete exterior home remodel in Miami
85