
Search results for "Stranded" in Home Design Ideas
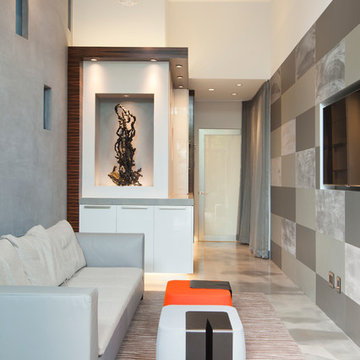
 GEORGE Interior Design
Photos by Manolo Langis.
Inspiration for a small contemporary enclosed family room remodel in Los Angeles with gray walls, no fireplace and a wall-mounted tv
Inspiration for a small contemporary enclosed family room remodel in Los Angeles with gray walls, no fireplace and a wall-mounted tv

 ROBERT KERR architecture design
Art Gray, Art Gray Photography
Inspiration for a large contemporary open concept dark wood floor and brown floor living room remodel in Los Angeles with a ribbon fireplace, a tile fireplace, a wall-mounted tv and white walls
Inspiration for a large contemporary open concept dark wood floor and brown floor living room remodel in Los Angeles with a ribbon fireplace, a tile fireplace, a wall-mounted tv and white walls

 Marker Girl Home
Master Bathroom vanity custom cabinetry built with dal tile porcelain vein cut flooring San Michele Crema and Taj Mahal quartzite counters wall color is Sherwin Williams Silver Strand 7057 Custom Cabinetry made for client and Trim Alabaster Sherwin Williams 7008. Towel Ring Addison Collection from Delta.
Find the right local pro for your project
 ROBERT KERR architecture design
Art Gray, Art Gray Photography
Trendy yellow tile and ceramic tile mosaic tile floor and black floor bathroom photo in Los Angeles with flat-panel cabinets, dark wood cabinets, multicolored walls, an undermount sink and quartz countertops
Trendy yellow tile and ceramic tile mosaic tile floor and black floor bathroom photo in Los Angeles with flat-panel cabinets, dark wood cabinets, multicolored walls, an undermount sink and quartz countertops

 Jon Eric Christner ARCHITECT INC.
Basement Stair Access -
General Contractor: McLane Builders Inc
Tuscan wooden curved metal railing staircase photo in Orange County with wooden risers
Tuscan wooden curved metal railing staircase photo in Orange County with wooden risers



 Homer Oatman, AIA
Richard Powers
Cottage chic powder room photo in Orange County with a vessel sink, furniture-like cabinets and green walls
Cottage chic powder room photo in Orange County with a vessel sink, furniture-like cabinets and green walls

 BANDD DESIGN
A bright, vibrant, rustic, and minimalist interior is showcased throughout this one-of-a-kind 3D home. We opted for reds, oranges, bold patterns, natural textiles, and ample greenery throughout. The goal was to represent the energetic and rustic tones of El Salvador, since that is where the first village will be printed. We love the way the design turned out as well as how we were able to utilize the style, color palette, and materials of the El Salvadoran region!
Designed by Sara Barney’s BANDD DESIGN, who are based in Austin, Texas and serving throughout Round Rock, Lake Travis, West Lake Hills, and Tarrytown.
For more about BANDD DESIGN, click here: https://bandddesign.com/
To learn more about this project, click here: https://bandddesign.com/americas-first-3d-printed-house/

 Urrutia Design
URRUTIA DESIGN
Photography by Matt Sartain
Large elegant master white tile marble floor freestanding bathtub photo in San Francisco with an undermount sink, white cabinets, marble countertops, white walls and flat-panel cabinets
Large elegant master white tile marble floor freestanding bathtub photo in San Francisco with an undermount sink, white cabinets, marble countertops, white walls and flat-panel cabinets
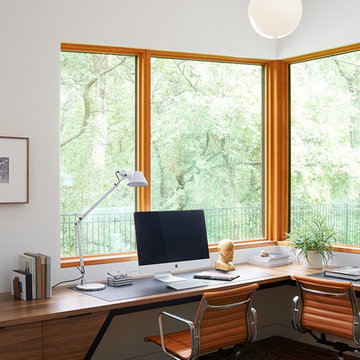
 Strand Design
Home office - contemporary built-in desk home office idea in Minneapolis with white walls

 Caldwell & Johnson Custom Builders & Remodelers
Beach style sunroom photo in Providence with a standard ceiling
 Strand Design
Inspiration for a 1950s wooden open, mixed material railing and wood wall staircase remodel in Minneapolis

 Jeri Koegel Photography
Jeri Koegel
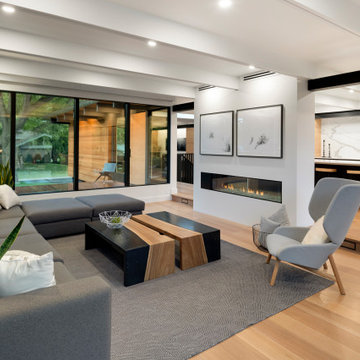
Trendy white floor family room photo in Orange County with white walls, a ribbon fireplace and a wall-mounted tv
Trendy white floor family room photo in Orange County with white walls, a ribbon fireplace and a wall-mounted tv


 Priestley + Associates Architecture
Trent Bell
Inspiration for a transitional staircase remodel in Portland Maine
Inspiration for a transitional staircase remodel in Portland Maine

 Strand Design
Mid-sized contemporary gray mixed siding house exterior idea in Minneapolis with a shed roof and a metal roof

 Cindy Smetana Interiors
Martin King
Inspiration for a small transitional single-wall dark wood floor and brown floor wet bar remodel in Orange County with shaker cabinets, gray cabinets, a drop-in sink, quartz countertops and white backsplash
Inspiration for a small transitional single-wall dark wood floor and brown floor wet bar remodel in Orange County with shaker cabinets, gray cabinets, a drop-in sink, quartz countertops and white backsplash
 Urrutia Design
Photography by Matt Sartain
Example of a transitional powder room design in San Francisco with marble countertops, gray walls, an undermount sink and white countertops
Example of a transitional powder room design in San Francisco with marble countertops, gray walls, an undermount sink and white countertops
3