
Search results for "Strategic decision making" in Home Design Ideas

 Valdez Architecture - Interiors
Mid-sized trendy kids' blue tile, multicolored tile and mosaic tile concrete floor and gray floor alcove bathtub photo in Phoenix with a wall-mount sink, open cabinets, white cabinets, a one-piece toilet and white walls
 User
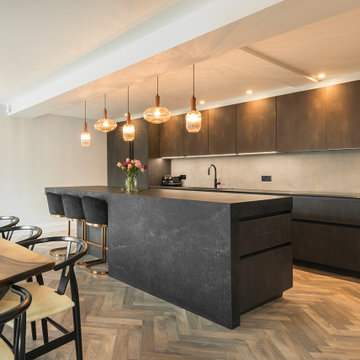
Part of a whole-house renovation, Tali & Hillel approached us initially on the recommendation of their interior designer Jo Bevan.
Despite the challenges of decision making during the Covid-19 environment, the result is a wonderfully functional kitchen to enjoy for many years.
 Ethan Allen
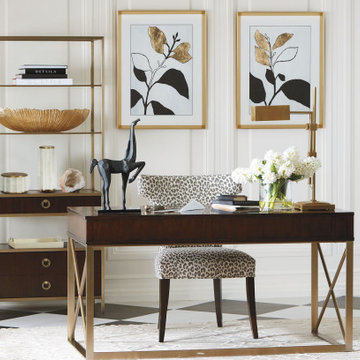
For the woman in charge—or for anyone who loves making big decisions in an animal print chair.
Inspiration for a 1950s home design remodel in New York
Inspiration for a 1950s home design remodel in New York
Find the right local pro for your project
 Beate Fisher, Ethan Allen Interiors, Buford GA
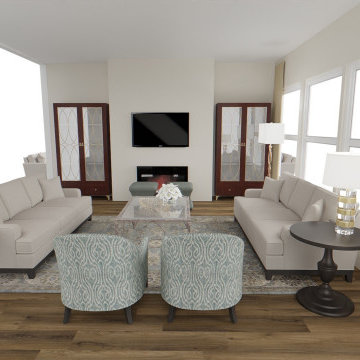
Next is the visual 3D floor plan. You no longer have to wonder what it will look like in person and makes decisions so much easier.
Eclectic living room photo in Atlanta
Eclectic living room photo in Atlanta
 The Blind & Shutter Gallery, Inc.
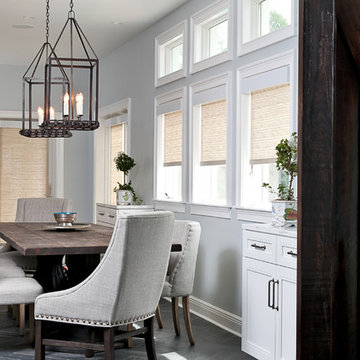
Interested in transforming your home? Come visit our showroom to see the full line of fine home fashion products we carry, including Hunter Douglas window fashions. Our team of skilled professionals can help you make the right design decisions for your home.

 David Wm. Wallace - Ethan Allen - Superior, CO
My client was having a difficult time selecting a fabric for the Ethan Allen Channing Loveseat. She was wavering between a number of grays and taupes. The day she came into the store to make her final decisions she saw...
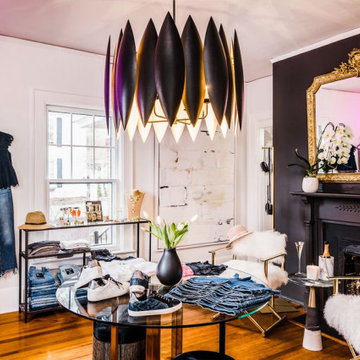
 Danielle Knox Interiors
Luna’s has been a go-to for unparalleled fashion in the Lake Norman area for over 20 years. In making the decision to pare down her large shop into an exclusive and intimate boutique, the owner enlisted us to bring her upscale but edge vibe to life.

Sponsored
Columbus, OH

Hope Restoration & General Contracting
Columbus Design-Build, Kitchen & Bath Remodeling, Historic Renovations
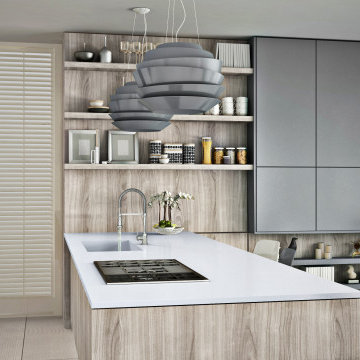
 Architectural Surfaces
Glacial boasts a simple white background with fine quartz particulates giving this quartz a crisp and clean, modern look.
We recommend viewing the color and finish in person before making a design decision. See our colors in a dealer showroom near you or have a sample delivered to your home.
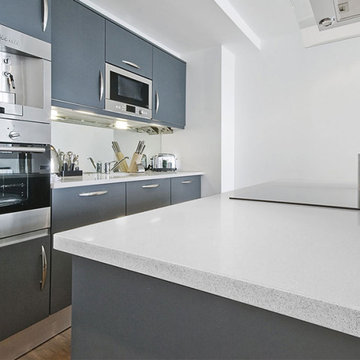 Architectural Surfaces
A base of white with features of translucent quartz chunks and reflective pieces. This design offers depth, while simultaneously brightening a space.
We recommend viewing the color and finish in person before making a design decision. See our colors in a dealer showroom near you or have a sample delivered to your home.

 ZeroEnergy Design
Lincoln Farmhouse
LEED-H Platinum, Net-Positive Energy
OVERVIEW. This LEED Platinum certified modern farmhouse ties into the cultural landscape of Lincoln, Massachusetts - a town known for its rich history, farming traditions, conservation efforts, and visionary architecture. The goal was to design and build a new single family home on 1.8 acres that respects the neighborhood’s agrarian roots, produces more energy than it consumes, and provides the family with flexible spaces to live-play-work-entertain. The resulting 2,800 SF home is proof that families do not need to compromise on style, space or comfort in a highly energy-efficient and healthy home.
CONNECTION TO NATURE. The attached garage is ubiquitous in new construction in New England’s cold climate. This home’s barn-inspired garage is intentionally detached from the main dwelling. A covered walkway connects the two structures, creating an intentional connection with the outdoors between auto and home.
FUNCTIONAL FLEXIBILITY. With a modest footprint, each space must serve a specific use, but also be flexible for atypical scenarios. The Mudroom serves everyday use for the couple and their children, but is also easy to tidy up to receive guests, eliminating the need for two entries found in most homes. A workspace is conveniently located off the mudroom; it looks out on to the back yard to supervise the children and can be closed off with a sliding door when not in use. The Away Room opens up to the Living Room for everyday use; it can be closed off with its oversized pocket door for secondary use as a guest bedroom with en suite bath.
NET POSITIVE ENERGY. The all-electric home consumes 70% less energy than a code-built house, and with measured energy data produces 48% more energy annually than it consumes, making it a 'net positive' home. Thick walls and roofs lack thermal bridging, windows are high performance, triple-glazed, and a continuous air barrier yields minimal leakage (0.27ACH50) making the home among the tightest in the US. Systems include an air source heat pump, an energy recovery ventilator, and a 13.1kW photovoltaic system to offset consumption and support future electric cars.
ACTUAL PERFORMANCE. -6.3 kBtu/sf/yr Energy Use Intensity (Actual monitored project data reported for the firm’s 2016 AIA 2030 Commitment. Average single family home is 52.0 kBtu/sf/yr.)
o 10,900 kwh total consumption (8.5 kbtu/ft2 EUI)
o 16,200 kwh total production
o 5,300 kwh net surplus, equivalent to 15,000-25,000 electric car miles per year. 48% net positive.
WATER EFFICIENCY. Plumbing fixtures and water closets consume a mere 60% of the federal standard, while high efficiency appliances such as the dishwasher and clothes washer also reduce consumption rates.
FOOD PRODUCTION. After clearing all invasive species, apple, pear, peach and cherry trees were planted. Future plans include blueberry, raspberry and strawberry bushes, along with raised beds for vegetable gardening. The house also offers a below ground root cellar, built outside the home's thermal envelope, to gain the passive benefit of long term energy-free food storage.
RESILIENCY. The home's ability to weather unforeseen challenges is predictable - it will fare well. The super-insulated envelope means during a winter storm with power outage, heat loss will be slow - taking days to drop to 60 degrees even with no heat source. During normal conditions, reduced energy consumption plus energy production means shelter from the burden of utility costs. Surplus production can power electric cars & appliances. The home exceeds snow & wind structural requirements, plus far surpasses standard construction for long term durability planning.
ARCHITECT: ZeroEnergy Design http://zeroenergy.com/lincoln-farmhouse
CONTRACTOR: Thoughtforms http://thoughtforms-corp.com/
PHOTOGRAPHER: Chuck Choi http://www.chuckchoi.com/
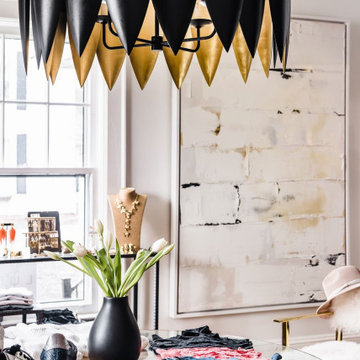 Danielle Knox Interiors
Luna’s has been a go-to for unparalleled fashion in the Lake Norman area for over 20 years. In making the decision to pare down her large shop into an exclusive and intimate boutique, the owner enlisted us to bring her upscale but edge vibe to life.
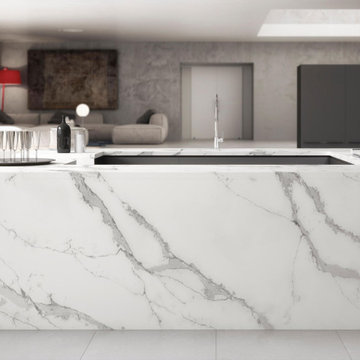 Architectural Surfaces
Multiple shades of grey veining interspersed on a soft white background, gives this quartz an incredibly realistic marble look with the strength and durability of quartz
We recommend viewing the color and finish in person before making a design decision. See our colors in a dealer showroom near you or have a sample delivered to your home.
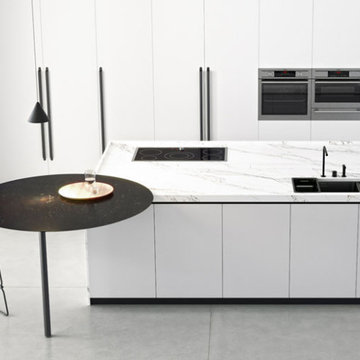 Architectural Surfaces
This bold quartz features jet black and grey veins with gold accents, adding a captivating and rich texture to your space.
We recommend viewing the color and finish in person before making a design decision. See our colors in a dealer showroom near you or have a sample delivered to your home.


 User
Part of a whole-house renovation, Tali & Hillel approached us initially on the recommendation of their interior designer Jo Bevan.
Despite the challenges of decision making during the Covid-19 environment, the result is a wonderfully functional kitchen to enjoy for many years.

 Orren Pickell Building Group
**Project Overview**
This new construction home built next to a serene lake features a gorgeous, large-scale kitchen that also connects to a bar, home office, breakfast room and great room. The homeowners sought the warmth of traditional styling, updated for today. In addition, they wanted to incorporate unexpected touches that would add personality. Strategic use of furniture details combined with clean lines brings the traditional style forward, making the kitchen feel fresh, new and timeless.
**What Makes This Project Unique?*
Three finishes, including vintage white paint, stained cherry and textured painted gray oak cabinetry, work together beautifully to create a varied, unique space. Above the wall cabinets, glass cabinets with X mullions add interest and decorative storage. Single ovens are tucked in cabinets under a window, and a warming drawer under one perfectly matches the cabinet drawer under the other. Matching furniture-style armoires flank the wall ovens, housing the freezer and a pantry in one and custom designed large scale appliance garage with retractable doors in the other. Other furniture touches can be found on the sink cabinet and range top cabinet that help complete the look. The variety of colors and textures of the stained and painted cabinetry, custom dark finish copper hood, wood ceiling beams, glass cabinets, wood floors and sleek backsplash bring the whole look together.
**Design Challenges*
Even though the space is large, we were challenged by having to work around the two doorways, two windows and many traffic patterns that run through the kitchen. Wall space for large appliances was quickly in short supply. Because we were involved early in the project, we were able to work with the architect to expanded the kitchen footprint in order to make the layout work and get appliance placement just right. We had other architectural elements to work with that we wanted to compliment the kitchen design but also dictated what we could do with the cabinetry. The wall cabinet height was determined based on the beams in the space. The oven wall with furniture armoires was designed around the window with the lake view. The height of the oven cabinets was determined by the window. We were able to use these obstacles and challenges to design creatively and make this kitchen one of a kind.
Photo by MIke Kaskel

 Inviting Home Inc
One excellent way to make a dynamic first impression is through strategic use of console tables.
Example of a classic entryway design in Miami
Example of a classic entryway design in Miami


Sponsored
Columbus, OH
Hope Restoration & General Contracting
Columbus Design-Build, Kitchen & Bath Remodeling, Historic Renovations
 Danielle Knox Interiors
Luna’s has been a go-to for unparalleled fashion in the Lake Norman area for over 20 years. In making the decision to pare down her large shop into an exclusive and intimate boutique, the owner enlisted us to bring her upscale but edge vibe to life.
 Danielle Knox Interiors
Luna’s has been a go-to for unparalleled fashion in the Lake Norman area for over 20 years. In making the decision to pare down her large shop into an exclusive and intimate boutique, the owner enlisted us to bring her upscale but edge vibe to life.

 Wm Ohs Showrooms
Emily Minton Redfield
Example of a country medium tone wood floor kitchen design in Denver with a farmhouse sink, raised-panel cabinets, beige cabinets, multicolored backsplash, ceramic backsplash, colored appliances and an island
Example of a country medium tone wood floor kitchen design in Denver with a farmhouse sink, raised-panel cabinets, beige cabinets, multicolored backsplash, ceramic backsplash, colored appliances and an island
31