
Search results for "Strategies employed" in Home Design Ideas
 McKinney York Architects
Three generations have shared summers together at this very special place called Merry Hill. Recognizing their shifting needs and looking forward to future generations, the clients wanted to both drastically change their beloved family lake house and yet not change it at all. This new iteration of the cottage is nearly double the size of the original, transforming their summer home into a four-season getaway while evoking the character of the original house in a new and fresh way.
The main cottage, boathouse and sleeping cabin all have broad, shallow-pitched roofs with generous overhangs that derive their form from their mid-century predecessor. Expansive openings, wood interiors, operable clerestories, and local stone double-stacked fireplaces are all familiar to the clients but rendered in different scales. Designed for resiliency and sustainability, the new retreat employs an integrated generator, geothermal heating, solar arrays, and battery storage as well as incorporates passive strategies such as sun orientation, earth sheltering, and cross ventilation to keep the interior at an ideal temperature all year round. The resulting form, detailing, and material selections of this new build allows for the seamless continuity of memory-making for a sentimental family.

 Sarah St. Amand Interior Design, Inc.
Photography by www.mikechajecki.com
Inspiration for a transitional l-shaped medium tone wood floor open concept kitchen remodel in Toronto with an undermount sink, shaker cabinets, white cabinets, marble countertops, white backsplash, stone slab backsplash, stainless steel appliances and an island
Inspiration for a transitional l-shaped medium tone wood floor open concept kitchen remodel in Toronto with an undermount sink, shaker cabinets, white cabinets, marble countertops, white backsplash, stone slab backsplash, stainless steel appliances and an island


Find the right local pro for your project
 Arbordale Landscaping Ltd
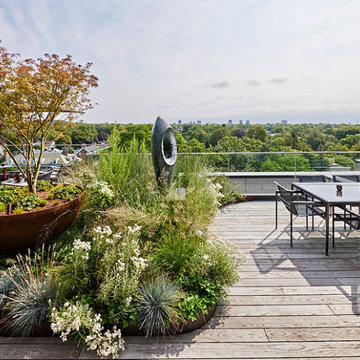
Thermory decking makes up the entertaining and dining spaces. The decking is surrounding with Corten steel edging and densely planted gardens which host Corten steel planters bowls and custom laser cut panels. A custom powder coated steel pergola covers the barbecue area.
 Ed Rahme Architect, LLC
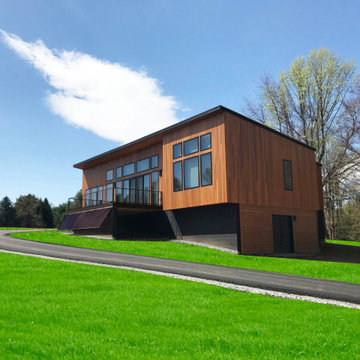
The retirement home for an older couple is 2000sf on one level plus a full basement for storage. The house employs a combination of passive and active solar strategies resulting in a house that is NET POSITIVE!! The house generates more energy than it uses.
 McKinney York Architects
Three generations have shared summers together at this very special place called Merry Hill. Recognizing their shifting needs and looking forward to future generations, the clients wanted to both drastically change their beloved family lake house and yet not change it at all. This new iteration of the cottage is nearly double the size of the original, transforming their summer home into a four-season getaway while evoking the character of the original house in a new and fresh way.
The main cottage, boathouse and sleeping cabin all have broad, shallow-pitched roofs with generous overhangs that derive their form from their mid-century predecessor. Expansive openings, wood interiors, operable clerestories, and local stone double-stacked fireplaces are all familiar to the clients but rendered in different scales. Designed for resiliency and sustainability, the new retreat employs an integrated generator, geothermal heating, solar arrays, and battery storage as well as incorporates passive strategies such as sun orientation, earth sheltering, and cross ventilation to keep the interior at an ideal temperature all year round. The resulting form, detailing, and material selections of this new build allows for the seamless continuity of memory-making for a sentimental family.


 Natalie DeNormandie
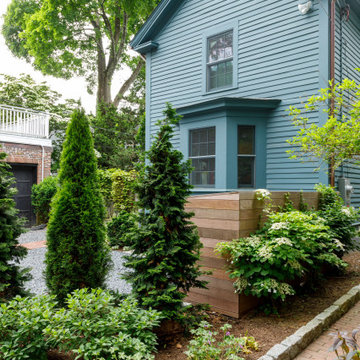
A tiny Cambridge garden was a blank slate after renovation of the house which needed foundation overhaul, leaving the site barren and criss-crossed with utilities, easements, and constraints. The client needed basement access, trash and bike storage, utility access, a private sitting area in the rear with access to the kitchen, and temporary parking which needed to be partially hidden from the road per neighborhood guidelines. We employed several small space strategies to shoehorn this complex program into a very small city lot, proving once again that there are no small projects. Columnar trees provide a scrim that brings the tall house into scale with the narrow walkway to the rear neighbor. Tight hedging provides a low privacy screen for the sitting area. Small statured evergreens for the corner of the lot and to screen utilities but ensure that mature growth will not overtake the space. A layered corner planting provides year round interest and seasonal color. Dry shade perennials keep water use down and protect the basement from foundation planting overwatering. A team of skilled artisans helped with various aspects of the job, including stonework by Christophe Peter Stonework, planting by ZEN Associates, Inc., Fence and carpentry by McDonough Fence, trash enclosure by The Carpentry Shop Co., General Contracting by Jonny Clifford of White Sands Construction Company, outside paint color and house light fixtures by Phillip Miller, Metal work by Joseph Mirabile, Maintenance by ZEN Associates, Inc.
 TREDI INTERIORS
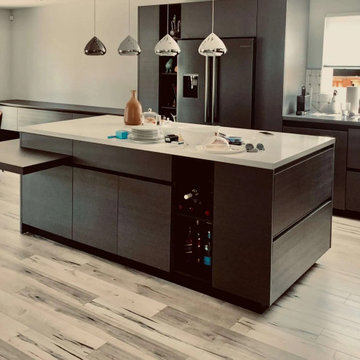
One of the primary challenges of this renovation was the limited space available. However, Tredi Interiors turned this challenge into an opportunity to showcase their ingenuity and creativity. The design team employed several clever strategies to maximize the functionality of the kitchen without compromising on style.
6