
Search results for "Strawberries" in Home Design Ideas

 Glenna Partridge Garden Design
Copyright 2015 Glenna Partridge
Photo of a mid-sized transitional full sun backyard stone vegetable garden landscape in Vancouver.
Photo of a mid-sized transitional full sun backyard stone vegetable garden landscape in Vancouver.

 Jean Brooks Landscapes
This garden takes advantage of the chimney tops and attics spaces of the urban landscape of the Back Bay- we refer to it as "Mary-Poppinsville". Split in to two areas- seating and dinning/cooking. shrubs, perennials, annuals, and edibles including: herbs, tomatoes, The client is a gourmet chef and uses the foods in his cooking. With limited space, the most popular edible plants that clients ask for are tomatoes and herbs because the herbs can be used in daily cooking and theres nothing to compare to the homegrown tomato. Where space is generous, we also plant blueberries strawberries, raspberries, lettuces, peppers.

 McClure Block
This country kitchen Island cart was made with a solid maple base in Expresso finish a rich warm brown color. The top is edge grain Maple this client uses for both a breakfast table and for Canning projects it becomes a prep station. Looks like some good strawberry Jelly?
Find the right local pro for your project

 Dig Your Garden Landscape Design
APLD 2021 Silver Award Winning Landscape Design. An expansive back yard landscape with several mature oak trees and a stunning Golden Locust tree has been transformed into a welcoming outdoor retreat. The renovations include a wraparound deck, an expansive travertine natural stone patio, stairways and pathways along with concrete retaining walls and column accents with dramatic planters. The pathways meander throughout the landscape... some with travertine stepping stones and gravel and those below the majestic oaks left natural with fallen leaves. Raised vegetable beds and fruit trees occupy some of the sunniest areas of the landscape. A variety of low-water and low-maintenance plants for both sunny and shady areas include several succulents, grasses, CA natives and other site-appropriate Mediterranean plants, complimented by a variety of boulders. Dramatic white pots provide architectural accents, filled with succulents and citrus trees. Low voltage pathway and garden lights provide nighttime ambiance. Design, Photos, Drawings © Eileen Kelly, Dig Your Garden Landscape Design
 Glenna Partridge Garden Design
Copyright 2015 Glenna Partridge
Design ideas for a mid-sized transitional full sun backyard stone vegetable garden landscape in Vancouver.
Design ideas for a mid-sized transitional full sun backyard stone vegetable garden landscape in Vancouver.

 San Jose Tree Service & Landscaping
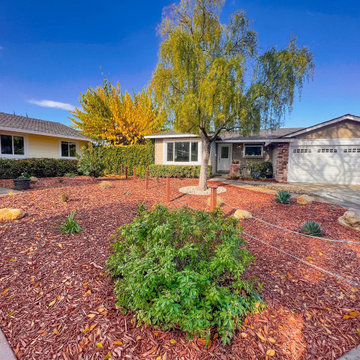
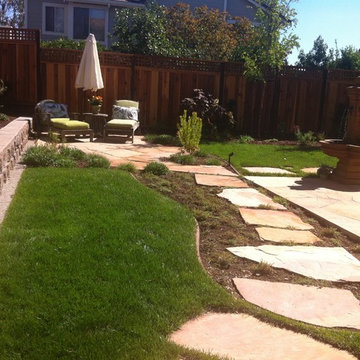
Team installed an Arbutus Unedo “Compact Strawberry Tree”, Mahogany Chips Mulch, 5-gallon plants, Weed Fabric, Pebbles around the tree, Telluride Gold Boulders, Dymondian Margaretae Silver Carpet, a Fence with Solar Caps, and a Small Stone Walkway.
 Prestige Landscape & Tree Service LLC
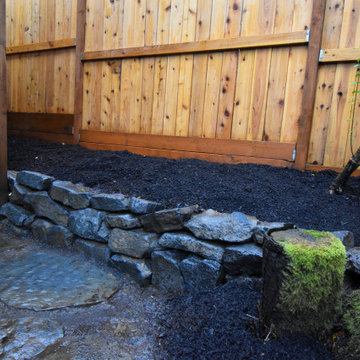
At this job we first removed our customers old wood retaining wall and we built this small basalt wall. Next we added a section onto the fence as well as a few privacy slats to their pergola. Finally we pruned a bunch of plants, a few being a Fatsia, Nandinas, two Strawberry trees and a Camilla!

 New Roots Landscaping
This beautifully laid out design was created by UBC architecture student Jared Skoreyko prior to our arrival. We updated the planting as per the client's request for a low maintenance edible landscape. Included here are asian pear, fig, columnar apple, and espallied multi-graft apple trees, blueberry and chilean guava borders. strawberries and herbs compliment the season's harvest and provide ground cover.
 Glenna Partridge Garden Design
Copyright 2015 Glenna Partridge
Inspiration for a mid-sized transitional full sun backyard stone vegetable garden landscape in Vancouver.
Inspiration for a mid-sized transitional full sun backyard stone vegetable garden landscape in Vancouver.

 Ward Jewell Architect AIA
Ward Jewell, AIA was asked to design a comfortable one-story stone and wood pool house that was "barn-like" in keeping with the owner’s gentleman farmer concept. Thus, Mr. Jewell was inspired to create an elegant New England Stone Farm House designed to provide an exceptional environment for them to live, entertain, cook and swim in the large reflection lap pool.
Mr. Jewell envisioned a dramatic vaulted great room with hand selected 200 year old reclaimed wood beams and 10 foot tall pocketing French doors that would connect the house to a pool, deck areas, loggia and lush garden spaces, thus bringing the outdoors in. A large cupola “lantern clerestory” in the main vaulted ceiling casts a natural warm light over the graceful room below. The rustic walk-in stone fireplace provides a central focal point for the inviting living room lounge. Important to the functionality of the pool house are a chef’s working farm kitchen with open cabinetry, free-standing stove and a soapstone topped central island with bar height seating. Grey washed barn doors glide open to reveal a vaulted and beamed quilting room with full bath and a vaulted and beamed library/guest room with full bath that bookend the main space.
The private garden expanded and evolved over time. After purchasing two adjacent lots, the owners decided to redesign the garden and unify it by eliminating the tennis court, relocating the pool and building an inspired "barn". The concept behind the garden’s new design came from Thomas Jefferson’s home at Monticello with its wandering paths, orchards, and experimental vegetable garden. As a result this small organic farm, was born. Today the farm produces more than fifty varieties of vegetables, herbs, and edible flowers; many of which are rare and hard to find locally. The farm also grows a wide variety of fruits including plums, pluots, nectarines, apricots, apples, figs, peaches, guavas, avocados (Haas, Fuerte and Reed), olives, pomegranates, persimmons, strawberries, blueberries, blackberries, and ten different types of citrus. The remaining areas consist of drought-tolerant sweeps of rosemary, lavender, rockrose, and sage all of which attract butterflies and dueling hummingbirds.
Photo Credit: Laura Hull Photography. Interior Design: Jeffrey Hitchcock. Landscape Design: Laurie Lewis Design. General Contractor: Martin Perry Premier General Contractors
 KL Designs Residential Landscape Planning LLC
Inspiration for an eclectic home design remodel in San Francisco
 McClure Block
This country kitchen Island cart was made with a solid maple base in Expresso finish a rich warm brown color. The top is edge grain Maple this client uses for both a breakfast table and for Canning projects it becomes a prep station. Looks like some good strawberry Jelly?
 Ward Jewell Architect AIA
Ward Jewell, AIA was asked to design a comfortable one-story stone and wood pool house that was "barn-like" in keeping with the owner’s gentleman farmer concept. Thus, Mr. Jewell was inspired to create an elegant New England Stone Farm House designed to provide an exceptional environment for them to live, entertain, cook and swim in the large reflection lap pool.
Mr. Jewell envisioned a dramatic vaulted great room with hand selected 200 year old reclaimed wood beams and 10 foot tall pocketing French doors that would connect the house to a pool, deck areas, loggia and lush garden spaces, thus bringing the outdoors in. A large cupola “lantern clerestory” in the main vaulted ceiling casts a natural warm light over the graceful room below. The rustic walk-in stone fireplace provides a central focal point for the inviting living room lounge. Important to the functionality of the pool house are a chef’s working farm kitchen with open cabinetry, free-standing stove and a soapstone topped central island with bar height seating. Grey washed barn doors glide open to reveal a vaulted and beamed quilting room with full bath and a vaulted and beamed library/guest room with full bath that bookend the main space.
The private garden expanded and evolved over time. After purchasing two adjacent lots, the owners decided to redesign the garden and unify it by eliminating the tennis court, relocating the pool and building an inspired "barn". The concept behind the garden’s new design came from Thomas Jefferson’s home at Monticello with its wandering paths, orchards, and experimental vegetable garden. As a result this small organic farm, was born. Today the farm produces more than fifty varieties of vegetables, herbs, and edible flowers; many of which are rare and hard to find locally. The farm also grows a wide variety of fruits including plums, pluots, nectarines, apricots, apples, figs, peaches, guavas, avocados (Haas, Fuerte and Reed), olives, pomegranates, persimmons, strawberries, blueberries, blackberries, and ten different types of citrus. The remaining areas consist of drought-tolerant sweeps of rosemary, lavender, rockrose, and sage all of which attract butterflies and dueling hummingbirds.
Photo Credit: Laura Hull Photography. Interior Design: Jeffrey Hitchcock. Landscape Design: Laurie Lewis Design. General Contractor: Martin Perry Premier General Contractors

 Patricia Benner Landscape Design
Inspiration for a timeless backyard brick patio kitchen remodel with no cover

 My Landscape Guide
Vanilla strawberry hydrangea in the background. Little Lime Hydrangea on the right. Cedar raised beds with kale and curly leaf lettuce.
Elliott Hallum


 Glenna Partridge Garden Design
Copyright 2015 Glenna Partridge
Inspiration for a mid-sized transitional backyard landscaping in Vancouver.
Inspiration for a mid-sized transitional backyard landscaping in Vancouver.

 Jennifer A. Emmer/Feng Shui Style
This was a small garden that we Feng Shui'ed and completely redesigned. The theme was a xeriscape - with drought tolerant, native species to California. Jennifer designed the Feng Shui aspects of the garden, and Briana Lyon provided the horticultural knowledge. We also designed their atrium to be an indoor/outdoor space with plants, and seating areas.
Our clients (and their dog) love the finished product. Now they have strawberries, and artichokes coming straight from the garden. They also get a fair amount of hummingbirds visiting their fountain. This is an eclectic space, which colorfully pumps up the Feng Shui of the homeowners, while giving them a zen place to relax.
84