
Search results for "Stream live" in Home Design Ideas



 ZeroEnergy Design
This renovated brick rowhome in Boston’s South End offers a modern aesthetic within a historic structure, creative use of space, exceptional thermal comfort, a reduced carbon footprint, and a passive stream of income.
DESIGN PRIORITIES. The goals for the project were clear - design the primary unit to accommodate the family’s modern lifestyle, rework the layout to create a desirable rental unit, improve thermal comfort and introduce a modern aesthetic. We designed the street-level entry as a shared entrance for both the primary and rental unit. The family uses it as their everyday entrance - we planned for bike storage and an open mudroom with bench and shoe storage to facilitate the change from shoes to slippers or bare feet as they enter their home. On the main level, we expanded the kitchen into the dining room to create an eat-in space with generous counter space and storage, as well as a comfortable connection to the living space. The second floor serves as master suite for the couple - a bedroom with a walk-in-closet and ensuite bathroom, and an adjacent study, with refinished original pumpkin pine floors. The upper floor, aside from a guest bedroom, is the child's domain with interconnected spaces for sleeping, work and play. In the play space, which can be separated from the work space with new translucent sliding doors, we incorporated recreational features inspired by adventurous and competitive television shows, at their son’s request.
MODERN MEETS TRADITIONAL. We left the historic front facade of the building largely unchanged - the security bars were removed from the windows and the single pane windows were replaced with higher performing historic replicas. We designed the interior and rear facade with a vision of warm modernism, weaving in the notable period features. Each element was either restored or reinterpreted to blend with the modern aesthetic. The detailed ceiling in the living space, for example, has a new matte monochromatic finish, and the wood stairs are covered in a dark grey floor paint, whereas the mahogany doors were simply refinished. New wide plank wood flooring with a neutral finish, floor-to-ceiling casework, and bold splashes of color in wall paint and tile, and oversized high-performance windows (on the rear facade) round out the modern aesthetic.
RENTAL INCOME. The existing rowhome was zoned for a 2-family dwelling but included an undesirable, single-floor studio apartment at the garden level with low ceiling heights and questionable emergency egress. In order to increase the quality and quantity of space in the rental unit, we reimagined it as a two-floor, 1 or 2 bedroom, 2 bathroom apartment with a modern aesthetic, increased ceiling height on the lowest level and provided an in-unit washer/dryer. The apartment was listed with Jackie O'Connor Real Estate and rented immediately, providing the owners with a source of passive income.
ENCLOSURE WITH BENEFITS. The homeowners sought a minimal carbon footprint, enabled by their urban location and lifestyle decisions, paired with the benefits of a high-performance home. The extent of the renovation allowed us to implement a deep energy retrofit (DER) to address air tightness, insulation, and high-performance windows. The historic front facade is insulated from the interior, while the rear facade is insulated on the exterior. Together with these building enclosure improvements, we designed an HVAC system comprised of continuous fresh air ventilation, and an efficient, all-electric heating and cooling system to decouple the house from natural gas. This strategy provides optimal thermal comfort and indoor air quality, improved acoustic isolation from street noise and neighbors, as well as a further reduced carbon footprint. We also took measures to prepare the roof for future solar panels, for when the South End neighborhood’s aging electrical infrastructure is upgraded to allow them.
URBAN LIVING. The desirable neighborhood location allows the both the homeowners and tenant to walk, bike, and use public transportation to access the city, while each charging their respective plug-in electric cars behind the building to travel greater distances.
OVERALL. The understated rowhouse is now ready for another century of urban living, offering the owners comfort and convenience as they live life as an expression of their values.
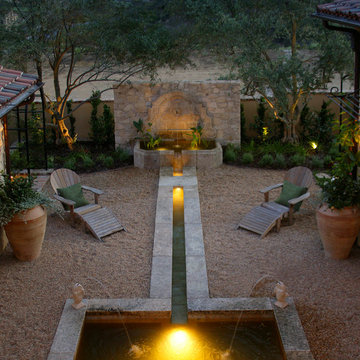
 Ancient Surfaces
Product: Authentic Limestone for Exterior Living Spaces.
Ancient Surfaces
Contacts: (212) 461-0245
Email: Sales@ancientsurfaces.com
Website: www.AncientSurfaces.com
The design of external living spaces is known as the 'Al Fresco' design style as it is called in Italian. 'Al Fresco' translates into 'the open' or 'the cool/fresh exterior'. Customizing a fully functional outdoor kitchen, pizza oven, BBQ, fireplace or Jacuzzi pool spa all out of old reclaimed Mediterranean stone pieces is no easy task and shouldn’t be created out of the lowest common denominator of building materials such as concrete, Indian slates or Turkish travertine.
The one thing you can bet the farmhouse on is that when the entire process unravels and when your outdoor living space materializes from the architects rendering to real life, you will be guaranteed a true Mediterranean living experience if your choice of construction material was as authentic and possible to the Southern Mediterranean regions.
We believe that the coziness of your surroundings brought about by the creative usage of our antique stone elements will only amplify that authenticity.
whether you are enjoying a relaxing time soaking the sun inside one of our Jacuzzi spa stone fountains or sharing unforgettable memories with family and friends while baking your own pizzas in one of our outdoor BBQ pizza ovens, our stone designs will always evoke in most a feeling of euphoria and exultation that one only gets while being on vacation is some exotic European island surrounded with the pristine beauty of indigenous nature and ancient architecture...
Find the right local pro for your project
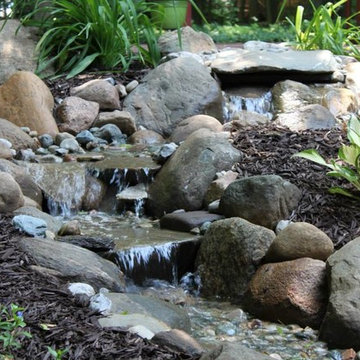
 Poseidon Ponds & Landscaping
Multiple waterfalls can generate lots of noise, drowning out road noise or neighbors while providing an excellent spot to relax next to and enjoy the natural scenery.
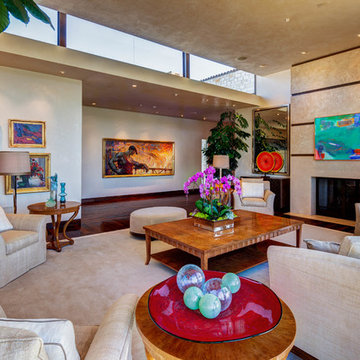
Example of a southwest formal and open concept dark wood floor living room design in Salt Lake City with white walls and a standard fireplace
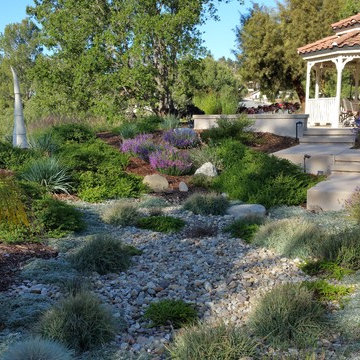
 Anna Harrington Landscape Design&Soil Regeneration
Formerly lawn and overflowing rainwater issues
Now California natives with a vernal pool that catches the rain
This is an example of a mid-sized transitional drought-tolerant and partial sun backyard mulch landscaping in Los Angeles.
This is an example of a mid-sized transitional drought-tolerant and partial sun backyard mulch landscaping in Los Angeles.
 ZeroEnergy Design
This renovated brick rowhome in Boston’s South End offers a modern aesthetic within a historic structure, creative use of space, exceptional thermal comfort, a reduced carbon footprint, and a passive stream of income.
DESIGN PRIORITIES. The goals for the project were clear - design the primary unit to accommodate the family’s modern lifestyle, rework the layout to create a desirable rental unit, improve thermal comfort and introduce a modern aesthetic. We designed the street-level entry as a shared entrance for both the primary and rental unit. The family uses it as their everyday entrance - we planned for bike storage and an open mudroom with bench and shoe storage to facilitate the change from shoes to slippers or bare feet as they enter their home. On the main level, we expanded the kitchen into the dining room to create an eat-in space with generous counter space and storage, as well as a comfortable connection to the living space. The second floor serves as master suite for the couple - a bedroom with a walk-in-closet and ensuite bathroom, and an adjacent study, with refinished original pumpkin pine floors. The upper floor, aside from a guest bedroom, is the child's domain with interconnected spaces for sleeping, work and play. In the play space, which can be separated from the work space with new translucent sliding doors, we incorporated recreational features inspired by adventurous and competitive television shows, at their son’s request.
MODERN MEETS TRADITIONAL. We left the historic front facade of the building largely unchanged - the security bars were removed from the windows and the single pane windows were replaced with higher performing historic replicas. We designed the interior and rear facade with a vision of warm modernism, weaving in the notable period features. Each element was either restored or reinterpreted to blend with the modern aesthetic. The detailed ceiling in the living space, for example, has a new matte monochromatic finish, and the wood stairs are covered in a dark grey floor paint, whereas the mahogany doors were simply refinished. New wide plank wood flooring with a neutral finish, floor-to-ceiling casework, and bold splashes of color in wall paint and tile, and oversized high-performance windows (on the rear facade) round out the modern aesthetic.
RENTAL INCOME. The existing rowhome was zoned for a 2-family dwelling but included an undesirable, single-floor studio apartment at the garden level with low ceiling heights and questionable emergency egress. In order to increase the quality and quantity of space in the rental unit, we reimagined it as a two-floor, 1 or 2 bedroom, 2 bathroom apartment with a modern aesthetic, increased ceiling height on the lowest level and provided an in-unit washer/dryer. The apartment was listed with Jackie O'Connor Real Estate and rented immediately, providing the owners with a source of passive income.
ENCLOSURE WITH BENEFITS. The homeowners sought a minimal carbon footprint, enabled by their urban location and lifestyle decisions, paired with the benefits of a high-performance home. The extent of the renovation allowed us to implement a deep energy retrofit (DER) to address air tightness, insulation, and high-performance windows. The historic front facade is insulated from the interior, while the rear facade is insulated on the exterior. Together with these building enclosure improvements, we designed an HVAC system comprised of continuous fresh air ventilation, and an efficient, all-electric heating and cooling system to decouple the house from natural gas. This strategy provides optimal thermal comfort and indoor air quality, improved acoustic isolation from street noise and neighbors, as well as a further reduced carbon footprint. We also took measures to prepare the roof for future solar panels, for when the South End neighborhood’s aging electrical infrastructure is upgraded to allow them.
URBAN LIVING. The desirable neighborhood location allows the both the homeowners and tenant to walk, bike, and use public transportation to access the city, while each charging their respective plug-in electric cars behind the building to travel greater distances.
OVERALL. The understated rowhouse is now ready for another century of urban living, offering the owners comfort and convenience as they live life as an expression of their values.
Eric Roth Photo

Sponsored
Columbus, OH

Hope Restoration & General Contracting
Columbus Design-Build, Kitchen & Bath Remodeling, Historic Renovations
 Häfele - Ideas for Living
KF Kitchens
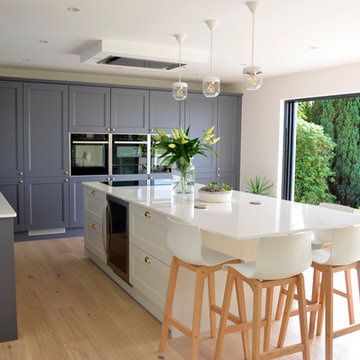
Read the full case study at https://www.ideasforliving.co.uk/kitchen-case-study-kf-kitchens-stream-of-light/
 C.E. Pontz Sons
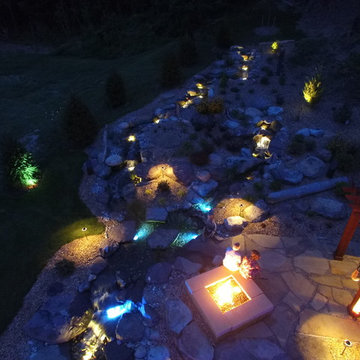
This Ultimate Outdoor Living & Entertaining area is set on the beautiful Susquehanna river in York, PA and has it all. the largest feature is a Pondless Waterfall that includes a 65′ long waterfall and stream and a 35′ side stream and waterfall that intersect before making one large dramatic fall. This pondless waterfall includes LED lighting throughout the feature as well as Lighting throughout the surrounding landscape. The pondless waterfall includes driftwood and native rock to resemble PA native streams. The feature varies in width for a natural look as well. Both streams converge to a pooling area complete with large stepping stones to walk across the feature. The pooling area then finishes off into a large cascading waterfall that can be seen and heard throughout the property.
This Outdoor Living Project also includes a small flagstone landing area above the retaining wall near the water feature with natural stone steps that lead to a larger natural flagstone patio. The upper patio is complete with a pergola as well as a natural stone gas fed fire pit, landscaping around the water feature and landscape lighting for night time viewing. The fire pit is propane fed made of square natural stone sandstone barn steps measuring about 5′ wide and 18″ deep. The propane fire is recessed 6″ below the top surface so the fire pit can double as a sitting area for guests. The fire pit is set atop a natural flagstone patio with a pergola and hammock seating.
There is a lower patio with a small wading pool with bar and pizza oven to top off a backyard paradise complete for any outdoor living & outdoor entertaining situation or gathering for family and friends.
The entire backyard is also equipped with Outdoor sound complete with different size and style speakers strategically placed throughout the landscape to top off an outdoor experience like none other.
 C.E. Pontz Sons
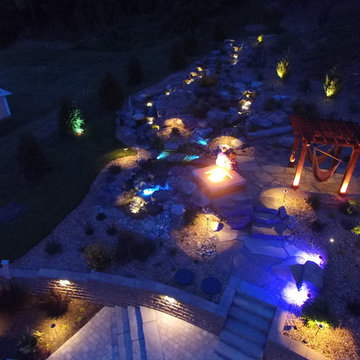
This Ultimate Outdoor Living & Entertaining area is set on the beautiful Susquehanna river in York, PA and has it all. the largest feature is a Pondless Waterfall that includes a 65′ long waterfall and stream and a 35′ side stream and waterfall that intersect before making one large dramatic fall. This pondless waterfall includes LED lighting throughout the feature as well as Lighting throughout the surrounding landscape. The pondless waterfall includes driftwood and native rock to resemble PA native streams. The feature varies in width for a natural look as well. Both streams converge to a pooling area complete with large stepping stones to walk across the feature. The pooling area then finishes off into a large cascading waterfall that can be seen and heard throughout the property.
This Outdoor Living Project also includes a small flagstone landing area above the retaining wall near the water feature with natural stone steps that lead to a larger natural flagstone patio. The upper patio is complete with a pergola as well as a natural stone gas fed fire pit, landscaping around the water feature and landscape lighting for night time viewing. The fire pit is propane fed made of square natural stone sandstone barn steps measuring about 5′ wide and 18″ deep. The propane fire is recessed 6″ below the top surface so the fire pit can double as a sitting area for guests. The fire pit is set atop a natural flagstone patio with a pergola and hammock seating.
There is a lower patio with a small wading pool with bar and pizza oven to top off a backyard paradise complete for any outdoor living & outdoor entertaining situation or gathering for family and friends.
The entire backyard is also equipped with Outdoor sound complete with different size and style speakers strategically placed throughout the landscape to top off an outdoor experience like none other.
 C.E. Pontz Sons
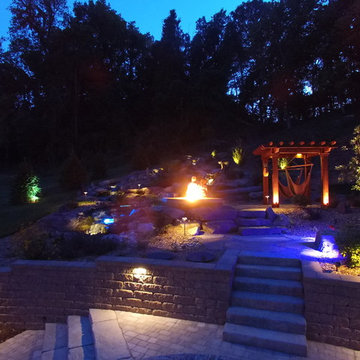
This Ultimate Outdoor Living & Entertaining area is set on the beautiful Susquehanna river in York, PA and has it all. the largest feature is a Pondless Waterfall that includes a 65′ long waterfall and stream and a 35′ side stream and waterfall that intersect before making one large dramatic fall. This pondless waterfall includes LED lighting throughout the feature as well as Lighting throughout the surrounding landscape. The pondless waterfall includes driftwood and native rock to resemble PA native streams. The feature varies in width for a natural look as well. Both streams converge to a pooling area complete with large stepping stones to walk across the feature. The pooling area then finishes off into a large cascading waterfall that can be seen and heard throughout the property.
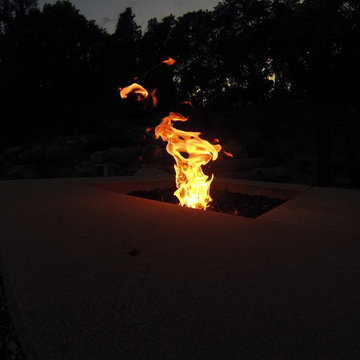
This Outdoor Living Project also includes a small flagstone landing area above the retaining wall near the water feature with natural stone steps that lead to a larger natural flagstone patio. The upper patio is complete with a pergola as well as a natural stone gas fed fire pit, landscaping around the water feature and landscape lighting for night time viewing. The fire pit is propane fed made of square natural stone sandstone barn steps measuring about 5′ wide and 18″ deep. The propane fire is recessed 6″ below the top surface so the fire pit can double as a sitting area for guests. The fire pit is set atop a natural flagstone patio with a pergola and hammock seating.
There is a lower patio with a small wading pool with bar and pizza oven to top off a backyard paradise complete for any outdoor living & outdoor entertaining situation or gathering for family and friends.
The entire backyard is also equipped with Outdoor sound complete with different size and style speakers strategically placed throughout the landscape to top off an outdoor experience like none other.
 C.E. Pontz Sons
This Ultimate Outdoor Living & Entertaining area is set on the beautiful Susquehanna river in York, PA and has it all. the largest feature is a Pondless Waterfall that includes a 65′ long waterfall and stream and a 35′ side stream and waterfall that intersect before making one large dramatic fall. This pondless waterfall includes LED lighting throughout the feature as well as Lighting throughout the surrounding landscape. The pondless waterfall includes driftwood and native rock to resemble PA native streams. The feature varies in width for a natural look as well. Both streams converge to a pooling area complete with large stepping stones to walk across the feature. The pooling area then finishes off into a large cascading waterfall that can be seen and heard throughout the property.
This Outdoor Living Project also includes a small flagstone landing area above the retaining wall near the water feature with natural stone steps that lead to a larger natural flagstone patio. The upper patio is complete with a pergola as well as a natural stone gas fed fire pit, landscaping around the water feature and landscape lighting for night time viewing. The fire pit is propane fed made of square natural stone sandstone barn steps measuring about 5′ wide and 18″ deep. The propane fire is recessed 6″ below the top surface so the fire pit can double as a sitting area for guests. The fire pit is set atop a natural flagstone patio with a pergola and hammock seating.
There is a lower patio with a small wading pool with bar and pizza oven to top off a backyard paradise complete for any outdoor living & outdoor entertaining situation or gathering for family and friends.
The entire backyard is also equipped with Outdoor sound complete with different size and style speakers strategically placed throughout the landscape to top off an outdoor experience like none other.
 C.E. Pontz Sons
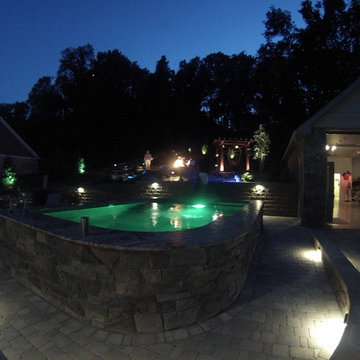
This Ultimate Outdoor Living & Entertaining area is set on the beautiful Susquehanna river in York, PA and has it all. the largest feature is a Pondless Waterfall that includes a 65′ long waterfall and stream and a 35′ side stream and waterfall that intersect before making one large dramatic fall. This pondless waterfall includes LED lighting throughout the feature as well as Lighting throughout the surrounding landscape. The pondless waterfall includes driftwood and native rock to resemble PA native streams. The feature varies in width for a natural look as well. Both streams converge to a pooling area complete with large stepping stones to walk across the feature. The pooling area then finishes off into a large cascading waterfall that can be seen and heard throughout the property.
This Outdoor Living Project also includes a small flagstone landing area above the retaining wall near the water feature with natural stone steps that lead to a larger natural flagstone patio. The upper patio is complete with a pergola as well as a natural stone gas fed fire pit, landscaping around the water feature and landscape lighting for night time viewing. The fire pit is propane fed made of square natural stone sandstone barn steps measuring about 5′ wide and 18″ deep. The propane fire is recessed 6″ below the top surface so the fire pit can double as a sitting area for guests. The fire pit is set atop a natural flagstone patio with a pergola and hammock seating.
There is a lower patio with a small wading pool with bar and pizza oven to top off a backyard paradise complete for any outdoor living & outdoor entertaining situation or gathering for family and friends.
The entire backyard is also equipped with Outdoor sound complete with different size and style speakers strategically placed throughout the landscape to top off an outdoor experience like none other.


 C.E. Pontz Sons
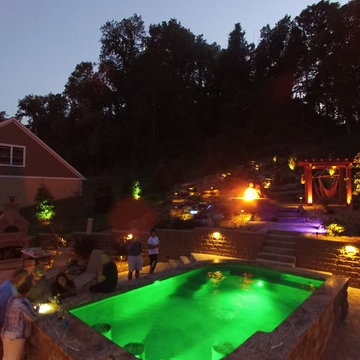
This Ultimate Outdoor Living & Entertaining area is set on the beautiful Susquehanna river in York, PA and has it all. the largest feature is a Pondless Waterfall that includes a 65′ long waterfall and stream and a 35′ side stream and waterfall that intersect before making one large dramatic fall. This pondless waterfall includes LED lighting throughout the feature as well as Lighting throughout the surrounding landscape. The pondless waterfall includes driftwood and native rock to resemble PA native streams. The feature varies in width for a natural look as well. Both streams converge to a pooling area complete with large stepping stones to walk across the feature. The pooling area then finishes off into a large cascading waterfall that can be seen and heard throughout the property.
This Outdoor Living Project also includes a small flagstone landing area above the retaining wall near the water feature with natural stone steps that lead to a larger natural flagstone patio. The upper patio is complete with a pergola as well as a natural stone gas fed fire pit, landscaping around the water feature and landscape lighting for night time viewing. The fire pit is propane fed made of square natural stone sandstone barn steps measuring about 5′ wide and 18″ deep. The propane fire is recessed 6″ below the top surface so the fire pit can double as a sitting area for guests. The fire pit is set atop a natural flagstone patio with a pergola and hammock seating.
There is a lower patio with a small wading pool with bar and pizza oven to top off a backyard paradise complete for any outdoor living & outdoor entertaining situation or gathering for family and friends.
The entire backyard is also equipped with Outdoor sound complete with different size and style speakers strategically placed throughout the landscape to top off an outdoor experience like none other.
 C.E. Pontz Sons
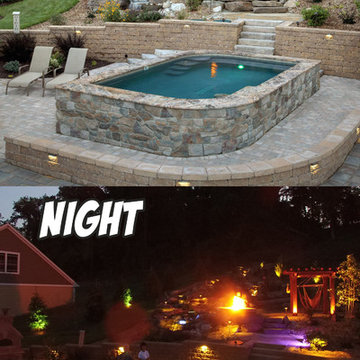
This Ultimate Outdoor Living & Entertaining area is set on the beautiful Susquehanna river in York, PA and has it all. the largest feature is a Pondless Waterfall that includes a 65? long waterfall and stream and a 35? side stream and waterfall that intersect before making one large dramatic fall. This pondless waterfall includes LED lighting throughout the feature as well as Lighting throughout the surrounding landscape. The pondless waterfall includes driftwood and native rock to resemble PA native streams. The feature varies in width for a natural look as well. Both streams converge to a pooling area complete with large stepping stones to walk across the feature. The pooling area then finishes off into a large cascading waterfall that can be seen and heard throughout the property.
This Outdoor Living Project also includes a small flagstone landing area above the retaining wall near the water feature with natural stone steps that lead to a larger natural flagstone patio. The upper patio is complete with a pergola as well as a natural stone gas fed fire pit, landscaping around the water feature and landscape lighting for night time viewing. The fire pit is propane fed made of square natural stone sandstone barn steps measuring about 5? wide and 18? deep. The propane fire is recessed 6? below the top surface so the fire pit can double as a sitting area for guests. The fire pit is set atop a natural flagstone patio with a pergola and hammock seating.
There is a lower patio with a small wading pool with bar and pizza oven to top off a backyard paradise complete for any outdoor living & outdoor entertaining situation or gathering for family and friends.
The entire backyard is also equipped with Outdoor sound complete with different size and style speakers strategically placed throughout the landscape to top off an outdoor experience like none other.
 Darci Hether

To add a serene and soothing ambience to this 64th-floor pied-à-terre, our NYC design studio chose a relaxing color palette of soft blues, grays, and creams to reflect the light streaming in through floor-to-ceiling windows. A custom work desk perfectly matches the curved windows for expansive views of Downtown, the Hudson River, and Uptown. The bedroom is a peaceful sanctuary for the soul, with soft colors and bedding to induce instant relaxation. Elegant bar chairs in the spacious open-concept kitchen reflect the calming feel of the rest of the home.
 ZeroEnergy Design
This renovated brick rowhome in Boston’s South End offers a modern aesthetic within a historic structure, creative use of space, exceptional thermal comfort, a reduced carbon footprint, and a passive stream of income.
DESIGN PRIORITIES. The goals for the project were clear - design the primary unit to accommodate the family’s modern lifestyle, rework the layout to create a desirable rental unit, improve thermal comfort and introduce a modern aesthetic. We designed the street-level entry as a shared entrance for both the primary and rental unit. The family uses it as their everyday entrance - we planned for bike storage and an open mudroom with bench and shoe storage to facilitate the change from shoes to slippers or bare feet as they enter their home. On the main level, we expanded the kitchen into the dining room to create an eat-in space with generous counter space and storage, as well as a comfortable connection to the living space. The second floor serves as master suite for the couple - a bedroom with a walk-in-closet and ensuite bathroom, and an adjacent study, with refinished original pumpkin pine floors. The upper floor, aside from a guest bedroom, is the child's domain with interconnected spaces for sleeping, work and play. In the play space, which can be separated from the work space with new translucent sliding doors, we incorporated recreational features inspired by adventurous and competitive television shows, at their son’s request.
MODERN MEETS TRADITIONAL. We left the historic front facade of the building largely unchanged - the security bars were removed from the windows and the single pane windows were replaced with higher performing historic replicas. We designed the interior and rear facade with a vision of warm modernism, weaving in the notable period features. Each element was either restored or reinterpreted to blend with the modern aesthetic. The detailed ceiling in the living space, for example, has a new matte monochromatic finish, and the wood stairs are covered in a dark grey floor paint, whereas the mahogany doors were simply refinished. New wide plank wood flooring with a neutral finish, floor-to-ceiling casework, and bold splashes of color in wall paint and tile, and oversized high-performance windows (on the rear facade) round out the modern aesthetic.
RENTAL INCOME. The existing rowhome was zoned for a 2-family dwelling but included an undesirable, single-floor studio apartment at the garden level with low ceiling heights and questionable emergency egress. In order to increase the quality and quantity of space in the rental unit, we reimagined it as a two-floor, 1 or 2 bedroom, 2 bathroom apartment with a modern aesthetic, increased ceiling height on the lowest level and provided an in-unit washer/dryer. The apartment was listed with Jackie O'Connor Real Estate and rented immediately, providing the owners with a source of passive income.
ENCLOSURE WITH BENEFITS. The homeowners sought a minimal carbon footprint, enabled by their urban location and lifestyle decisions, paired with the benefits of a high-performance home. The extent of the renovation allowed us to implement a deep energy retrofit (DER) to address air tightness, insulation, and high-performance windows. The historic front facade is insulated from the interior, while the rear facade is insulated on the exterior. Together with these building enclosure improvements, we designed an HVAC system comprised of continuous fresh air ventilation, and an efficient, all-electric heating and cooling system to decouple the house from natural gas. This strategy provides optimal thermal comfort and indoor air quality, improved acoustic isolation from street noise and neighbors, as well as a further reduced carbon footprint. We also took measures to prepare the roof for future solar panels, for when the South End neighborhood’s aging electrical infrastructure is upgraded to allow them.
URBAN LIVING. The desirable neighborhood location allows the both the homeowners and tenant to walk, bike, and use public transportation to access the city, while each charging their respective plug-in electric cars behind the building to travel greater distances.
OVERALL. The understated rowhouse is now ready for another century of urban living, offering the owners comfort and convenience as they live life as an expression of their values.
Eric Roth Photo


 Deny Designs
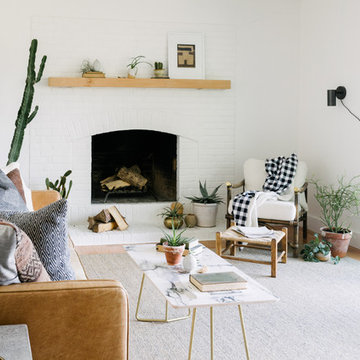
Living room - contemporary medium tone wood floor and brown floor living room idea in Denver with white walls, a standard fireplace and a brick fireplace
 ZeroEnergy Design
This renovated brick rowhome in Boston’s South End offers a modern aesthetic within a historic structure, creative use of space, exceptional thermal comfort, a reduced carbon footprint, and a passive stream of income.
DESIGN PRIORITIES. The goals for the project were clear - design the primary unit to accommodate the family’s modern lifestyle, rework the layout to create a desirable rental unit, improve thermal comfort and introduce a modern aesthetic. We designed the street-level entry as a shared entrance for both the primary and rental unit. The family uses it as their everyday entrance - we planned for bike storage and an open mudroom with bench and shoe storage to facilitate the change from shoes to slippers or bare feet as they enter their home. On the main level, we expanded the kitchen into the dining room to create an eat-in space with generous counter space and storage, as well as a comfortable connection to the living space. The second floor serves as master suite for the couple - a bedroom with a walk-in-closet and ensuite bathroom, and an adjacent study, with refinished original pumpkin pine floors. The upper floor, aside from a guest bedroom, is the child's domain with interconnected spaces for sleeping, work and play. In the play space, which can be separated from the work space with new translucent sliding doors, we incorporated recreational features inspired by adventurous and competitive television shows, at their son’s request.
MODERN MEETS TRADITIONAL. We left the historic front facade of the building largely unchanged - the security bars were removed from the windows and the single pane windows were replaced with higher performing historic replicas. We designed the interior and rear facade with a vision of warm modernism, weaving in the notable period features. Each element was either restored or reinterpreted to blend with the modern aesthetic. The detailed ceiling in the living space, for example, has a new matte monochromatic finish, and the wood stairs are covered in a dark grey floor paint, whereas the mahogany doors were simply refinished. New wide plank wood flooring with a neutral finish, floor-to-ceiling casework, and bold splashes of color in wall paint and tile, and oversized high-performance windows (on the rear facade) round out the modern aesthetic.
RENTAL INCOME. The existing rowhome was zoned for a 2-family dwelling but included an undesirable, single-floor studio apartment at the garden level with low ceiling heights and questionable emergency egress. In order to increase the quality and quantity of space in the rental unit, we reimagined it as a two-floor, 1 or 2 bedroom, 2 bathroom apartment with a modern aesthetic, increased ceiling height on the lowest level and provided an in-unit washer/dryer. The apartment was listed with Jackie O'Connor Real Estate and rented immediately, providing the owners with a source of passive income.
ENCLOSURE WITH BENEFITS. The homeowners sought a minimal carbon footprint, enabled by their urban location and lifestyle decisions, paired with the benefits of a high-performance home. The extent of the renovation allowed us to implement a deep energy retrofit (DER) to address air tightness, insulation, and high-performance windows. The historic front facade is insulated from the interior, while the rear facade is insulated on the exterior. Together with these building enclosure improvements, we designed an HVAC system comprised of continuous fresh air ventilation, and an efficient, all-electric heating and cooling system to decouple the house from natural gas. This strategy provides optimal thermal comfort and indoor air quality, improved acoustic isolation from street noise and neighbors, as well as a further reduced carbon footprint. We also took measures to prepare the roof for future solar panels, for when the South End neighborhood’s aging electrical infrastructure is upgraded to allow them.
URBAN LIVING. The desirable neighborhood location allows the both the homeowners and tenant to walk, bike, and use public transportation to access the city, while each charging their respective plug-in electric cars behind the building to travel greater distances.
OVERALL. The understated rowhouse is now ready for another century of urban living, offering the owners comfort and convenience as they live life as an expression of their values.
Eric Roth Photo
 Architrave Architecture Design Build Ltd.
www.jeffreyj.com
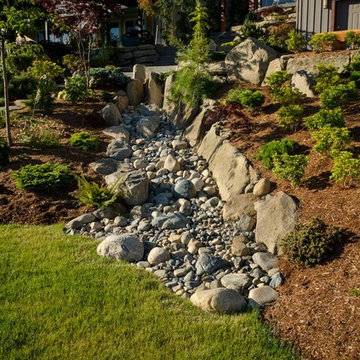
This is an example of a large craftsman full sun backyard mulch landscaping in Vancouver.
This is an example of a large craftsman full sun backyard mulch landscaping in Vancouver.
11