
Search results for "Streaming box" in Home Design Ideas

 Designs By Mark, Inc.
Design Statement:
My design challenge was to create and build a new ultra modern kitchen with a futuristic flare. This state of the art kitchen was to be equipped with an ample amount of usable storage and a better view of the outside while balancing design and function.
Some of the project goals were to include the following; a multi-level island with seating for four people, dramatic use of lighting, state of the art appliances, a generous view of the outside and last but not least, to create a kitchen space that looks like no other...”The WOW Factor”.
This challenging project was a completely new design and full renovation. The existing kitchen was outdated and in desperate need help. My new design required me to remove existing walls, cabinetry, flooring, plumbing, electric…a complete demolition. My job functions were to be the interior designer, GC, electrician and a laborer.
Construction and Design
The existing kitchen had one small window in it like many kitchens. The main difficulty was…how to create more windows while gaining more cabinet storage. As a designer, our clients require us to think out of the box and give them something that they may have never dreamed of. I did just that. I created two 8’ glass backsplashes (with no visible supports) on the corner of the house. This was not easy task, engineering of massive blind headers and lam beams were used to support the load of the new floating walls. A generous amount of 48” high wall cabinets flank the new walls and appear floating in air seamlessly above the glass backsplash.
Technology and Design
The dramatic use of the latest in LED lighting was used. From color changing accent lights, high powered multi-directional spot lights, decorative soffit lights, under cabinet and above cabinet LED tape lights…all to be controlled from wall panels or mobile devises. A built-in ipad also controls not only the lighting, but a climate controlled thermostat, house wide music streaming with individually controlled zones, alarm system, video surveillance system and door bell.
Materials and design
Large amounts of glass and gloss; glass backsplash, iridescent glass tiles, raised glass island counter top, Quartz counter top with iridescent glass chips infused in it. 24” x 24” high polished porcelain tile flooring to give the appearance of water or glass. The custom cabinets are high gloss lacquer with a metallic fleck. All doors and drawers are Blum soft-close. The result is an ultra sleek and highly sophisticated design.
Appliances and design
All appliances were chosen for the ultimate in sleekness. These appliances include: a 48” built-in custom paneled subzero refrigerator/freezer, a built-in Miele dishwasher that is so quiet that it shoots a red led light on the floor to let you know that its on., a 36” Miele induction cook top and a built-in 200 bottle wine cooler. Some other cool features are the led kitchen faucet that changes color based on the water temperature. A stainless and glass wall hood with led lights. All duct work was built into the stainless steel toe kicks and grooves were cut into it to release airflow.
Photography by Mark Oser

 Titan Homes
Large trex deck off of the kitchen and dining room has a large covered BBQ area and raised counter top seating. Built in cabinets with two mini fridges. Large dining area and sitting areas.
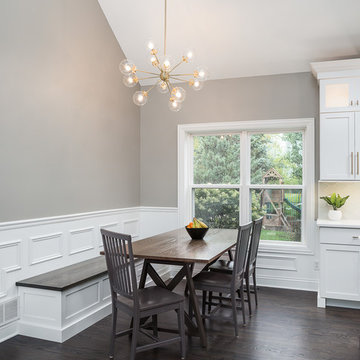
 Redstart Construction, Inc.
Picture Perfect House
Mid-sized elegant dark wood floor and brown floor kitchen/dining room combo photo in Chicago with gray walls
Mid-sized elegant dark wood floor and brown floor kitchen/dining room combo photo in Chicago with gray walls
Find the right local pro for your project
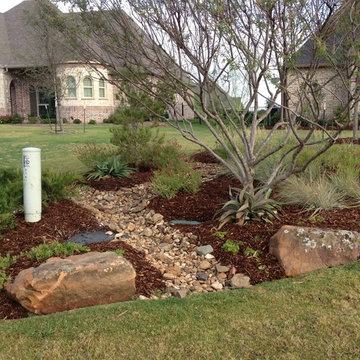
 Star of Texas Landscape
Creating a drought tolerant bed to screen utilities at the front of the property, the dry creek bed, functions as the drainage path for water between the 2 properties.

 The Masonry Center, Inc.
Photo features Creekwood, Maple Lake in 6x36 | Additional colors available: Birch Stream, Ash River and Walnut Brook
As a wholesale importer and distributor of tile, brick, and stone, we maintain a significant inventory to supply dealers, designers, architects, and tile setters. Although we only sell to the trade, our showroom is open to the public for product selection.
We have five showrooms in the Northwest and are the premier tile distributor for Idaho, Montana, Wyoming, and Eastern Washington. Our corporate branch is located in Boise, Idaho.

 Alan D. Holt, A.S.L.A., Landscape Architect

The stunning white walls of this Rosemary Beach house contrast with the Mediterranean Blue tiles of the pool. The five scuppers pour a stream of sound into the small pool courtyard, providing an oasis in this busy neighborhood. The compact, native landscape provides year-round color and interest.
Photographed by: Alan D. Holt

Sponsored
Columbus, OH
Free consultation for landscape design!

Peabody Landscape Group
Columbus' Reliable Landscape Design & Contracting

 Just in Thyme Landscape Design

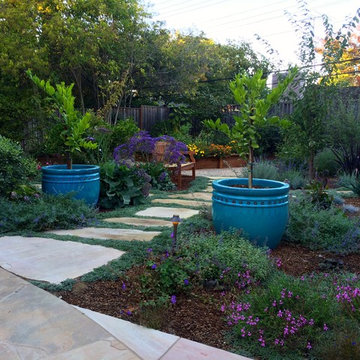
Flagstone pathway match the patio and meld into the Dymondia ground cover used as a foundation instead of grass for pops of color and trees.
This is an example of a mid-sized traditional backyard landscaping in San Francisco.
This is an example of a mid-sized traditional backyard landscaping in San Francisco.
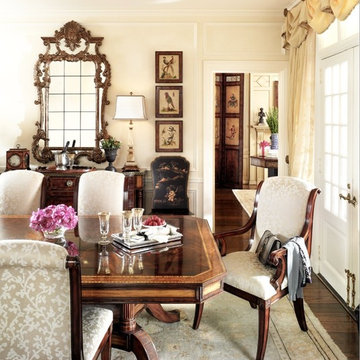
 Theodore Alexander
Imagine, if you will, walking into your house on a fine spring day. Sun is streaming through the French doors and your dining room is suffused with light.
Clockwise from top left: The Linnell C-Scroll Mirror, The Regency Tea Tray, Donwell Buffet, Regency Urn, Jewelled Facets Lamp, Utrecht Aviary Panels (three of a set of six), Gilt Bellflower Chair, Chinoiserie Scenes Screen, Water Nymph II Bust, Lion Head Vase, Chawton Centre Table, Gabrielle Armchair and Dining Chair, Gabrielle’s Table, Cavetto Moulded Box.

 Barbara Hilty Landscape Design LLC
Barbara Hilty, APLD
Inspiration for a large transitional shade side yard gravel garden path in Portland for spring.
Inspiration for a large transitional shade side yard gravel garden path in Portland for spring.
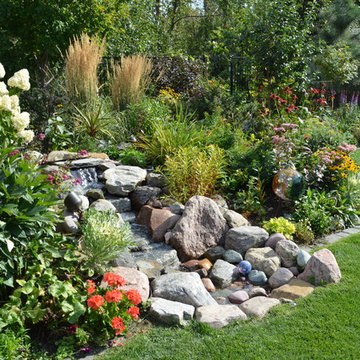
 Aruuki Artisans Group
Design ideas for a mid-sized craftsman backyard water fountain landscape in Edmonton.
Sponsored
Columbus, OH
Free consultation for landscape design!
Peabody Landscape Group
Columbus' Reliable Landscape Design & Contracting
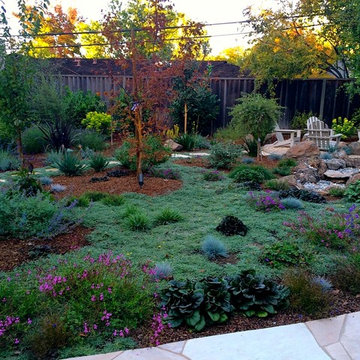 Just in Thyme Landscape Design
Instead of a water & labor-intensive lawn, Dymondia ground cover provides the green foundation for the many pops of color the clients desired. The Adirondack chairs encircle and natural-looking, gas-powered fire pit surrounded by large boulders.

 Master Stone Design, LLC
Natural Stone, River Rock from North Carolina Streams
Inspiration for a mid-sized timeless open concept dark wood floor living room remodel in Charlotte with a standard fireplace, a stone fireplace, no tv and gray walls
Inspiration for a mid-sized timeless open concept dark wood floor living room remodel in Charlotte with a standard fireplace, a stone fireplace, no tv and gray walls
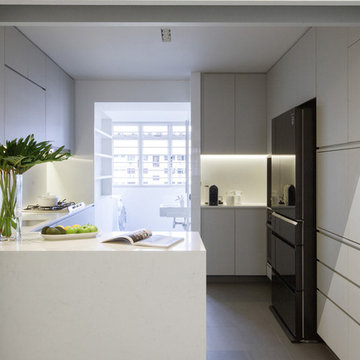
 Studio Wills + Architects
Beyond the Kitchen is a ‘LIGHT BOX’ terminating a visual axis. (Photography by Beton Brut).
Example of a kitchen design in Singapore
Example of a kitchen design in Singapore
 Designs By Mark, Inc.
Design Statement:
My design challenge was to create and build a new ultra modern kitchen with a futuristic flare. This state of the art kitchen was to be equipped with an ample amount of usable storage and a better view of the outside while balancing design and function.
Some of the project goals were to include the following; a multi-level island with seating for four people, dramatic use of lighting, state of the art appliances, a generous view of the outside and last but not least, to create a kitchen space that looks like no other...”The WOW Factor”.
This challenging project was a completely new design and full renovation. The existing kitchen was outdated and in desperate need help. My new design required me to remove existing walls, cabinetry, flooring, plumbing, electric…a complete demolition. My job functions were to be the interior designer, GC, electrician and a laborer.
Construction and Design
The existing kitchen had one small window in it like many kitchens. The main difficulty was…how to create more windows while gaining more cabinet storage. As a designer, our clients require us to think out of the box and give them something that they may have never dreamed of. I did just that. I created two 8’ glass backsplashes (with no visible supports) on the corner of the house. This was not easy task, engineering of massive blind headers and lam beams were used to support the load of the new floating walls. A generous amount of 48” high wall cabinets flank the new walls and appear floating in air seamlessly above the glass backsplash.
Technology and Design
The dramatic use of the latest in LED lighting was used. From color changing accent lights, high powered multi-directional spot lights, decorative soffit lights, under cabinet and above cabinet LED tape lights…all to be controlled from wall panels or mobile devises. A built-in ipad also controls not only the lighting, but a climate controlled thermostat, house wide music streaming with individually controlled zones, alarm system, video surveillance system and door bell.
Materials and design
Large amounts of glass and gloss; glass backsplash, iridescent glass tiles, raised glass island counter top, Quartz counter top with iridescent glass chips infused in it. 24” x 24” high polished porcelain tile flooring to give the appearance of water or glass. The custom cabinets are high gloss lacquer with a metallic fleck. All doors and drawers are Blum soft-close. The result is an ultra sleek and highly sophisticated design.
Appliances and design
All appliances were chosen for the ultimate in sleekness. These appliances include: a 48” built-in custom paneled subzero refrigerator/freezer, a built-in Miele dishwasher that is so quiet that it shoots a red led light on the floor to let you know that its on., a 36” Miele induction cook top and a built-in 200 bottle wine cooler. Some other cool features are the led kitchen faucet that changes color based on the water temperature. A stainless and glass wall hood with led lights. All duct work was built into the stainless steel toe kicks and grooves were cut into it to release airflow.
Photography by Mark Oser
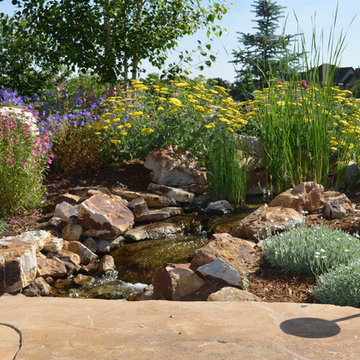
 Deep Seeded Landscape and Design, Inc.
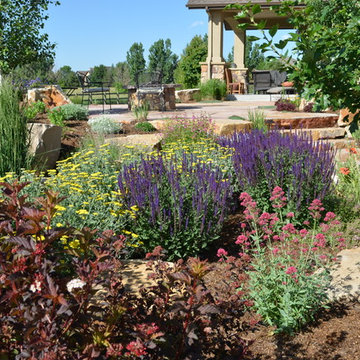
This landscape has a little bit of everything...a large flagstone patio with a fire pit for entertaining, a meandering stream with a flagstone bridge, a vegetable garden with raised planter boxes, perennials of every color, boulder work, and landscape lighting to show it all off at night.
 Deep Seeded Landscape and Design, Inc.
This landscape has a little bit of everything...a large flagstone patio with a fire pit for entertaining, a meandering stream with a flagstone bridge, a vegetable garden with raised planter boxes, perennials of every color, boulder work, and landscape lighting to show it all off at night.
 Souris River Designs / Outdoor Comfort Solutions
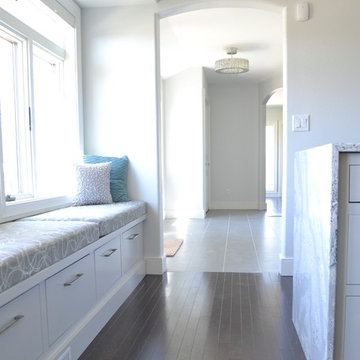
Bench seating was incorporated under the low windows in the kitchen to add valuable storage, so as not to waste any space. This is a comfortable spot to sit and enjoy the natural light streaming through the front windows. The front entryway features arched doorways that lead guests into the home's main spaces.
Photos by: Erika Kelly
10