
Search results for "Streaming platforms" in Home Design Ideas

 Brandner Design
Traditional Black Fir Shou Sugi Ban siding offers a unique texture for interior and exterior applications.
Industrial black wood house exterior idea
Industrial black wood house exterior idea


 The Final Touch Design
Alcove shower - mid-sized transitional master multicolored tile and mosaic tile mosaic tile floor and blue floor alcove shower idea in Miami with recessed-panel cabinets, white cabinets, an undermount tub, beige walls, an undermount sink and terrazzo countertops
Find the right local pro for your project

 Melissa Curcio
Example of a small transitional u-shaped ceramic tile kitchen design in Charlotte with no island, flat-panel cabinets, distressed cabinets, granite countertops, gray backsplash, mosaic tile backsplash, stainless steel appliances and an undermount sink

 Jon Allen Fine Metal Art
'Escape' challenges you. It dares you to not accept the status quo. It dares you to wonder, to want. It dares you to ask, to think. It is a conversation piece. It's a companion. It's an inspiration. It's just what you needed. It's like nothing you've ever seen. It is all of this and so much more.
Number of Pieces: 1
Dimensions: 48" W x 24" L x 1.5" off the wall
Care & Cleaning: Clean with a soft cloth and plain soap & water
Other Features: Hardware is pre-installed for simple hanging and this piece of original artwork is signed
 GRIT Co.
Snap Chic Photography
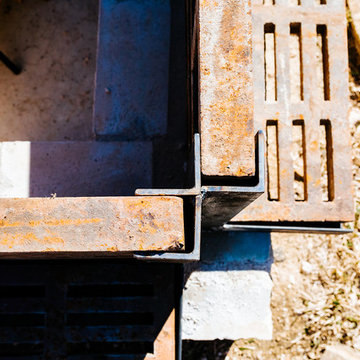
Photo of a large farmhouse full sun hillside stone landscaping in Austin with a fire pit.
Photo of a large farmhouse full sun hillside stone landscaping in Austin with a fire pit.

 Shannon Adamson Interior Design
This ski-in, ski-out condo features a strong Arts and Crafts influence. The interiors feature reclaimed oak floors, mortise-and-tenon carpentry, stone, and custom period details.

 Belltown Design LLC
The upper level, steel grated stairs, have suspension wire railing, and are made of salvaged materials from the trade. This upper level bedroom will eventually be a children's playroom, but for the time being they are too little for this location. Industrial Loft Home, Seattle, WA. Belltown Design. Photography by Paula McHugh
 Loft Design System USA

Quilting is a style introduced quite some time ago. Despite of that fact it remains to be a top trending fashion concepts. Why not transpose such a fashionable motive on a wall, then? Achieve an XL-Size quilting effect on your wall with use of Loft Design System decorative panels. Change a flat surface into waves of concave embroidery-like lines with buttons. One that can attract anyone’s attention for a long time. Such a wall will be a most precious adornment for an interior and will make it stylish.
Specification
Width: 60cm*
Height: 60cm*
Thickness: 1-2cm
Weight: 5.1kg
* dimensions tolerance 1cm, in ordered part up to 1mm.
All the patterns are registered trademarks, protected by the law. Using the present patterns without patent owner’s consent will be prosecuted by the certified authorities.

 LO STUDIO DEL COLORE
Wallpaper Jannelli & Volpi in vinyl foam on tnt , washable. The rolls are 10:05 mt x 53cm .
You can see all the samples on the site under the heading www.lostudiodelcolore.com Parati>Modern
Shipping costs are calculated extra . Contact the Company by email at: info@lostudiodelcolore.com
 Gibson Greenwood Inc.
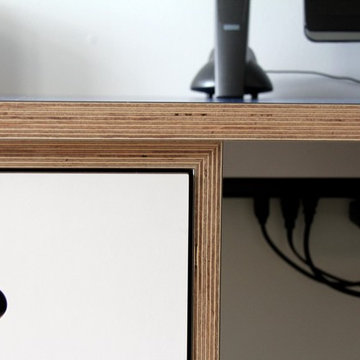

Home office desk. Clear lacquered plywood.
Example of a minimalist home office design in Toronto
Example of a minimalist home office design in Toronto
 Oasis Architecture & Design
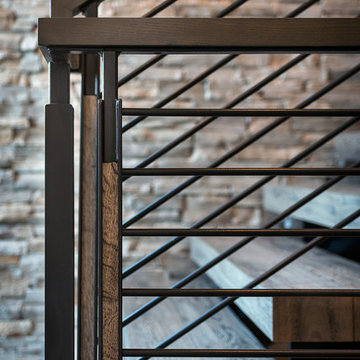
Home design - mid-sized contemporary wooden floating metal railing home design idea in San Diego


 User
UserUltra Modern Design without Handles in Charcoal Grey and Core Ash
Example of a small trendy galley linoleum floor open concept kitchen design in Orlando with flat-panel cabinets, gray cabinets, wood countertops, stainless steel appliances and an island
Example of a small trendy galley linoleum floor open concept kitchen design in Orlando with flat-panel cabinets, gray cabinets, wood countertops, stainless steel appliances and an island

 DHD Architecture and Interior Design
2 Bedrooms / 2,200 Square Feet
This pied-à-terre loft with soaring fourteen foot ceilings, sits within a classic cast iron building in the heart of Noho, NYC. It is home to a couple who are serious about their art. DHD worked on this project from the onset of design and construction, allowing for a clear harmony between the architecture and design. The wide plank grey oak floors and white gallery walls set the palette for an art filled environment. A custom designed silk rug fills the main space, while the large-scale Lindsey Adelman light installation hangs above. The furniture, a mix of vintage and classic contemporary, were carefully curated to create a home that is elegant and subtle yet eclectic. The use of cowhide, mohair, woven leather and velvet create subtle textures against the painted brick and wood planked walls.
Artists: Burning plane photo: Richard Mosse
Sculpture coffee table: Roy Gussow
Drawings in the wall unit: Louise Bourgeois and Tracey Emin
Custom Metal Artist: Todd Fouser of Face Design & Fabrication
http://facedesign.com
Photography by: Rick Lew
www.ricklew.com

 Tiny Modern Homes
Wansley Tiny House, built by Movable Roots Tiny Home Builders in Melbourne, FL
Small minimalist gray two-story metal house exterior photo in Dallas with a shed roof and a metal roof
Small minimalist gray two-story metal house exterior photo in Dallas with a shed roof and a metal roof

 DuraBuilt Construction Inc.
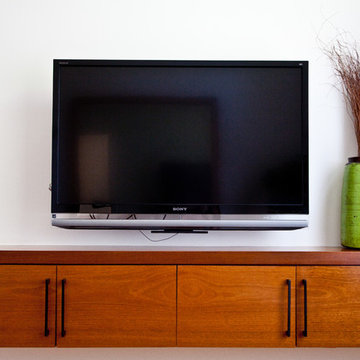
we remodel this living room and replaced half round window with a rectangle window to give the room more contemporary look, we created a smooth finish on all wall and ceiling, installed floating cabinet, wall mount tv, we designed and installed the door trim and baseboard, installed the floating corner shelves, resurfaced the hardwood floors, replaced all switch and outlets, install contemporary ceiling fan, decorated the room with the homeowner guitars,
Photos by Durabuilt Construction Inc,
 Anglo American Pool and Spa
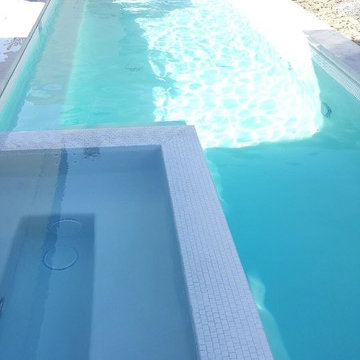
Large trendy backyard tile and rectangular lap hot tub photo in Los Angeles
11