
Search results for "Streaming systems" in Home Design Ideas
 C.E. Pontz Sons
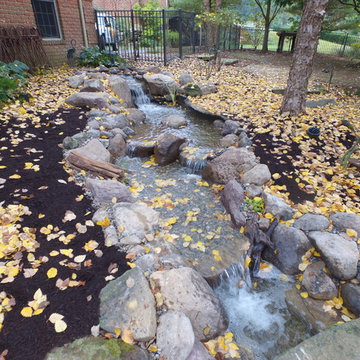
This Pond project consisted of removal and rebuilding of existing stream and pond. All new pond components were installed. The installation included pond liner, pump, rock, skimmer and filtration. This is a complete Aquascape ecosystem pond. The pond is roughly 15’x 20′ at its largest and has a 20′ meandering stream. We also installed a custom fire bowl spillway fountain. The self-contained fire fountain is a water feature with a fire feature in the center making it an ideal focal point or centerpiece to any outdoor setting. We customized this fountain to include a spillway as well. it is no longer self-contained. We incorporated it to work with the pond system. Simply add paraffin or “tiki torch fuel” and you’re ready to go. We also installed an automatic dosing system for ease of maintenance. This Pond was installed in Lancaster, PA. We also did some renovation work on the flagstone walkway along the pond.
 All Aqua Pools
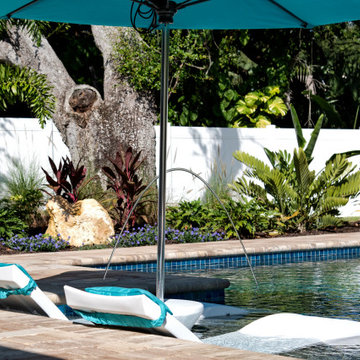
This modern pool was constructed by All Aqua Pools in 2019. It features an advanced LED lighting system controlled by Pentair Intelliconnect technology, with magic stream LED lighted crystal rod fountains. All of the lighting in the pool syncs with the deck jet streams, so the color changing effect happens simultaneously. The interior finish of the pool is North Shore Tahoe by Wet Edge and the trim is Blue Lagoon Lightweights glass tile.
Like all of our pools, this pool features our PCC2000 self-cleaning pool system which circulates the water from the floor, keeping it sparkling clean with very little owner intervention.
 All Aqua Pools
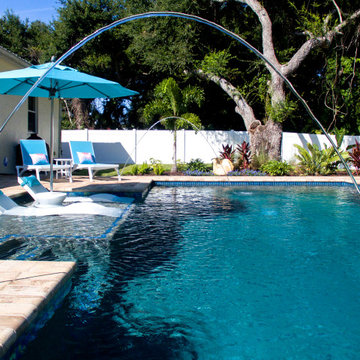
This modern pool was constructed by All Aqua Pools in 2019. It features an advanced LED lighting system controlled by Pentair Intelliconnect technology, with magic stream LED lighted crystal rod fountains. All of the lighting in the pool syncs with the deck jet streams, so the color changing effect happens simultaneously. The interior finish of the pool is North Shore Tahoe by Wet Edge and the trim is Blue Lagoon Lightweights glass tile.
Like all of our pools, this pool features our PCC2000 self-cleaning pool system which circulates the water from the floor, keeping it sparkling clean with very little owner intervention.
Find the right local pro for your project
 Interlocking Concrete Pavement Institute
HNA Hardscape Project Award Winner
Morrison Residence
Roswell, GA
PaverStone Construction
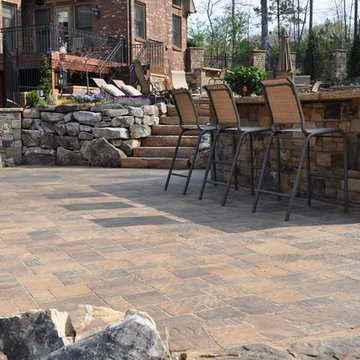
The challenge with this project was the client’s large property had no real usable backyard for their large family. The property dropped off quickly starting at 30 ft out their back door. We used this fall in elevation to our advantage by creating a stunning vanishing edge swimming pool which gives the feeling of being in the mountains. The owners wanted a backyard oasis for entertainment and social functions. All the boxes were ticked off on this project. Spa and waterfall with stream, vanishing edge pool, and pool side bar with built in bar stools, beach entry, outdoor entertainment system, night lighting system, outdoor kitchen and fire pit. They even have a putting green and children’s play area. We used the grade changes to our advantage by designing three separate terrace levels surrounding the pool. The upper level contains the outdoor kitchen, fire pit and spa. The large second level includes the stream, beach entry and plenty of area for chase lounges and pool side activity, while the lower level takes advantage of the bar stools at the deep end and the cantilevered stone slab bar top.
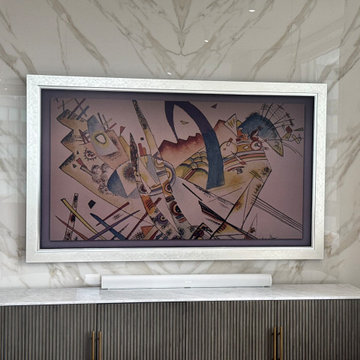
 Smarthome & Theater Systems
This setup features an ultra-slim 85" frame-style TV mounted cleanly on the wall, paired with a premium soundbar and compact subwoofer for immersive, room-filling audio. A media streaming device provides seamless access to high-resolution content, while a mesh Wi-Fi system ensures fast, reliable connectivity throughout the apartment. All components are installed with a focus on discreet integration and modern design.
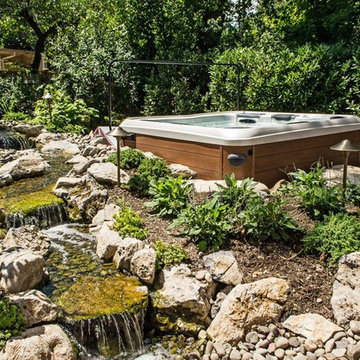
 Best Hot Tubs "Hot Tub and Spa Experts"
When installing a man-made stream with waterfalls, some of our clients — especially those with very young children or small pets — prefer it to be “pondless.” Collecting the water is an Aquascape RainXchange reservoir leaving the water to seemingly disappear into the gravel instead of a pond. Totally below ground, this reservoir acts as a ‘green’ maintenance-free source for the water feature. www.longislandhottub.com
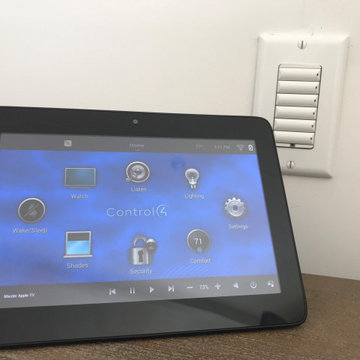
 Royal Systems
Portable touchscreen used as a floater to move freely about the house. Programmable 6-button keypad able to operate any function on the Control4 system through our custom programming. All button's can be engraved to describe the button function once programmed with the client's requests.

Sponsored
Columbus, OH

Hope Restoration & General Contracting
Columbus Design-Build, Kitchen & Bath Remodeling, Historic Renovations
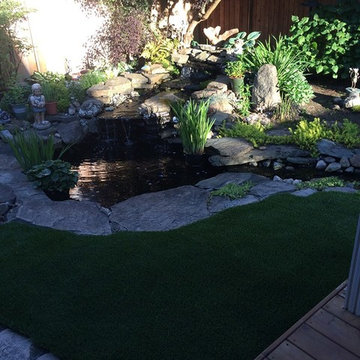
 TBO'S GREEN LANDSCAPE SYSTEMS
Note the way in which this water feature has been built into the corner of this particular client's backyard, setting aside this alcove from the beautiful turf, for peaceful reflection.
Design & Installation: TBO's Green Landscape Systems
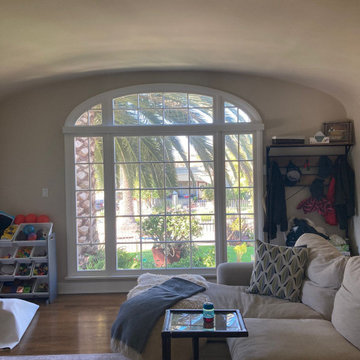
 Master Blinds
Motorized roller shades offer a fantastic enhancement to any window, even ones with curved frame sections. The unique aesthetic of arched windows creates an opportunity to combine natural daylight for indoor illumination with the effective sunlight management features of window shades. Control exactly how much sunlight you want to stream into your living spaces by adjusting the roller shades’ position. You can easily use the window’s higher arch section as a consistent light source while covering the rest of the frame as you see fit. To find the perfect high-end shade systems for your arched windows or other glass openings, get in touch with Master Blinds at 877-708-5883 to schedule a free in-person consultation with no obligation.
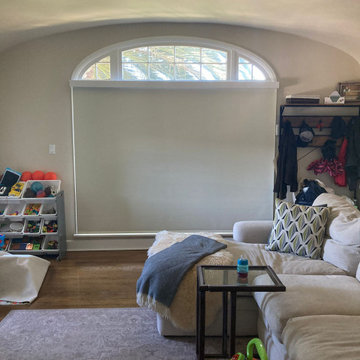 Master Blinds
Motorized roller shades offer a fantastic enhancement to any window, even ones with curved frame sections. The unique aesthetic of arched windows creates an opportunity to combine natural daylight for indoor illumination with the effective sunlight management features of window shades. Control exactly how much sunlight you want to stream into your living spaces by adjusting the roller shades’ position. You can easily use the window’s higher arch section as a consistent light source while covering the rest of the frame as you see fit. To find the perfect high-end shade systems for your arched windows or other glass openings, get in touch with Master Blinds at 877-708-5883 to schedule a free in-person consultation with no obligation.
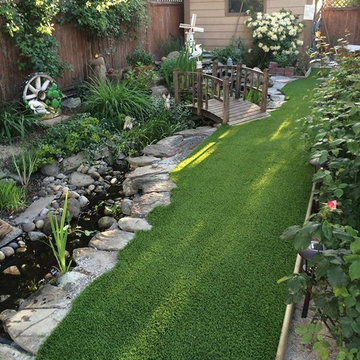 TBO'S GREEN LANDSCAPE SYSTEMS
The TBO team works hard to ensure that the water feature and turf installation were specific to the garden dimension's and designed it to facilitate maximum relaxation and connection between those enjoying the garden.
Design & Installation: TBO's Green Landscape Systems
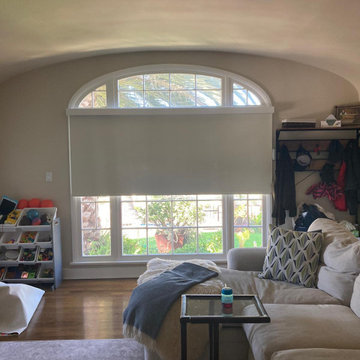 Master Blinds
Motorized roller shades offer a fantastic enhancement to any window, even ones with curved frame sections. The unique aesthetic of arched windows creates an opportunity to combine natural daylight for indoor illumination with the effective sunlight management features of window shades. Control exactly how much sunlight you want to stream into your living spaces by adjusting the roller shades’ position. You can easily use the window’s higher arch section as a consistent light source while covering the rest of the frame as you see fit. To find the perfect high-end shade systems for your arched windows or other glass openings, get in touch with Master Blinds at 877-708-5883 to schedule a free in-person consultation with no obligation.
 Royal Systems
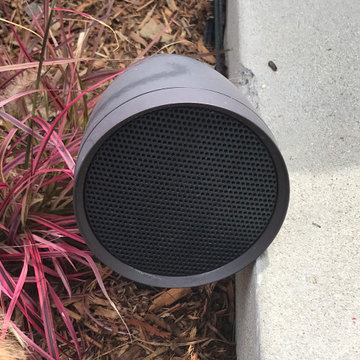
10" Underground subwoofer and eight (8) x 6" landscape style outdoor rated speakers. The system is capable of playing the distributed house music, Outdoor Projector setup or playing the Patio TV sound. Seamless in-ceiling stereo speakers which can play the distributed house music or TV sound. Area can be controlled through Control4's handheld remote, touchscreens or mobile App.
Sponsored
Columbus, OH
Hope Restoration & General Contracting
Columbus Design-Build, Kitchen & Bath Remodeling, Historic Renovations
 Royal Systems
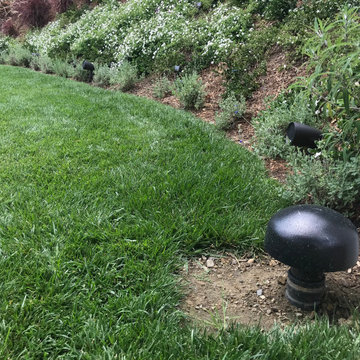
10" Underground subwoofer and eight (8) x 6" landscape style outdoor rated speakers. The system is capable of playing the distributed house music, Outdoor Projector setup or playing the Patio TV sound. Seamless in-ceiling stereo speakers which can play the distributed house music or TV sound. Area can be controlled through Control4's handheld remote, touchscreens or mobile App.
 Swytch Home Automation
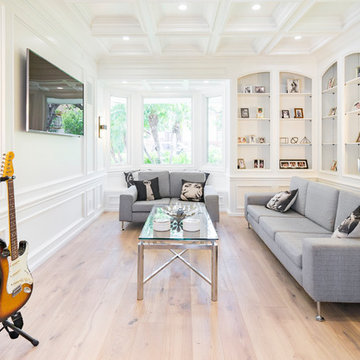
We installed a large display and a two-speaker setup in this entertainment space. The lighting and media systems are fully automated and capable of streaming audio and video services instantly with a voice command or the use of a smart device.

 ZeroEnergy Design
This renovated brick rowhome in Boston’s South End offers a modern aesthetic within a historic structure, creative use of space, exceptional thermal comfort, a reduced carbon footprint, and a passive stream of income.
DESIGN PRIORITIES. The goals for the project were clear - design the primary unit to accommodate the family’s modern lifestyle, rework the layout to create a desirable rental unit, improve thermal comfort and introduce a modern aesthetic. We designed the street-level entry as a shared entrance for both the primary and rental unit. The family uses it as their everyday entrance - we planned for bike storage and an open mudroom with bench and shoe storage to facilitate the change from shoes to slippers or bare feet as they enter their home. On the main level, we expanded the kitchen into the dining room to create an eat-in space with generous counter space and storage, as well as a comfortable connection to the living space. The second floor serves as master suite for the couple - a bedroom with a walk-in-closet and ensuite bathroom, and an adjacent study, with refinished original pumpkin pine floors. The upper floor, aside from a guest bedroom, is the child's domain with interconnected spaces for sleeping, work and play. In the play space, which can be separated from the work space with new translucent sliding doors, we incorporated recreational features inspired by adventurous and competitive television shows, at their son’s request.
MODERN MEETS TRADITIONAL. We left the historic front facade of the building largely unchanged - the security bars were removed from the windows and the single pane windows were replaced with higher performing historic replicas. We designed the interior and rear facade with a vision of warm modernism, weaving in the notable period features. Each element was either restored or reinterpreted to blend with the modern aesthetic. The detailed ceiling in the living space, for example, has a new matte monochromatic finish, and the wood stairs are covered in a dark grey floor paint, whereas the mahogany doors were simply refinished. New wide plank wood flooring with a neutral finish, floor-to-ceiling casework, and bold splashes of color in wall paint and tile, and oversized high-performance windows (on the rear facade) round out the modern aesthetic.
RENTAL INCOME. The existing rowhome was zoned for a 2-family dwelling but included an undesirable, single-floor studio apartment at the garden level with low ceiling heights and questionable emergency egress. In order to increase the quality and quantity of space in the rental unit, we reimagined it as a two-floor, 1 or 2 bedroom, 2 bathroom apartment with a modern aesthetic, increased ceiling height on the lowest level and provided an in-unit washer/dryer. The apartment was listed with Jackie O'Connor Real Estate and rented immediately, providing the owners with a source of passive income.
ENCLOSURE WITH BENEFITS. The homeowners sought a minimal carbon footprint, enabled by their urban location and lifestyle decisions, paired with the benefits of a high-performance home. The extent of the renovation allowed us to implement a deep energy retrofit (DER) to address air tightness, insulation, and high-performance windows. The historic front facade is insulated from the interior, while the rear facade is insulated on the exterior. Together with these building enclosure improvements, we designed an HVAC system comprised of continuous fresh air ventilation, and an efficient, all-electric heating and cooling system to decouple the house from natural gas. This strategy provides optimal thermal comfort and indoor air quality, improved acoustic isolation from street noise and neighbors, as well as a further reduced carbon footprint. We also took measures to prepare the roof for future solar panels, for when the South End neighborhood’s aging electrical infrastructure is upgraded to allow them.
URBAN LIVING. The desirable neighborhood location allows the both the homeowners and tenant to walk, bike, and use public transportation to access the city, while each charging their respective plug-in electric cars behind the building to travel greater distances.
OVERALL. The understated rowhouse is now ready for another century of urban living, offering the owners comfort and convenience as they live life as an expression of their values.
Eric Roth Photo


 Royal Systems
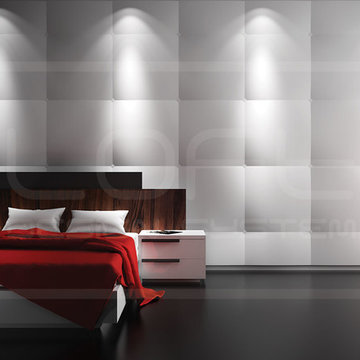
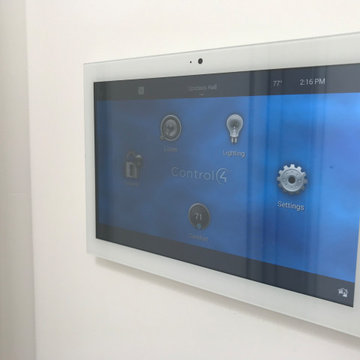
On-wall 10" touchscreen. Kits are available which allow the touchscreen to rest flush with the drywall.
Example of a trendy home design design in Los Angeles
Example of a trendy home design design in Los Angeles
14