
Search results for "Streamlined design" in Home Design Ideas

Find the right local pro for your project
 Tara Fust Design
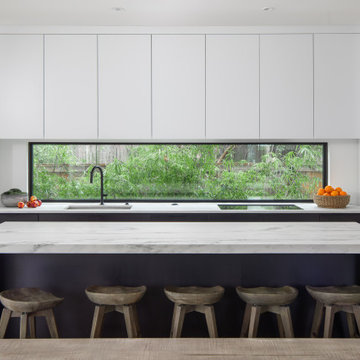
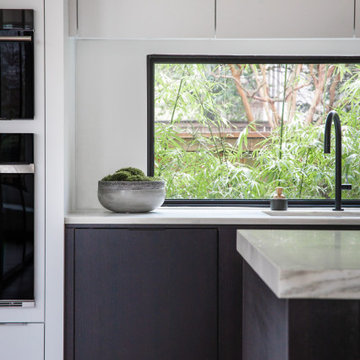
This kitchen pairs modern architecture with warmth introduced through furnishings and styling. Streamlined cabinetry and a long horizontal window establish a clean, structured framework, while the mitered stone island becomes a central gathering point. Sculptural wood stools and layered textures soften the tailored lines, adding comfort and visual depth. The furnishing plan was designed to enhance flow, encourage connection, and bring a lived-in balance to a highly architectural space.

Sponsored
Columbus, OH

Hope Restoration & General Contracting
Columbus Design-Build, Kitchen & Bath Remodeling, Historic Renovations


 Tara Fust Design
This kitchen pairs modern architecture with warmth introduced through furnishings and styling. Streamlined cabinetry and a long horizontal window establish a clean, structured framework, while the mitered stone island becomes a central gathering point. Sculptural wood stools and layered textures soften the tailored lines, adding comfort and visual depth. The furnishing plan was designed to enhance flow, encourage connection, and bring a lived-in balance to a highly architectural space.

 Form Collective
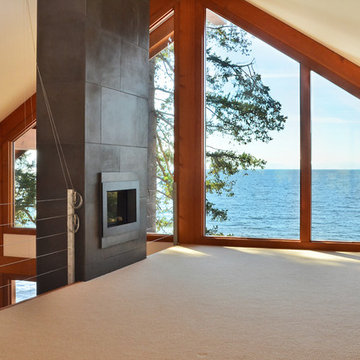
Inspiration for a small transitional open concept light wood floor and beige floor living room remodel in Vancouver with white walls, a ribbon fireplace, a stone fireplace and a media wall
 Tara Fust Design
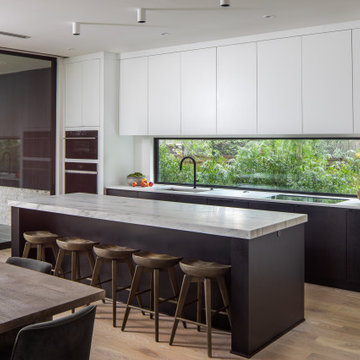
This kitchen pairs modern architecture with warmth introduced through furnishings and styling. Streamlined cabinetry and a long horizontal window establish a clean, structured framework, while the mitered stone island becomes a central gathering point. Sculptural wood stools and layered textures soften the tailored lines, adding comfort and visual depth. The furnishing plan was designed to enhance flow, encourage connection, and bring a lived-in balance to a highly architectural space.


2