
Search results for "Streamlined examine in" in Home Design Ideas

 JLC Architecture
The complete renovation of this existing single-family home took the existing structure down to the studs. The addition of a new wood-clad box and cantilevered roof mark the entrance. Smooth stucco, large-format tile, a standing-seam metal roof and black aluminum windows and doors complete the material palette. The challenge of a receding ground plane at the rear of the house is met with a stadium-seating style deck which graciously engages with the large back yard.


 Vandeck Builders
This multi-level terrace was designed as part of a new construction project in Whitestone, Queens. The client requested a modern and minimalistic outdoor living space that would accommodate their large family while blending seamlessly with the architectural design of the house. From the third-floor terrace to the ground-level deck and water dock, this project offers functional outdoor living areas with uninterrupted water views.
Find the right local pro for your project



 Preservation Station
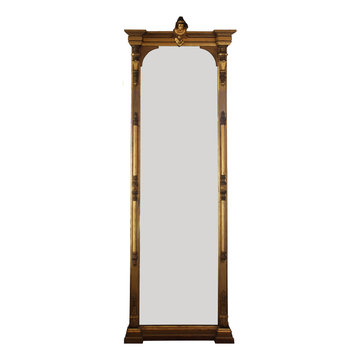
An incredible antique figural pier mirror, originally found in the Belmont Mansion of Nashville, TN. Dating from 1873, the gilded mirror is crowned with a female bust; the sides of mirror feature beautiful carvings in high relief with understated Neoclassical motifs. Pier mirrors were typically used in the reception rooms of 19th century homes and placed on a wall between two windows that supported an upper structure. The substantial mirror measures 132-3/4" tall, 43-3/4" long and protrudes 7-1/2" from the wall.
NMI33





 The Dan Company
Explore the elegance of this Architectural Digest-featured bathroom in a Nashville home, thoughtfully designed by award-winning designers Lauren Bradshaw and Sarah Sherman Samuel. Centered around the Ascension line freestanding natural copper clawfoot bathtub from Re's Parish Collection, inspired by the picturesque landscapes of Louisiana, this bathroom is a testament to luxury and design excellence. The bathtub is paired with high-end Delta Victorian brass tub fixtures, enhancing its allure.
Adjacent to the tub, the space features a sophisticated Kingston brass vanity sink atop a Mason porcelain console, contributing to the room's refined contemporary aesthetic. Enhancing the functionality and style, custom recessed cabinetry is seamlessly integrated into the walls, providing streamlined storage solutions without compromising the sleek design.
The flooring and baseboards are adorned with custom sheet tiles from Fire Clay Tile, specifically the Akoya and Halite designs, which bring an artisanal and eco-conscious touch to the space. These tiles not only add a layer of luxury but also resonate with the room's modern and artistic vibe. The walls and ceiling boast a unique faux finish paint application, complementing the custom tile work and adding depth to the room's overall ambiance.
This bathroom renovation showcases the harmonious blend of modern luxury and sustainable design, making it a highlight of Nashville's residential architecture and a distinguished project on Houzz.
Photography: Joseph Bradshaw
 Construction Straight Up
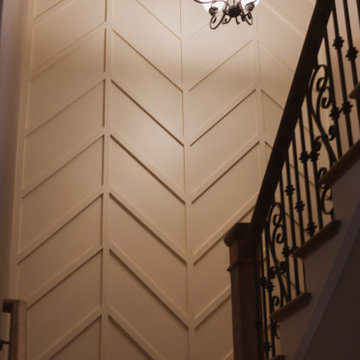
What a dramatic statement the herringbone accent wall makes in this stairwell.





 User
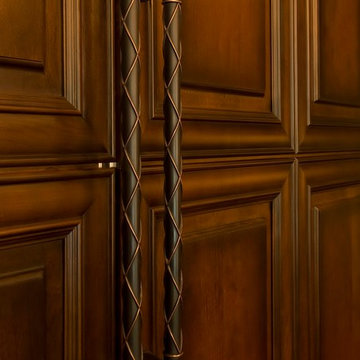
UserThe primer & paint still allows the individual boards to show through. Lovely character!
Bedroom - mid-sized transitional master painted wood floor bedroom idea with gray walls and no fireplace
Bedroom - mid-sized transitional master painted wood floor bedroom idea with gray walls and no fireplace


 富永哲史建築設計室 Tetsushi Tominaga Architect & Associates
写真 | 鈴木 研一
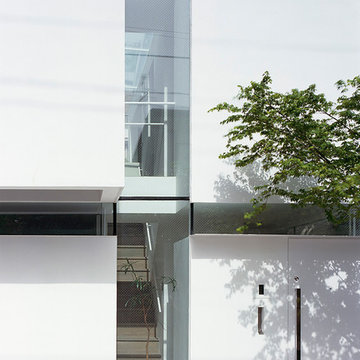
Inspiration for a mid-sized contemporary white two-story exterior home remodel in Tokyo Suburbs
Inspiration for a mid-sized contemporary white two-story exterior home remodel in Tokyo Suburbs
 Omega Construction and Design, Inc.
Inspiration for a large transitional multicolored tile and porcelain tile porcelain tile freestanding bathtub remodel with furniture-like cabinets, distressed cabinets, a two-piece toilet, beige walls, an undermount sink and granite countertops
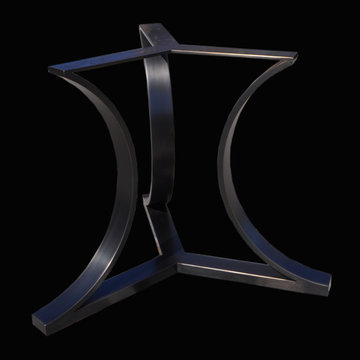
 CLARK Functional Art
Tri-Arc Base
By CLARK Functional Art
40"Diameter x 28.250"H
(Supports a 78"Diamter x 30"H Round)
Available in Bronze, Brass, Chrome, Nickel, Copper, and Gold
14