
Search results for "Streamlined inviting" in Home Design Ideas
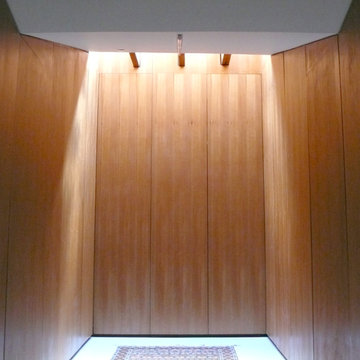
 dub studios
Master Closet
Example of a small urban concrete floor home design design in New York with flat-panel cabinets and medium tone wood cabinets
Example of a small urban concrete floor home design design in New York with flat-panel cabinets and medium tone wood cabinets

 CeilDex Stretch Ceilings
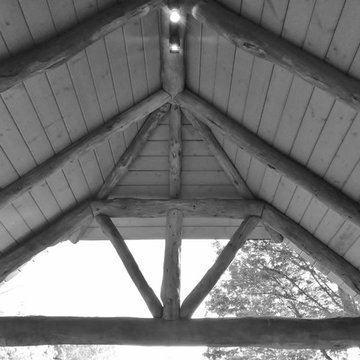
Inspiration for a large formal and enclosed staircase remodel in Los Angeles

 The Artisan Company
Rick Smoak
Entryway - farmhouse dark wood floor and brown floor entryway idea with beige walls
Entryway - farmhouse dark wood floor and brown floor entryway idea with beige walls
Find the right local pro for your project
 Steph Hannam Interiors
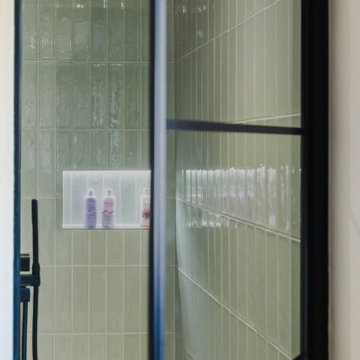
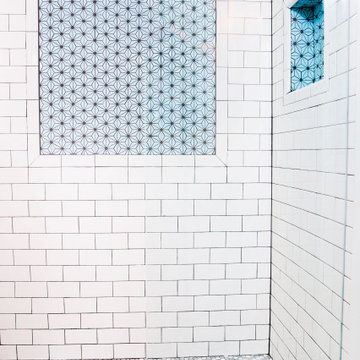
The walk-in shower our clients always dreamt of and is now in their homes. It is a gorgeous space that makes every shower feel luxurious. A beautiful Critall Door for this walk-in shower, is such a gorgeous touch.
 Elliott & Pohls Construction
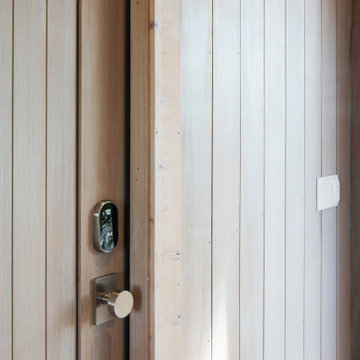
Location: Santa Ynez, CA // Type: Remodel & New Construction // Architect: Salt Architect // Designer: Rita Chan Interiors // Lanscape: Bosky // #RanchoRefugioSY
---
Featured in Sunset, Domino, Remodelista, Modern Luxury Interiors

 Consumers Kitchens & Baths
This maple kitchen features Starmark cabinets in the Bridgeport door style with a White Tinted Varnish finish and a Cambria Whitney countertop.
Example of a large l-shaped eat-in kitchen design in New York with an undermount sink, shaker cabinets, white cabinets, quartz countertops, blue backsplash, stainless steel appliances, an island and white countertops
Example of a large l-shaped eat-in kitchen design in New York with an undermount sink, shaker cabinets, white cabinets, quartz countertops, blue backsplash, stainless steel appliances, an island and white countertops

 Kevin Kurbs at Urban Interiors
Guest Bath 1
Corner shower - mid-sized contemporary white tile and subway tile ceramic tile corner shower idea in Seattle with flat-panel cabinets, dark wood cabinets, a one-piece toilet, gray walls and an undermount sink
Corner shower - mid-sized contemporary white tile and subway tile ceramic tile corner shower idea in Seattle with flat-panel cabinets, dark wood cabinets, a one-piece toilet, gray walls and an undermount sink

Sponsored
Plain City, OH

The Creative Kitchen Company
Columbus Area Kitchen Remodeling and Refacing Professional

 K.Scott Construction LLC
Alcove shower - small coastal 3/4 cement tile floor and multicolored floor alcove shower idea in New York with furniture-like cabinets, white cabinets, a two-piece toilet, white walls, an undermount sink, quartz countertops, a hinged shower door and white countertops

 boulder design build
Built-in light fixture provides both light and separation in a tiny 3/4 bathroom.
Design and photography by John Uhr (boulder design build)
Boulder, CO

 Las Vegas Remodel & Construction
Photos by Wild Dog Digital
Example of a large minimalist master brown tile bathroom design in Las Vegas with white cabinets, beige walls and wood countertops
Example of a large minimalist master brown tile bathroom design in Las Vegas with white cabinets, beige walls and wood countertops



 AIBD - American Institute of Building Design
This design is a Gulf-side 2nd home in a historically designated area. The simple goals for the home are to create a small interior 3 bedroom 2 bath house, efficient in space and low on maintenance, while maximizing the exterior spaces. The more complicated goals include designing a house that can be open when occupied and closed when not as it is 300’ from the Gulf of Mexico and must be secure from storms. The clients requested that the house could be boarded up as part of the design. They wanted the house to look inviting even when it was closed for a storm.
A Grand ARDA for Custom Home Design goes to
emerymcclure architecture
Designers: Michael McClure and Ursula Emery McClure with Sarah Young
From: Lafayette, Louisiana



Sponsored
Columbus, OH

Snider & Metcalf Interior Design, LTD
Leading Interior Designers in Columbus, Ohio & Ponte Vedra, Florida








97