
Search results for "Streamlined" in Home Design Ideas
 Streamline Design Ltd.
Ramsey Bushnaq
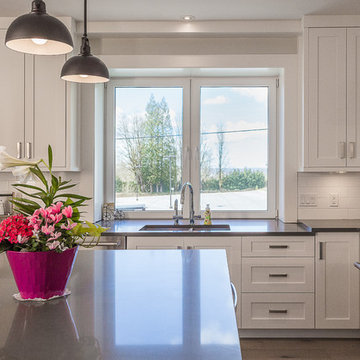
Mid-sized minimalist l-shaped light wood floor eat-in kitchen photo in Vancouver with a double-bowl sink, white cabinets, white backsplash, subway tile backsplash, stainless steel appliances and an island
Mid-sized minimalist l-shaped light wood floor eat-in kitchen photo in Vancouver with a double-bowl sink, white cabinets, white backsplash, subway tile backsplash, stainless steel appliances and an island
 Streamline Design Ltd.

Master Bathroom Grand Tub
Example of a mid-sized arts and crafts master beige tile and ceramic tile ceramic tile and orange floor bathroom design in Vancouver with furniture-like cabinets, a one-piece toilet, white walls, a drop-in sink, wood countertops and a hinged shower door
Example of a mid-sized arts and crafts master beige tile and ceramic tile ceramic tile and orange floor bathroom design in Vancouver with furniture-like cabinets, a one-piece toilet, white walls, a drop-in sink, wood countertops and a hinged shower door
 Streamline Interiors, LLC
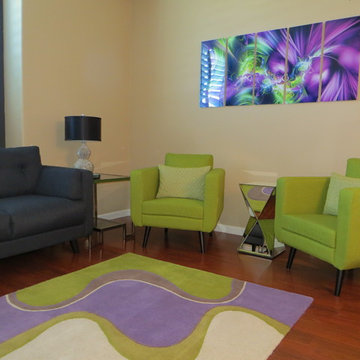
Streamline Interiors, LLC - The homeowner wanted a fun vibe. This is a huge change from what the room looked like before.
Inspiration for a mid-sized 1960s open concept laminate floor and brown floor living room remodel in Phoenix with beige walls, no fireplace and a wall-mounted tv
Inspiration for a mid-sized 1960s open concept laminate floor and brown floor living room remodel in Phoenix with beige walls, no fireplace and a wall-mounted tv
Find the right local pro for your project
 Streamline Design Ltd.
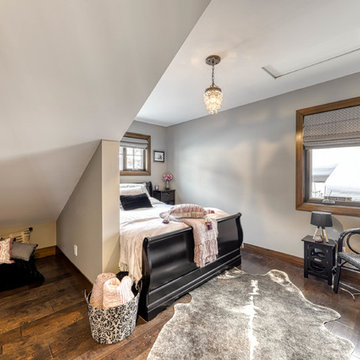
Guest bedroom with low headroom area.
Inspiration for a mid-sized rustic guest dark wood floor and brown floor bedroom remodel in Vancouver with gray walls
Inspiration for a mid-sized rustic guest dark wood floor and brown floor bedroom remodel in Vancouver with gray walls
 Streamline Design Ltd.
Exterior view of lake front house.
Inspiration for a large timeless two-story house exterior remodel in Vancouver with a metal roof and a black roof
Inspiration for a large timeless two-story house exterior remodel in Vancouver with a metal roof and a black roof
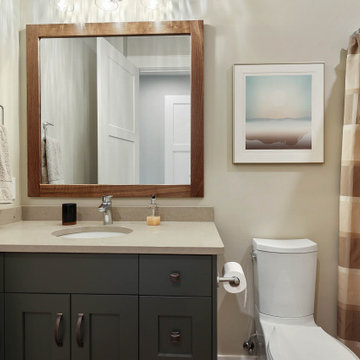 Streamline Design Ltd.
small bathroom
Example of a small mountain style bathroom design in Vancouver with gray countertops
Example of a small mountain style bathroom design in Vancouver with gray countertops
 Streamline Design Ltd.
open living room with outside access
Inspiration for a large rustic open concept medium tone wood floor, brown floor and exposed beam living room remodel in Vancouver with gray walls, a standard fireplace, a stone fireplace and a wall-mounted tv
Inspiration for a large rustic open concept medium tone wood floor, brown floor and exposed beam living room remodel in Vancouver with gray walls, a standard fireplace, a stone fireplace and a wall-mounted tv
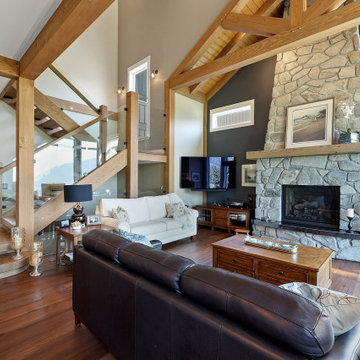 Streamline Design Ltd.
open living room with outside access
Living room - large rustic open concept medium tone wood floor, brown floor and exposed beam living room idea in Vancouver with gray walls, a standard fireplace, a stone fireplace and a wall-mounted tv
Living room - large rustic open concept medium tone wood floor, brown floor and exposed beam living room idea in Vancouver with gray walls, a standard fireplace, a stone fireplace and a wall-mounted tv
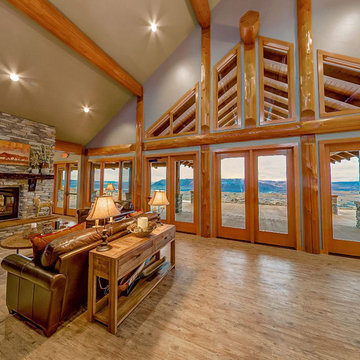 Streamline Design Ltd.
Living Room With High Ceilings and Exposed Logs
Example of a large mountain style formal and open concept beige floor living room design in Seattle with gray walls, a two-sided fireplace and no tv
Example of a large mountain style formal and open concept beige floor living room design in Seattle with gray walls, a two-sided fireplace and no tv
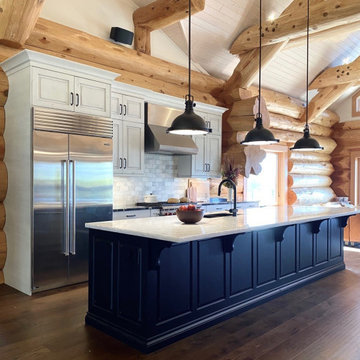 Streamline Design Ltd.
Kitchen - mid-sized traditional single-wall medium tone wood floor and brown floor kitchen idea in Other with gray backsplash, ceramic backsplash and an island
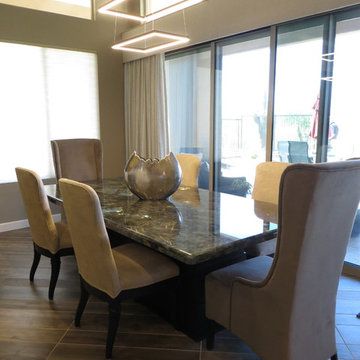 Streamline Interiors, LLC
Streamline Interiors, LLC - All the chair legs were refinished to match the custom built table base. Refinishing done by Renaissance Home, LLC.
Great room - mid-sized contemporary porcelain tile and gray floor great room idea in Phoenix with gray walls and no fireplace
Great room - mid-sized contemporary porcelain tile and gray floor great room idea in Phoenix with gray walls and no fireplace
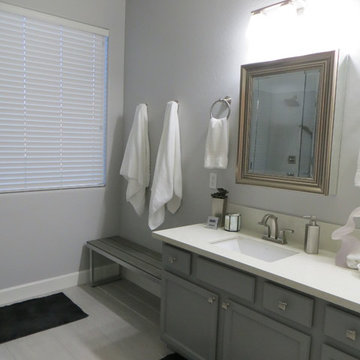 Streamline Interiors, LLC
Streamline Interiors, LLC - A bath rug, bench and towel hooks create a drying area where the garden tub was previously.
Inspiration for a mid-sized contemporary master gray tile and porcelain tile porcelain tile corner shower remodel in Phoenix with recessed-panel cabinets, gray cabinets, a two-piece toilet, gray walls, an undermount sink and quartz countertops
Inspiration for a mid-sized contemporary master gray tile and porcelain tile porcelain tile corner shower remodel in Phoenix with recessed-panel cabinets, gray cabinets, a two-piece toilet, gray walls, an undermount sink and quartz countertops
 Streamline Interiors, LLC
Streamline Interiors, LLC - Decorative gold plates make a simple statement.
Hallway - mid-sized modern ceramic tile and beige floor hallway idea in Phoenix with black walls
Hallway - mid-sized modern ceramic tile and beige floor hallway idea in Phoenix with black walls
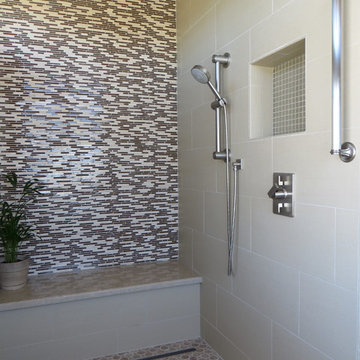 Streamline Interiors, LLC
Streamline Interiors, LLC - A recessed niche was added to hold shower products.
Large trendy master beige tile and porcelain tile porcelain tile walk-in shower photo in Phoenix with shaker cabinets, medium tone wood cabinets, a bidet, beige walls, a vessel sink and quartz countertops
Large trendy master beige tile and porcelain tile porcelain tile walk-in shower photo in Phoenix with shaker cabinets, medium tone wood cabinets, a bidet, beige walls, a vessel sink and quartz countertops
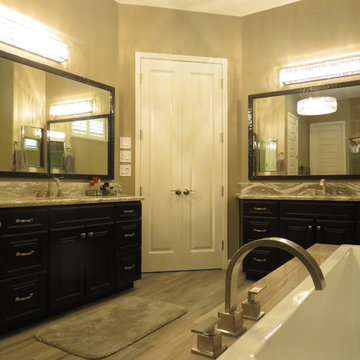 Streamline Interiors, LLC
Streamline Interiors, LLC - Originally the entry to the bathroom was open from the master bedroom. My client wanted a door; I felt the best solution for the space was double doors.
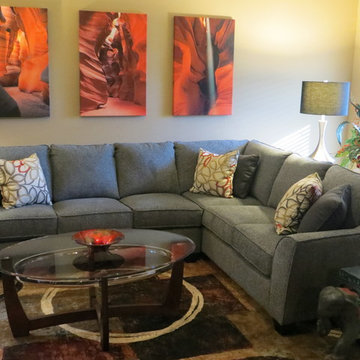 Streamline Interiors, LLC
Streamline Interiors, LLC - Client's existing elephant fits in the space perfectly. Client's existing console table was also used behind the sectional.
 Streamline Design Ltd.
Dom Koric Photography
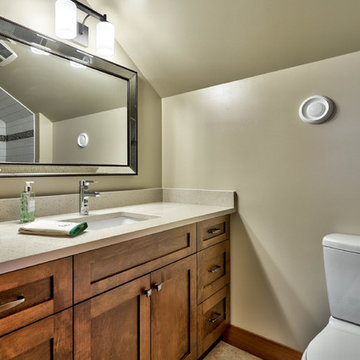
Junior Ensuite
Bathroom - mid-sized 3/4 white tile and subway tile brown floor bathroom idea in Vancouver with medium tone wood cabinets, a one-piece toilet, white walls and a drop-in sink
Bathroom - mid-sized 3/4 white tile and subway tile brown floor bathroom idea in Vancouver with medium tone wood cabinets, a one-piece toilet, white walls and a drop-in sink
 Streamline Design Ltd.
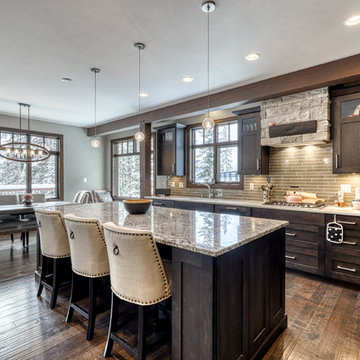
Open concept kitchen/dining
Large mountain style l-shaped dark wood floor and brown floor eat-in kitchen photo in Vancouver with a drop-in sink, recessed-panel cabinets, dark wood cabinets, brown backsplash, stainless steel appliances, an island and white countertops
Large mountain style l-shaped dark wood floor and brown floor eat-in kitchen photo in Vancouver with a drop-in sink, recessed-panel cabinets, dark wood cabinets, brown backsplash, stainless steel appliances, an island and white countertops
 Streamline Design Ltd.
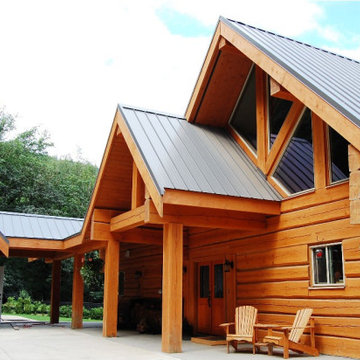
Front covered entry with a covered breezeway to separate garage.
Inspiration for a mid-sized rustic brown three-story mixed siding exterior home remodel in Vancouver with a metal roof
Inspiration for a mid-sized rustic brown three-story mixed siding exterior home remodel in Vancouver with a metal roof
41