
Search results for "Stretch" in Home Design Ideas

 Interiors by Steven G
Barry Grossman Photography
Bedroom - coastal light wood floor bedroom idea in Miami with white walls
Bedroom - coastal light wood floor bedroom idea in Miami with white walls
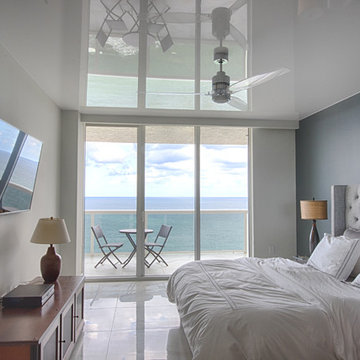
 KASA Stretch Ceiling
 https://www.youtube.com/channel/UCcS1GXlraqQtqKpGOSeQC_w
A Stretch Ceiling is a suspended ceiling system consisting of two basic components - a perimeter track and a high quality polymer membrane.
It increases the impression of space, creates a unique atmosphere and a totally new dimension. ''Remarkable, aesthetic and luxurious appearance.'' A great solution for making ceilings look higher and generating a WOW factor.

 Perla Lichi LLC
This contemporary family room that opens to the kitchen features a stretch ceiling that reflects to make the spaces seem much larger than they actually are. John Stillman
Find the right local pro for your project

 Emilia Decor
We really brightened the space up by adding a white shiplap feature wall, a neutral gray paint for the walls and a very bright fireplace surround.
Living room - small eclectic formal and enclosed carpeted and multicolored floor living room idea in Portland with white walls, a standard fireplace, a tile fireplace and a wall-mounted tv
Living room - small eclectic formal and enclosed carpeted and multicolored floor living room idea in Portland with white walls, a standard fireplace, a tile fireplace and a wall-mounted tv



 Fougeron Architecture FAIA
Photo by Joe Fletcher
Balcony - mid-sized contemporary balcony idea in San Francisco with a roof extension
Balcony - mid-sized contemporary balcony idea in San Francisco with a roof extension
 NB Design Group, Inc
Photo by: Haris Kenjar
Example of a danish open concept family room design in Seattle with beige walls and no fireplace
Example of a danish open concept family room design in Seattle with beige walls and no fireplace

 Corynne Pless
Photo: Corynne Pless © 2013 Houzz
Example of a cottage l-shaped kitchen design in New York with multicolored backsplash and colored appliances
Example of a cottage l-shaped kitchen design in New York with multicolored backsplash and colored appliances


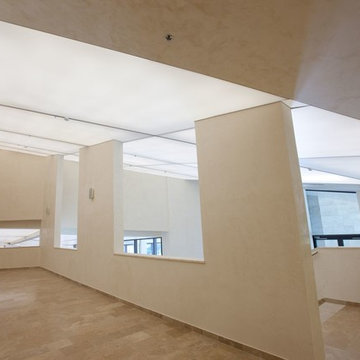
 Stretch Ceiling Systems LLC
This large open hallway was given a more luminous atmosphere, as well as some added dimension through the use of a Translucent ceiling.
 Stretch Ceiling Systems LLC
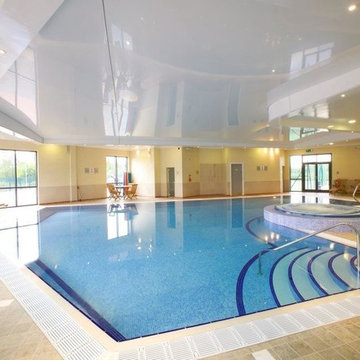
Suspended Ceilings and Stretch ceilings in general are wonderful to place over a swimming pool. They will always give some added dimension and color to the space.
 KASA Stretch Ceiling
 https://www.youtube.com/channel/UCcS1GXlraqQtqKpGOSeQC_w
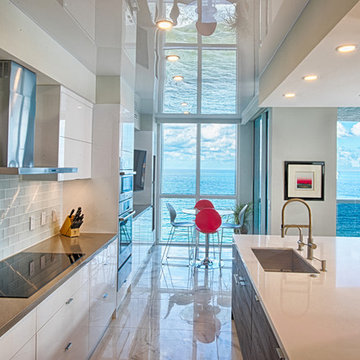
A Stretch Ceiling is a suspended ceiling system consisting of two basic components - a perimeter track and a high quality polymer membrane.
It increases the impression of space, creates a unique atmosphere and a totally new dimension. ''Remarkable, aesthetic and luxurious appearance.'' A great solution for making ceilings look higher and generating a WOW factor.
 Stretch Ceiling Systems LLC
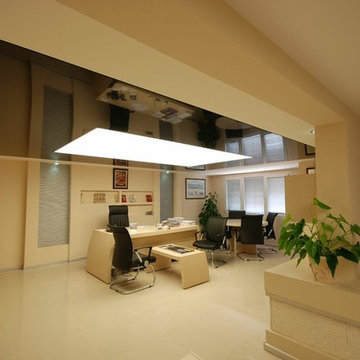
The translucent ceiling in this office serves as a purpose for lighting and obviously as a ceiling.

 ECO CEILING INC


Living rooms are the heart of your home and the first thing that anyone sees when they visit you! High Gloss stretch ceilings can make them look elegant and refined!
 ECO CEILING INC
Doesn't this room seem to go on and on and on? That's the effect that high gloss stretch ceilings have!
Example of a minimalist master carpeted, beige floor, wallpaper and wallpaper ceiling bedroom design in Miami with pink walls
Example of a minimalist master carpeted, beige floor, wallpaper and wallpaper ceiling bedroom design in Miami with pink walls
 Stretch Ceiling Systems LLC

3D Stretch Ceilings are a beautifully modern, and efficient way to add unique dimensions and light to any space.
Pool - modern pool idea in Denver
Pool - modern pool idea in Denver
 ECO CEILING INC

High Gloss stretch ceilings are a great way to make your low ceilings look taller! The reflection they provide creates an illusion that adds height to your spaces.
 ECO CEILING INC

We made the Stretch Ceiling for B+G's exhibit at last year's Casacor Miami!
Example of a mid-sized trendy wallpaper, medium tone wood floor and brown floor living room design in Miami with no tv and white walls
Example of a mid-sized trendy wallpaper, medium tone wood floor and brown floor living room design in Miami with no tv and white walls

 User
UserA sculptural statement in its own right, this concrete-and-glass “Gallery House” was designed to showcase the owners’ art collection as well as the natural landscape. The architecture is truly one with its site: To the east, a sheltering wall echoes the curve of a crowded cul-de-sac, while to the west, the design follows the sweeping contours of the cliff—ensuring privacy while maximizing views. The architectural details demanded flawless construction: Windows and doors stretch floor-to-ceiling, and minimalist reveals define the walls, which “float” between perfect shadow lines in the long T-shape foyer. Ideal for entertaining, the layout fosters seamless indoor-outdoor living. Amenities include four pocketing glass walls, a lanai with heated floor, and a partially cantilevered multi-level terrace. The front courtyard sequesters a frameless glass entry. From here, sight lines stretch through the house to an infinity pool that hovers between sky and sea.
3