
Search results for "Stretching" in Home Design Ideas

 Laqfoil Ltd.
The issues that annoyed the family in this condo are common to new condo units: Low ceilings covered with a popcorn finish, small rooms, low light in the bedrooms and living room, and no ceiling light fixtures. Concrete ceilings are not only difficult to drill into to install fixtures, installing wiring behind them for such fixtures is impossible. There are often conduits for building services embedded in the concrete along with structural steel reinforcements, so drilling without x-raying first is dangerous.
Laqfoil stretch ceiling provided a solution to all of these issues for this condo unit. A high gloss finish was chosen, as the reflections visually double the height of the space. Installing a stretch ceiling also naturally conceals the popcorn ceiling behind it, but in this case, was also used to conceal the wiring necessary to add ceiling lights in every room. The wiring was simply attached to the existing popcorn ceiling. Laqfoil stretch ceiling is supported around the perimeter only, by tracks, or profiles which are only about 0.75" thick. The ceiling membrane itself is less than one millimetre thick.
We also added a small vector graphic, printed in each corner of the living room ceiling, for a unique aesthetic effect.
We constructed a suspended bulkhead above the island and covered it with red high gloss membrane, to visually separate the kitchen and living room while keeping the design's open concept. This also provided a supporting structure for 3 mini chandelier pendant lights.
A red rose depicted on a black and white textured ground was chosen for the kitchen ceiling and applied using digital wide format printing technology, to tie the red, black and white colour scheme with the kitchen cabinets' texture.
 Laqfoil Ltd.
The issues that annoyed the family in this condo are common to new condo units: Low ceilings covered with a popcorn finish, small rooms, low light in the bedrooms and living room, and no ceiling light fixtures. Concrete ceilings are not only difficult to drill into to install fixtures, installing wiring behind them for such fixtures is impossible. There are often conduits for building services embedded in the concrete along with structural steel reinforcements, so drilling without x-raying first is dangerous.
Laqfoil stretch ceiling provided a solution to all of these issues for this condo unit. A high gloss finish was chosen, as the reflections visually double the height of the space. Installing a stretch ceiling also naturally conceals the popcorn ceiling behind it, but in this case, was also used to conceal the wiring necessary to add ceiling lights in every room. The wiring was simply attached to the existing popcorn ceiling. Laqfoil stretch ceiling is supported around the perimeter only, by tracks, or profiles which are only about 0.75" thick. The ceiling membrane itself is less than one millimetre thick.
We also added a small vector graphic, printed in each corner of the living room ceiling, for a unique aesthetic effect.
We constructed a suspended bulkhead above the island and covered it with red high gloss membrane, to visually separate the kitchen and living room while keeping the design's open concept. This also provided a supporting structure for 3 mini chandelier pendant lights.
A red rose depicted on a black and white textured ground was chosen for the kitchen ceiling and applied using digital wide format printing technology, to tie the red, black and white colour scheme with the kitchen cabinets' texture.
 Laqfoil Ltd.
The issues that annoyed the family in this condo are common to new condo units: Low ceilings covered with a popcorn finish, small rooms, low light in the bedrooms and living room, and no ceiling light fixtures. Concrete ceilings are not only difficult to drill into to install fixtures, installing wiring behind them for such fixtures is impossible. There are often conduits for building services embedded in the concrete along with structural steel reinforcements, so drilling without x-raying first is dangerous.
Laqfoil stretch ceiling provided a solution to all of these issues for this condo unit. A high gloss finish was chosen, as the reflections visually double the height of the space. Installing a stretch ceiling also naturally conceals the popcorn ceiling behind it, but in this case, was also used to conceal the wiring necessary to add ceiling lights in every room. The wiring was simply attached to the existing popcorn ceiling. Laqfoil stretch ceiling is supported around the perimeter only, by tracks, or profiles which are only about 0.75" thick. The ceiling membrane itself is less than one millimetre thick.
We also added a small vector graphic, printed in each corner of the living room ceiling, for a unique aesthetic effect.
We constructed a suspended bulkhead above the island and covered it with red high gloss membrane, to visually separate the kitchen and living room while keeping the design's open concept. This also provided a supporting structure for 3 mini chandelier pendant lights.
A red rose depicted on a black and white textured ground was chosen for the kitchen ceiling and applied using digital wide format printing technology, to tie the red, black and white colour scheme with the kitchen cabinets' texture.
Find the right local pro for your project
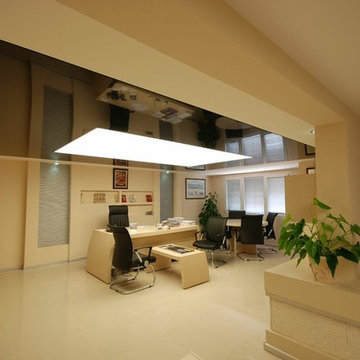
 Stretch Ceiling Systems LLC
The translucent ceiling in this office serves as a purpose for lighting and obviously as a ceiling.



 Fabricmate Wall Finishing Solutions
This smaller Home Theater set-up uses our Site-Fabricated Stretched-Fabric Wall Finishing System to create a geometric design that provides much-needed acoustic control.
 Laqfoil Ltd.
The issues that annoyed the family in this condo are common to new condo units: Low ceilings covered with a popcorn finish, small rooms, low light in the bedrooms and living room, and no ceiling light fixtures. Concrete ceilings are not only difficult to drill into to install fixtures, installing wiring behind them for such fixtures is impossible. There are often conduits for building services embedded in the concrete along with structural steel reinforcements, so drilling without x-raying first is dangerous.
Laqfoil stretch ceiling provided a solution to all of these issues for this condo unit. A high gloss finish was chosen, as the reflections visually double the height of the space. Installing a stretch ceiling also naturally conceals the popcorn ceiling behind it, but in this case, was also used to conceal the wiring necessary to add ceiling lights in every room. The wiring was simply attached to the existing popcorn ceiling. Laqfoil stretch ceiling is supported around the perimeter only, by tracks, or profiles which are only about 0.75" thick. The ceiling membrane itself is less than one millimetre thick.
We also added a small vector graphic, printed in each corner of the living room ceiling, for a unique aesthetic effect.
We constructed a suspended bulkhead above the island and covered it with red high gloss membrane, to visually separate the kitchen and living room while keeping the design's open concept. This also provided a supporting structure for 3 mini chandelier pendant lights.
A red rose depicted on a black and white textured ground was chosen for the kitchen ceiling and applied using digital wide format printing technology, to tie the red, black and white colour scheme with the kitchen cabinets' texture.

 Fabricmate Wall Finishing Solutions
-AFTER-
This ambitious Home Theater Project uses our Site-Fabricated Wall Finishing System to provide the ideal Acoustic environment for a professional home theater.

 ECO CEILING INC
Black stretch ceiling in a kitchen!
Example of a large minimalist u-shaped ceramic tile, gray floor and wallpaper ceiling open concept kitchen design in Miami with flat-panel cabinets, limestone countertops, stainless steel appliances, an island and white countertops
Example of a large minimalist u-shaped ceramic tile, gray floor and wallpaper ceiling open concept kitchen design in Miami with flat-panel cabinets, limestone countertops, stainless steel appliances, an island and white countertops

 User
UserArthur Rutenberg Homes - http://arhomes.us/Castellina109
Dining room - large transitional medium tone wood floor dining room idea in Tampa with beige walls
Dining room - large transitional medium tone wood floor dining room idea in Tampa with beige walls
 ECO CEILING INC
This finished project on Pompano Beach makes us so proud! The refraction of the view on the glossy ceiling makes the design of the whole space look even more interesting!
 Stretch Ceiling Systems LLC

The acoustic ceiling in this living room is in a matte finish. It was installed for the same reason as the family room ceiling was. This acoustic ceiling enhances the sound in the room, while delivering a soft and even lighting.
 Stretch Ceiling Systems LLC
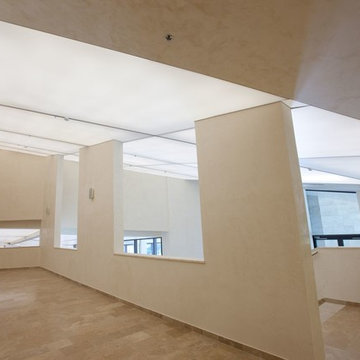
This large open hallway was given a more luminous atmosphere, as well as some added dimension through the use of a Translucent ceiling.
 ECO CEILING INC

We completely renovated this house by adding glossy stretch ceilings and LED Lights!
Eat-in kitchen - mid-sized modern u-shaped marble floor, white floor and wallpaper ceiling eat-in kitchen idea in Miami with open cabinets, white cabinets, marble countertops, black backsplash, brick backsplash, stainless steel appliances, an island and white countertops
Eat-in kitchen - mid-sized modern u-shaped marble floor, white floor and wallpaper ceiling eat-in kitchen idea in Miami with open cabinets, white cabinets, marble countertops, black backsplash, brick backsplash, stainless steel appliances, an island and white countertops
 ECO CEILING INC

We completely renovated this house by adding glossy stretch ceilings and LED Lights!
Eat-in kitchen - mid-sized modern u-shaped marble floor, white floor and wallpaper ceiling eat-in kitchen idea in Miami with open cabinets, white cabinets, marble countertops, black backsplash, brick backsplash, stainless steel appliances, an island and white countertops
Eat-in kitchen - mid-sized modern u-shaped marble floor, white floor and wallpaper ceiling eat-in kitchen idea in Miami with open cabinets, white cabinets, marble countertops, black backsplash, brick backsplash, stainless steel appliances, an island and white countertops
 Laqfoil Ltd.
The owner of this home spotted our printed map ceilings here on Houzz, and decided to order one. Lacking an authorized distributor in Florida, our installers drove from Toronto, Ontario, Canada to fulfill this order! Call us, whatever it is, we just might say yes!
Our most popular map prints are variations of Amsterdam cartographer Gerard van Schagen’s 1689 world map.
 ECO CEILING INC
We completely renovated this house by adding glossy stretch ceilings and LED Lights!
Eat-in kitchen - mid-sized modern u-shaped marble floor, white floor and wallpaper ceiling eat-in kitchen idea in Miami with open cabinets, white cabinets, marble countertops, black backsplash, brick backsplash, stainless steel appliances, an island and white countertops
Eat-in kitchen - mid-sized modern u-shaped marble floor, white floor and wallpaper ceiling eat-in kitchen idea in Miami with open cabinets, white cabinets, marble countertops, black backsplash, brick backsplash, stainless steel appliances, an island and white countertops
 Stretch Ceiling Systems LLC
Suspended Ceilings and Stretch ceilings in general are wonderful to place over a swimming pool. They will always give some added dimension and color to the space.
12