
Search results for "Striped couch" in Home Design Ideas
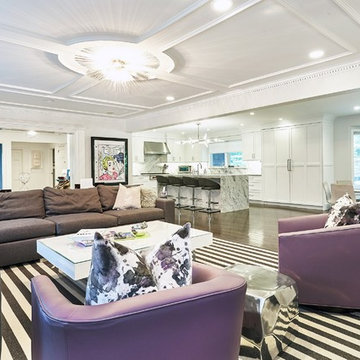
 915 Construction & Design
Inspiration for a large open concept dark wood floor and brown floor living room remodel in New York with white walls, a wall-mounted tv, a ribbon fireplace and a wood fireplace surround
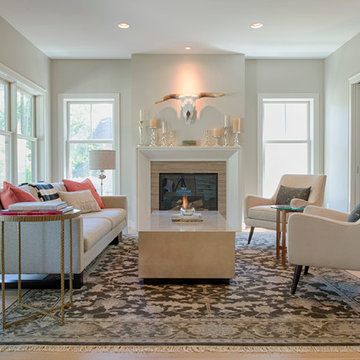
 Andrea Swan - Swan Architecture
A beautifully boarded stair hall welcomes you into this inspirational modern Cape Cod home. The spacious floor plan includes an expansive kitchen, dining, and living area, complete with a charming butler's pantry and home office.
Photo Credit: Scott Amundson

 Studio 33 Interiors, LLC
Myro Rosky, Roskyimages.com
Mid-sized trendy formal and open concept ceramic tile living room photo in Miami with gray walls
Mid-sized trendy formal and open concept ceramic tile living room photo in Miami with gray walls
Find the right local pro for your project
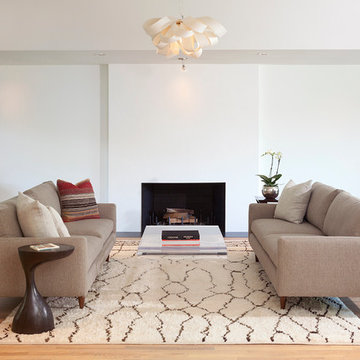
 Rehkamp Larson Architects, Inc.
Photography by Steve Henke
Inspiration for a contemporary living room remodel in Minneapolis
Inspiration for a contemporary living room remodel in Minneapolis

 AcousticSmart Home Theatre Interiors
Example of a large trendy enclosed carpeted and multicolored floor home theater design in New York with gray walls and a projector screen






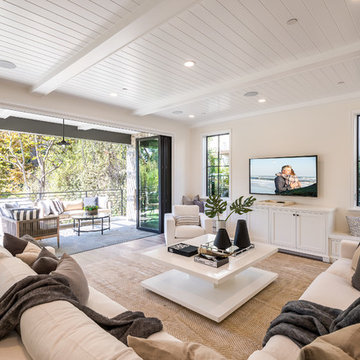
 Structure Home
 Set upon an oversized and highly sought-after creekside lot in Brentwood, this two story home and full guest home exude a casual, contemporary farmhouse style and vibe. The main residence boasts 5 bedrooms and 5.5 bathrooms, each ensuite with thoughtful touches that accentuate the home’s overall classic finishes. The master retreat opens to a large balcony overlooking the yard accented by mature bamboo and palms. Other features of the main house include European white oak floors, recessed lighting, built in speaker system, attached 2-car garage and a laundry room with 2 sets of state-of-the-art Samsung washers and dryers. The bedroom suite on the first floor enjoys its own entrance, making it ideal for guests. The open concept kitchen features Calacatta marble countertops, Wolf appliances, wine storage, dual sinks and dishwashers and a walk-in butler’s pantry. The loggia is accessed via La Cantina bi-fold doors that fully open for year-round alfresco dining on the terrace, complete with an outdoor fireplace. The wonderfully imagined yard contains a sparkling pool and spa and a crisp green lawn and lovely deck and patio areas. Step down further to find the detached guest home, which was recognized with a Decade Honor Award by the Los Angeles Chapter of the AIA in 2006, and, in fact, was a frequent haunt of Frank Gehry who inspired its cubist design. The guest house has a bedroom and bathroom, living area, a newly updated kitchen and is surrounded by lush landscaping that maximizes its creekside setting, creating a truly serene oasis.

 Design Studio West
 Built in cabinetry houses the television and media components. A new deck and glass railing allow the amazing ocean views to be enjoyed from inside or out.
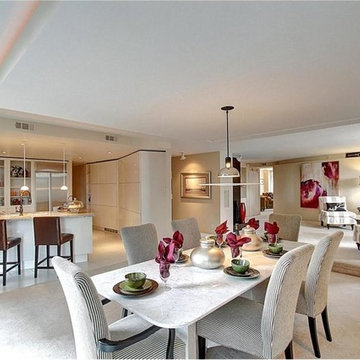
 Staging Denver Inc.
Example of a huge trendy carpeted and beige floor kitchen/dining room combo design in Denver with white walls and no fireplace
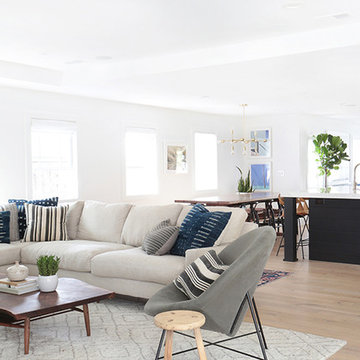

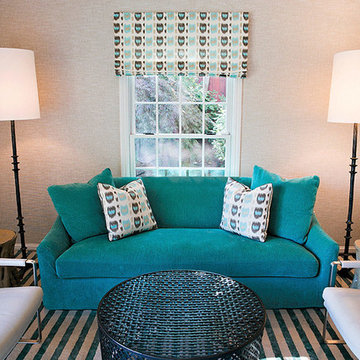

 Dan Arnold Photo
Dan Arnold Photo

Family room - large contemporary medium tone wood floor family room idea in Los Angeles with beige walls
Family room - large contemporary medium tone wood floor family room idea in Los Angeles with beige walls

Sponsored
Sunbury, OH

J.Holderby - Renovations
Franklin County's Leading General Contractors - 2X Best of Houzz!
 User
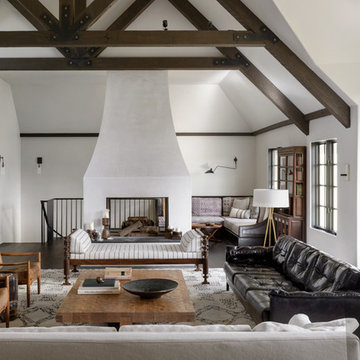
UserLiving room - mediterranean open concept dark wood floor and brown floor living room idea in Portland with white walls and a two-sided fireplace

 Adrienne DeRosa
There is a mix of high and low all throughout the Novogratzes' home, especially in the kids' rooms. Finding pieces that strike a balance between value and style is a key component to the success of the space.
With vast floor space to play, Major has the freedom he needs to explore and exercise his creativity. Inexpensive rugs mean less worrying and more experimenting and learning. The couple also believes in storage that is easy for little ones to navigate, like the red IKEA PS locker cabinet. By giving the kids an easy means of picking up, they are more likely to enjoy tidiness.
Pendant light: Gossamer Pendant, Matter, NYC
Photo: Adrienne DeRosa Photography © 2014 Houzz
Design: Cortney and Robert Novogratz



Sponsored
Sunbury, OH
J.Holderby - Renovations
Franklin County's Leading General Contractors - 2X Best of Houzz!
 New River Building Co.
Photo Credit: David Cannon; Design: Michelle Mentzer
Instagram: @newriverbuildingco

Mid-sized farmhouse open concept medium tone wood floor and brown floor family room photo in Atlanta with white walls, a standard fireplace, a stone fireplace and a wall-mounted tv
Mid-sized farmhouse open concept medium tone wood floor and brown floor family room photo in Atlanta with white walls, a standard fireplace, a stone fireplace and a wall-mounted tv
 User
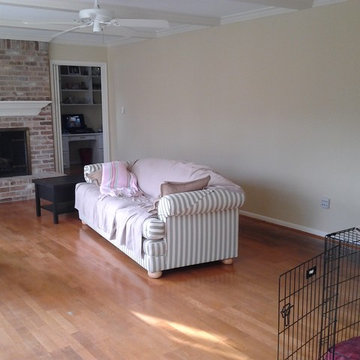
UserMid-sized elegant enclosed dark wood floor living room photo in Houston with beige walls, a standard fireplace, a brick fireplace and a tv stand
 House of George LLC
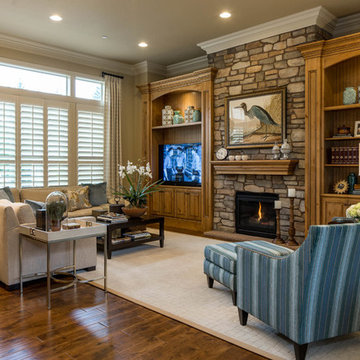
Example of a large transitional open concept dark wood floor living room design in Portland with beige walls, a standard fireplace, a stone fireplace and a media wall
72