
Search results for "Stripped" in Home Design Ideas

 Motivo Home
NATIVE HOUSE PHOTOGRAPHY
Inspiration for a large contemporary light wood floor and beige floor great room remodel with gray walls and no fireplace
Inspiration for a large contemporary light wood floor and beige floor great room remodel with gray walls and no fireplace

 Charla Ray Interior Design
photography by Lincoln Barbour
Mid-sized transitional kids' ceramic tile and blue tile cement tile floor and blue floor alcove bathtub photo in Portland with recessed-panel cabinets, white cabinets, a two-piece toilet, an undermount sink, quartz countertops and blue walls
Mid-sized transitional kids' ceramic tile and blue tile cement tile floor and blue floor alcove bathtub photo in Portland with recessed-panel cabinets, white cabinets, a two-piece toilet, an undermount sink, quartz countertops and blue walls

 Westlake Royal Building Products
Premium siding from Celect® Cellular Composite Siding by Royal® is made from recyclable, state-of-the-art cellular materials. Which means it faithfully reproduces the deep grain texture and solid heft of real wood. And every style is equally unaffected by mold, mildew, weather and the effects of time.
Find the right local pro for your project

Example of a mid-sized trendy 3/4 white tile and porcelain tile marble floor and white floor alcove bathtub design in New York with a pedestal sink and white walls

 William Buckham Painting, LLC
Inspiration for a large timeless attached three-car garage remodel in Philadelphia
 Context
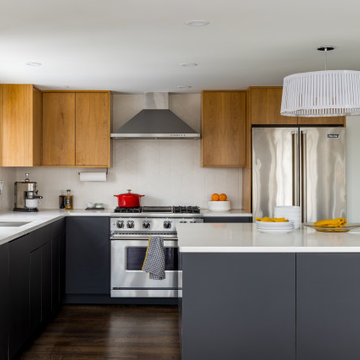
Small 1950s l-shaped dark wood floor and brown floor open concept kitchen photo in New York with an undermount sink, flat-panel cabinets, black cabinets, quartz countertops, white backsplash, ceramic backsplash, stainless steel appliances, an island and white countertops

 Lisa Mcdennon Design
Example of a transitional beige tile alcove shower design in Orange County with an undermount sink and white walls



 studio PPARK
Anastasia Amelchakova w/ A+I design, photography by Magda Biernat
Large urban wooden straight open staircase photo in New York
Large urban wooden straight open staircase photo in New York

 Leicht Westchester-Greenwich
Home design - modern single-wall concrete floor home design idea in New York with a double-bowl sink, flat-panel cabinets, gray cabinets, solid surface countertops, brown backsplash, stainless steel appliances and an island

 Inspired Interiors
Amoura Productions
Large tuscan single-wall slate floor and beige floor kitchen photo in Omaha with a double-bowl sink, raised-panel cabinets, dark wood cabinets, granite countertops, beige backsplash, stainless steel appliances and an island
Large tuscan single-wall slate floor and beige floor kitchen photo in Omaha with a double-bowl sink, raised-panel cabinets, dark wood cabinets, granite countertops, beige backsplash, stainless steel appliances and an island


 User
Lydia Cutter Photography
Live-able, comfortable but masculine and elegant...A Man Cave in the Sky...
Inspiration for a mid-sized contemporary open concept dark wood floor living room remodel in Las Vegas with brown walls and a wall-mounted tv
Inspiration for a mid-sized contemporary open concept dark wood floor living room remodel in Las Vegas with brown walls and a wall-mounted tv

 Metamorphic Design
The planting in this area is a study in heights and a counter balance to the slope adjacent & above
This is an example of a mid-sized modern front yard stone garden path in Vancouver.
This is an example of a mid-sized modern front yard stone garden path in Vancouver.

Sponsored
Plain City, OH

The Creative Kitchen Company
Columbus Area Kitchen Remodeling and Refacing Professional


 The Tailored Closet
Custom women's walk-in closet features a vertical shoe rack, pull-out drawers, and plenty of storage!
Mid-sized transitional women's walk-in closet photo in Orange County with dark wood cabinets and open cabinets
Mid-sized transitional women's walk-in closet photo in Orange County with dark wood cabinets and open cabinets

 Sean Litchfield Photography
Sean Litchfield
Inspiration for a contemporary dining room remodel in Boston with multicolored walls
Inspiration for a contemporary dining room remodel in Boston with multicolored walls

 Big Rock Landscaping
Adding shade trees to the front walkway of the home not only provides shade as they grow but also gives the home more privacy from the street.
Photo of a mid-sized contemporary drought-tolerant front yard retaining wall landscape in Salt Lake City.
Photo of a mid-sized contemporary drought-tolerant front yard retaining wall landscape in Salt Lake City.


 CairnsCraft Design & Remodel
Inspiration for a large transitional master blue tile green floor and medium tone wood floor wet room remodel in San Diego with flat-panel cabinets, dark wood cabinets, a one-piece toilet, white walls, a vessel sink, quartz countertops, a hinged shower door and white countertops

 Ameen Ayoub Design Studio
Inspiration for a huge contemporary master gray tile and porcelain tile porcelain tile and white floor freestanding bathtub remodel in Los Angeles with flat-panel cabinets, dark wood cabinets, gray walls, an integrated sink, a hinged shower door, white countertops and a floating vanity
179