
Search results for "Strives" in Home Design Ideas

 Atlanta Porch & Patio
Cedar rafters and ceiling in a screened porch with Brazilian hardwoods. Wood burning fieldstone fireplace.
At Atlanta Porch & Patio we are dedicated to building beautiful custom porches, decks, and outdoor living spaces throughout the metro Atlanta area. Our mission is to turn our clients’ ideas, dreams, and visions into personalized, tangible outcomes. Clients of Atlanta Porch & Patio rest easy knowing each step of their project is performed to the highest standards of honesty, integrity, and dependability. Our team of builders and craftsmen are licensed, insured, and always up to date on trends, products, designs, and building codes. We are constantly educating ourselves in order to provide our clients the best services at the best prices.
We deliver the ultimate professional experience with every step of our projects. After setting up a consultation through our website or by calling the office, we will meet with you in your home to discuss all of your ideas and concerns. After our initial meeting and site consultation, we will compile a detailed design plan and quote complete with renderings and a full listing of the materials to be used. Upon your approval, we will then draw up the necessary paperwork and decide on a project start date. From demo to cleanup, we strive to deliver your ultimate relaxation destination on time and on budget.

 laurieannphillips
Example of a transitional medium tone wood floor and brown floor kitchen design in DC Metro with an undermount sink, white cabinets, quartz countertops, blue backsplash, ceramic backsplash, stainless steel appliances, a peninsula and white countertops

 Whitetail
Dedicated to comfort, inspiration and relaxation, we strived to create an oasis for our client and friend. Custom cabinetry, wall treatments and a beautiful bar area were all integral parts of the design plan.
Find the right local pro for your project
 Armets Landscape Inc
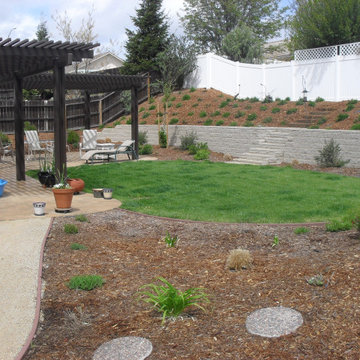
Making your space usable and comfortable is important to us. A space that fits your lifestyle. We strive to create beautiful living spaces for your family.

 Exquisite Remodels LLC
The Large Format Tiles used in this bathroom adds a sophisticated look with still feeling organic in nature. We were striving for a Modern Beach Feel. Mission Accomplished!

 Smart Systems
' mission is to provide our clients with luxury through technology. We understand that our clients demand the highest quality in audio, video, security, and automation customized to fit their lifestyle. We strive to exceed expectations with the highest level of customer service and professionalism, from design to installation and beyond.

 JuliaGarden Design Ltd.
New firepit area and white garden for nighttime enjoyment. The new planting design strives to match the scale of the buildings and add a light summery feel to the rear pool area. Installed by Complete Homes Group of Osterville.
 laurieannphillips
Kitchen - transitional medium tone wood floor and brown floor kitchen idea with an undermount sink, white cabinets, quartz countertops, blue backsplash, ceramic backsplash, stainless steel appliances, a peninsula and white countertops

 Nystrom Design
Kitchen and bath design must balance beauty with practicality, and we strive to maximize space and functionality without compromising on aesthetics. // Adam Willis Photography

 Maggy Costandy Interiors
We are a full service interior design firm, and have been operating since 1979. We treat the design process as a collaborative effort, we listen to you and your wishes, and strive to create beautiful, as well as functional solutions for your environment.
 Southernwood Homes
Large kitchen with open floor plan. Double islands, custom cabinets, wood ceiling, hardwood floors. Beautiful All White Siding Country Home with Spacious Brick Floor Front Porch. Home Features Hardwood Flooring and Ceilings in Foyer and Kitchen. Rustic Family Room includes Stone Fireplace as well as a Vaulted Exposed Beam Ceiling. A Second Stone Fireplace Overlooks the Eating Area. The Kitchen Hosts Two Granite Counter Top Islands, Stainless Steel Appliances, Lots of Counter Tops Space and Natural Lighting. Large Master Bath. Outdoor Living Space includes a Covered Brick Patio with Brick Fireplace as well as a Swimming Pool with Water Slide and a in Ground Hot Tub.


 Whitetail
Dedicated to comfort, inspiration and relaxation, we strived to create an oasis for our client and friend. Custom cabinetry, wall treatments and a beautiful bar area were all integral parts of the design plan.
 Exquisite Remodels LLC
The Large Format Tiles used in this bathroom adds a sophisticated look with still feeling organic in nature. We were striving for a Modern Beach Feel. Mission Accomplished!

 Make Studios LLC
We strive to provide our Client's with the highest quality service and materials down to the very last details of a project. This table was fabricated from parallam beams, back resin, and a high gloss wood finish.
D. Britton Photography
 Whitetail
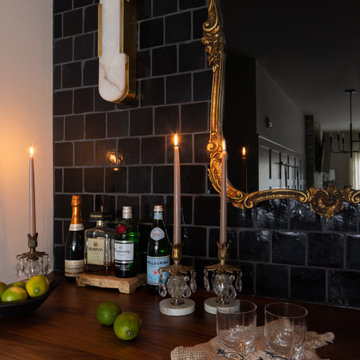
Dedicated to comfort, inspiration and relaxation, we strived to create an oasis for our client and friend. Custom cabinetry, wall treatments and a beautiful bar area were all integral parts of the design plan.
 Whitetail
Dedicated to comfort, inspiration and relaxation, we strived to create an oasis for our client and friend. Custom cabinetry, wall treatments and a beautiful bar area were all integral parts of the design plan.
 Edgewater Design Group
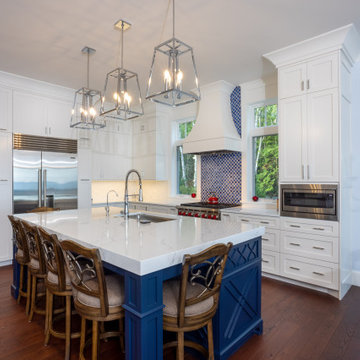
Our clients were relocating from the upper peninsula to the lower peninsula and wanted to design a retirement home on their Lake Michigan property. The topography of their lot allowed for a walk out basement which is practically unheard of with how close they are to the water. Their view is fantastic, and the goal was of course to take advantage of the view from all three levels. The positioning of the windows on the main and upper levels is such that you feel as if you are on a boat, water as far as the eye can see. They were striving for a Hamptons / Coastal, casual, architectural style. The finished product is just over 6,200 square feet and includes 2 master suites, 2 guest bedrooms, 5 bathrooms, sunroom, home bar, home gym, dedicated seasonal gear / equipment storage, table tennis game room, sauna, and bonus room above the attached garage. All the exterior finishes are low maintenance, vinyl, and composite materials to withstand the blowing sands from the Lake Michigan shoreline.

 Abundance Organizing
Kieran Wagner (www.kieranwagner.com)
Inspiration for a contemporary kitchen remodel in Richmond
Inspiration for a contemporary kitchen remodel in Richmond
 Whitetail
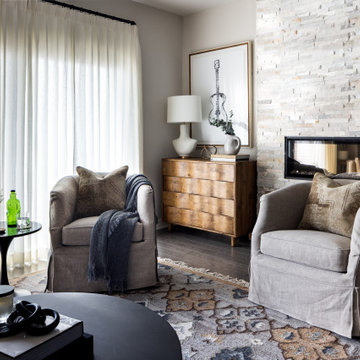
Dedicated to comfort, inspiration and relaxation, we strived to create an oasis for our client and friend. Custom cabinetry, wall treatments and a beautiful bar area were all integral parts of the design plan.
9