
Search results for "Strives" in Home Design Ideas
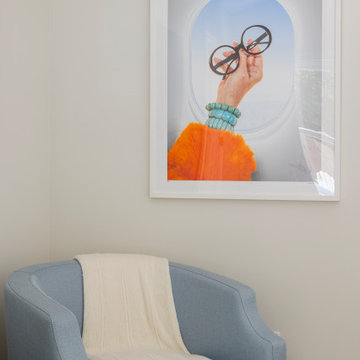
 Interiors by Maite Granda
This coastal home, inspired by the serene surroundings of St. Augustine Beach, is thoughtfully designed with a palette of white and blue hues, perfectly capturing the breezy beach vibe. Patterns on rugs and complementary decor add a sense of dynamism and texture, while carefully curated artwork enhances the character and individuality of each room. Our team at Interiors by Maite Granda meticulously crafted every detail, striving to achieve excellence and create a harmonious, inviting space that reflects the beauty of its coastal setting.
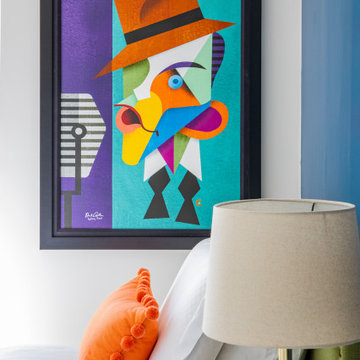 Interiors by Maite Granda
This coastal home, inspired by the serene surroundings of St. Augustine Beach, is thoughtfully designed with a palette of white and blue hues, perfectly capturing the breezy beach vibe. Patterns on rugs and complementary decor add a sense of dynamism and texture, while carefully curated artwork enhances the character and individuality of each room. Our team at Interiors by Maite Granda meticulously crafted every detail, striving to achieve excellence and create a harmonious, inviting space that reflects the beauty of its coastal setting.

 Chibi Moku - Architectural Cinema - Photo - 360
See the video for this project here - https://vimeo.com/87374361
See high resolution photos here - http://flic.kr/s/aHsjTkUBWB
This is a look at Penthouse 7 at 4 Midtown in Miami, Florida. Mila Design, based in Miami, South Florida, specializes in the full "Design & Remodeling" service of retail, commercial and residential projects. The motivated Mila Design's team is passionate about creating stylish, organic, fluid and minimalist spaces. The team efficiency and creativity is present in all projects. Sensible, detail-oriented and vibrant, Mila Design's team strive for effortless, timeless and balanced spaces. The approach is always holistic, often engaging interiors, product design, and landscape design with the architecture. The results have been consistently harmonious, visceral and dramatic.
Visit - milainterior.com for more information
Cinematography by Chibi Moku - chibimoku.com
Find the right local pro for your project
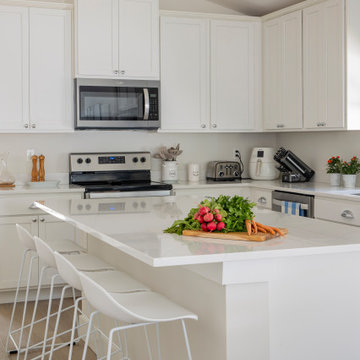 Interiors by Maite Granda
This coastal home, inspired by the serene surroundings of St. Augustine Beach, is thoughtfully designed with a palette of white and blue hues, perfectly capturing the breezy beach vibe. Patterns on rugs and complementary decor add a sense of dynamism and texture, while carefully curated artwork enhances the character and individuality of each room. Our team at Interiors by Maite Granda meticulously crafted every detail, striving to achieve excellence and create a harmonious, inviting space that reflects the beauty of its coastal setting.

 ArchiCGI 3D Rendering
3D interior visualization project you see is all about harmony and balance. And the task of our 3D Artists was to match Designer’s strive for absolute perfection and bring his beautiful vision to life. So to achieve that level of photorealism, we’ve used the top software – 3D Max and Vray for that vibrant light you see throughout 3D interior visualization project.

 Deslaurier Custom Cabinets
This contemporary kitchen design is minimalistic and fresh. White cabinetry, white quartz countertops and full height backsplash create a rich appeal. Gold accents in this beautiful kitchen bring a feminine touch to the space. Creating the perfect space for an individual is something every Designer strives to achieve. This kitchen calls for a black-tie tea party at anytime of the day.
The beauty of a contemporary design is the comfort of still feeling at home and comfortable in your kitchen. While be able to still use a modern flair, you can create an area that screams trendy yet timeless. Stainless steel appliances make for a nice contrast with the cabinetry and hardware. Walking through this kitchen will make you second guess putting your next renovation on hold.
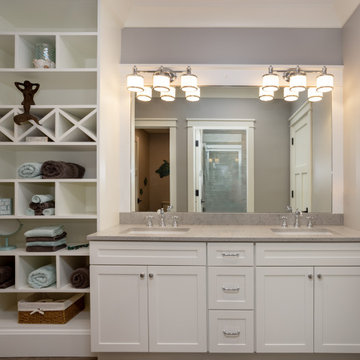
 Edgewater Design Group
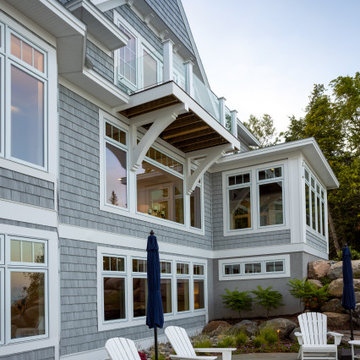
Our clients were relocating from the upper peninsula to the lower peninsula and wanted to design a retirement home on their Lake Michigan property. The topography of their lot allowed for a walk out basement which is practically unheard of with how close they are to the water. Their view is fantastic, and the goal was of course to take advantage of the view from all three levels. The positioning of the windows on the main and upper levels is such that you feel as if you are on a boat, water as far as the eye can see. They were striving for a Hamptons / Coastal, casual, architectural style. The finished product is just over 6,200 square feet and includes 2 master suites, 2 guest bedrooms, 5 bathrooms, sunroom, home bar, home gym, dedicated seasonal gear / equipment storage, table tennis game room, sauna, and bonus room above the attached garage. All the exterior finishes are low maintenance, vinyl, and composite materials to withstand the blowing sands from the Lake Michigan shoreline.
 Edgewater Design Group
Our clients were relocating from the upper peninsula to the lower peninsula and wanted to design a retirement home on their Lake Michigan property. The topography of their lot allowed for a walk out basement which is practically unheard of with how close they are to the water. Their view is fantastic, and the goal was of course to take advantage of the view from all three levels. The positioning of the windows on the main and upper levels is such that you feel as if you are on a boat, water as far as the eye can see. They were striving for a Hamptons / Coastal, casual, architectural style. The finished product is just over 6,200 square feet and includes 2 master suites, 2 guest bedrooms, 5 bathrooms, sunroom, home bar, home gym, dedicated seasonal gear / equipment storage, table tennis game room, sauna, and bonus room above the attached garage. All the exterior finishes are low maintenance, vinyl, and composite materials to withstand the blowing sands from the Lake Michigan shoreline.
 Cabinet-S-Top
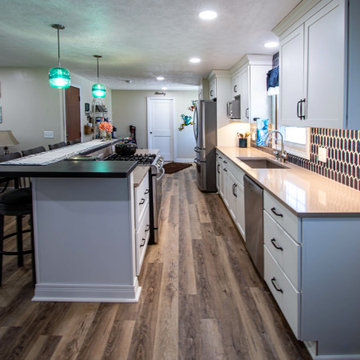
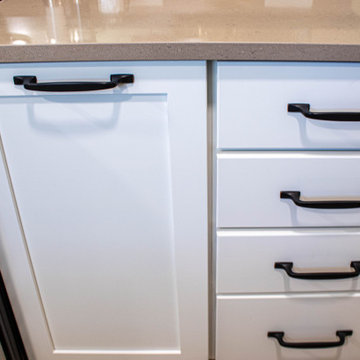
Walls were removed to create this open concept kitchen/living area. The cabinetry installed in the kitchen is Medallion Silverline Maple Lancaster in the White Icing Classic Finish accented with Amerock Highland Ridge Dark Oiled Bronze and Satin Nickel hardware. The countertops are MSI Fossil Taupe on the perimeter and Madera wood top on the raised island. The backsplash is Regina Blue Picket tile. Jesco glass pendants were installed over the kitchen island. Kohler Strive undermount sink and Moen Arbor faucet. On the floor is Mannington AduraMax Napa vinyl plank flooring in Dry Cork.

 MQ Architecture & Design, LLC
Mark Quéripel, AIA is an award-winning architect and interior designer, whose Boulder, Colorado design firm, MQ Architecture & Design, strives to create uniquely personal custom homes and remodels which resonate deeply with clients. The firm offers a wide array of professional services, and partners with some of the nation’s finest engineers and builders to provide a successful and synergistic building experience.
Alex Geller Photography
 MQ Architecture & Design, LLC
Mark Quéripel, AIA is an award-winning architect and interior designer, whose Boulder, Colorado design firm, MQ Architecture & Design, strives to create uniquely personal custom homes and remodels which resonate deeply with clients. The firm offers a wide array of professional services, and partners with some of the nation’s finest engineers and builders to provide a successful and synergistic building experience.
Alex Geller Photography
 Cabinet-S-Top
Walls were removed to create this open concept kitchen/living area. The cabinetry installed in the kitchen is Medallion Silverline Maple Lancaster in the White Icing Classic Finish accented with Amerock Highland Ridge Dark Oiled Bronze and Satin Nickel hardware. The countertops are MSI Fossil Taupe on the perimeter and Madera wood top on the raised island. The backsplash is Regina Blue Picket tile. Jesco glass pendants were installed over the kitchen island. Kohler Strive undermount sink and Moen Arbor faucet. On the floor is Mannington AduraMax Napa vinyl plank flooring in Dry Cork.
 Crystal Kitchen + Bath
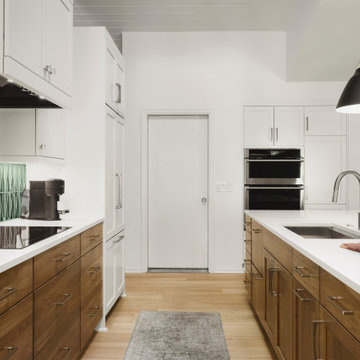
With the wall gone, this space is transformed into an open and airy room with grand views to the outside. The original kitchen had a cramped, galley style layout with a vaulted wood ceiling. Although the cedar wood ceiling was a nice compliment to the space, it didn’t fit into the new, more modern design that the homeowners were striving for, so the ceiling was painted out white to blend with the vaulted ceiling in the Living Room. New luxury plank flooring in a light oak was installed throughout the main floor to create a cohesive look to the rooms, including the front entry and hallway.
The new layout boasts a large island that is perfect for making meals or hosting family get togethers. The combination of hickory base cabinets and painted white wall cabinets creates a clean look with warmth & texture that is contrasting to the light floor color. The captivating emerald-green backsplash tile in the harlequin shape, along with the oversized Nordic pendant lights and leather counter stools add a modern vibe to the room and creates a harmonious living space to relax and entertain in.
 Deslaurier Custom Cabinets
This contemporary kitchen design is minimalistic and fresh. White cabinetry, white quartz countertops and full height backsplash create a rich appeal. Gold accents in this beautiful kitchen bring a feminine touch to the space. Creating the perfect space for an individual is something every Designer strives to achieve. This kitchen calls for a black-tie tea party at anytime of the day.
The beauty of a contemporary design is the comfort of still feeling at home and comfortable in your kitchen. While be able to still use a modern flair, you can create an area that screams trendy yet timeless. Stainless steel appliances make for a nice contrast with the cabinetry and hardware. Walking through this kitchen will make you second guess putting your next renovation on hold.
 Cabinet-S-Top
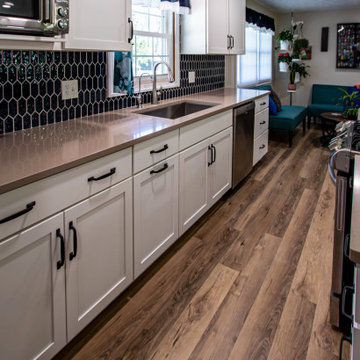
Walls were removed to create this open concept kitchen/living area. The cabinetry installed in the kitchen is Medallion Silverline Maple Lancaster in the White Icing Classic Finish accented with Amerock Highland Ridge Dark Oiled Bronze and Satin Nickel hardware. The countertops are MSI Fossil Taupe on the perimeter and Madera wood top on the raised island. The backsplash is Regina Blue Picket tile. Jesco glass pendants were installed over the kitchen island. Kohler Strive undermount sink and Moen Arbor faucet. On the floor is Mannington AduraMax Napa vinyl plank flooring in Dry Cork.
 Cabinet-S-Top
Walls were removed to create this open concept kitchen/living area. The cabinetry installed in the kitchen is Medallion Silverline Maple Lancaster in the White Icing Classic Finish accented with Amerock Highland Ridge Dark Oiled Bronze and Satin Nickel hardware. The countertops are MSI Fossil Taupe on the perimeter and Madera wood top on the raised island. The backsplash is Regina Blue Picket tile. Jesco glass pendants were installed over the kitchen island. Kohler Strive undermount sink and Moen Arbor faucet. On the floor is Mannington AduraMax Napa vinyl plank flooring in Dry Cork.
 Cabinet-S-Top
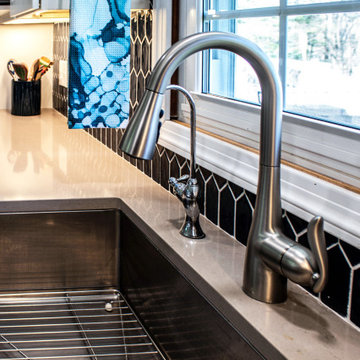
Walls were removed to create this open concept kitchen/living area. The cabinetry installed in the kitchen is Medallion Silverline Maple Lancaster in the White Icing Classic Finish accented with Amerock Highland Ridge Dark Oiled Bronze and Satin Nickel hardware. The countertops are MSI Fossil Taupe on the perimeter and Madera wood top on the raised island. The backsplash is Regina Blue Picket tile. Jesco glass pendants were installed over the kitchen island. Kohler Strive undermount sink and Moen Arbor faucet. On the floor is Mannington AduraMax Napa vinyl plank flooring in Dry Cork.
 Interiors by Maite Granda
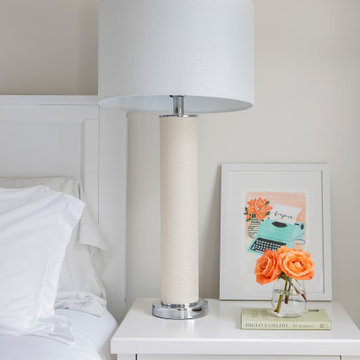
This coastal home, inspired by the serene surroundings of St. Augustine Beach, is thoughtfully designed with a palette of white and blue hues, perfectly capturing the breezy beach vibe. Patterns on rugs and complementary decor add a sense of dynamism and texture, while carefully curated artwork enhances the character and individuality of each room. Our team at Interiors by Maite Granda meticulously crafted every detail, striving to achieve excellence and create a harmonious, inviting space that reflects the beauty of its coastal setting.
 The Roof Mentors
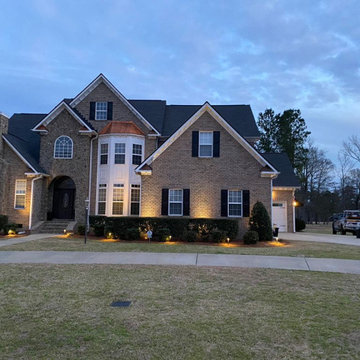
For quality service and trusted local roofers Fayetteville NC, don’t hesitate to reach out to The Roof Mentors! We are your local roofing company, dedicated to providing you with not only outstanding roofing service but also customer service. We are here whenever you need us to conduct a FREE roof estimate and provide you with reliable roof replacements, efficient roofing repairs, gutter installation, and completely hassle-free insurance roofing claims assistance. We believe that providing high-quality work and great customer service every time, without exception, is the key to success. Our roofing company in Fayetteville NC strives to not only build roofs but to build relationships with each homeowner. Call for a FREE estimate at (910) 708-6655!
 Interiors by Maite Granda
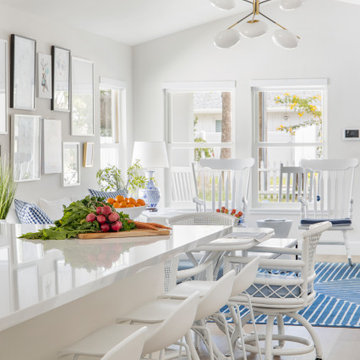
This coastal home, inspired by the serene surroundings of St. Augustine Beach, is thoughtfully designed with a palette of white and blue hues, perfectly capturing the breezy beach vibe. Patterns on rugs and complementary decor add a sense of dynamism and texture, while carefully curated artwork enhances the character and individuality of each room. Our team at Interiors by Maite Granda meticulously crafted every detail, striving to achieve excellence and create a harmonious, inviting space that reflects the beauty of its coastal setting.
90