
Search results for "Striving" in Home Design Ideas
 Project Homeworks
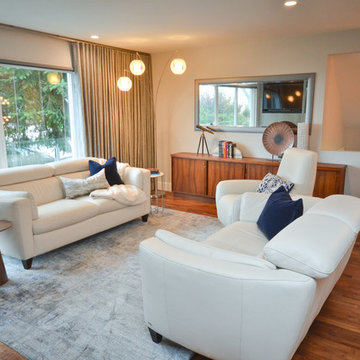
Project Homeworks takes a balanced approach to their job: clients needs, trends and budget. At Project Homeworks we value and respect our clients and strive to produce pleasing results for them and their environment in an efficient and timely manner.
Cyndi began her decorating experience working for a specialty home decor and linen store, where she found her interest growing towards window displays for the company.
Over the years, she honed her skills of interior design, such as colour and balance, through building several of her and her husband's homes. This grew into a business and Project:Homeworks was born in 2000. After several lottery houses, showrooms and private residences, Cyndi continues to find enjoyment and satisfaction in creating a warm environment for Project:Homeworks clientele
 PRIME CUSTOM HARDWOOD FLOORS
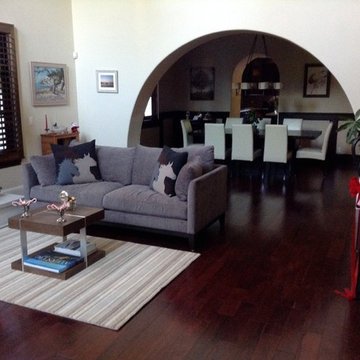
When you call Prime Hardwood Floors, you will get a knowledgeable, highly experienced, dedicated professional who will take time to understand your needs and present you with all the information you need. After all we've been around since 1987 and since, we strive for perfection.
Prime Hardwood Floors of Los Angeles
 Edgewater Design Group
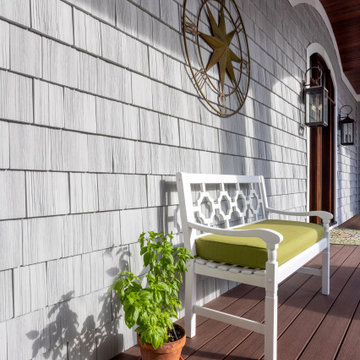
Our clients were relocating from the upper peninsula to the lower peninsula and wanted to design a retirement home on their Lake Michigan property. The topography of their lot allowed for a walk out basement which is practically unheard of with how close they are to the water. Their view is fantastic, and the goal was of course to take advantage of the view from all three levels. The positioning of the windows on the main and upper levels is such that you feel as if you are on a boat, water as far as the eye can see. They were striving for a Hamptons / Coastal, casual, architectural style. The finished product is just over 6,200 square feet and includes 2 master suites, 2 guest bedrooms, 5 bathrooms, sunroom, home bar, home gym, dedicated seasonal gear / equipment storage, table tennis game room, sauna, and bonus room above the attached garage. All the exterior finishes are low maintenance, vinyl, and composite materials to withstand the blowing sands from the Lake Michigan shoreline.
Find the right local pro for your project
 Carpets N More
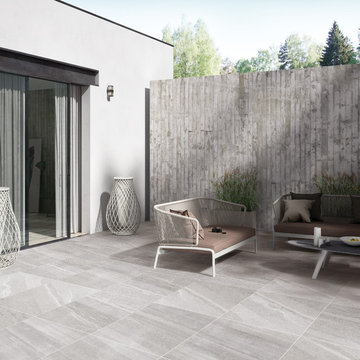
In this project, we feature the stunning, unmatched beauty of Emser Tile. Emser Tile's innovative portfolio of porcelain, ceramic, natural stone, and decorative glass and mosaic products is designed to meet a wide range of aesthetic, performance, and budget requirements. Here at Carpets N More, we strive to deliver the best, and that includes Emser Tile. Once you find your inspiration, be sure to visit us at https://www.carpetsnmore.com/ for more information.
 Michael Pagnotta Architects pc
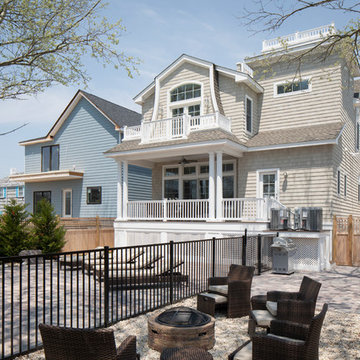
The rear elevation of this home is no less engaging as the front! We strive to make sure all sides of each home are just as well thought out as the front elevation!
Photography by John Martinelli
 Contempa Floors
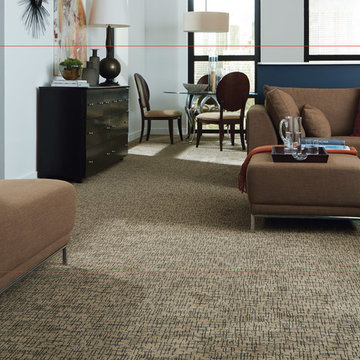
We are passionate about creating beautiful homes founded on innovative design and lasting function. We love, as you do, creating spaces and places for people to live, laugh, love and enjoy; especially spaces for your family. We strive to provide the products and services that help our customers turn houses into homes.
 Statewide Remodeling
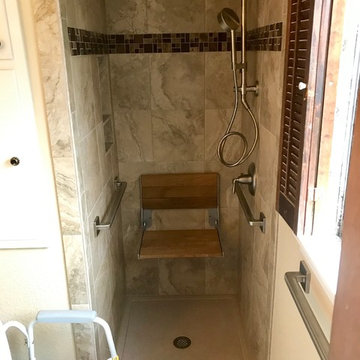
We strive to make the desire to age in place a reality by helping seniors make their homes accessible and comfortable. In this recent project, we transformed this bathroom into a functional and beautiful space for someone with mobility issues.
 A-1 Builders and Adaptations Design Studio
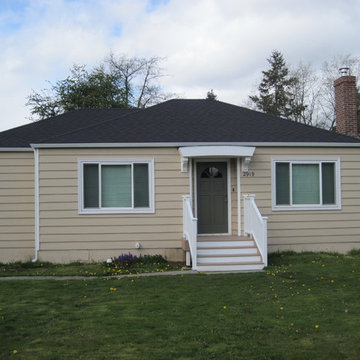
The former porch was roofless and rotten. This new cover, and the composite materials incorporated into the deck and guardrail, will give this solution a very long life expectancy... something we always strive for.
For more information and additional photos of this project, go to http://a1builders.ws/2011/08/a-rear-deck-in-dire-need-and-a-drab-front-entry-screaming-for-improvement/
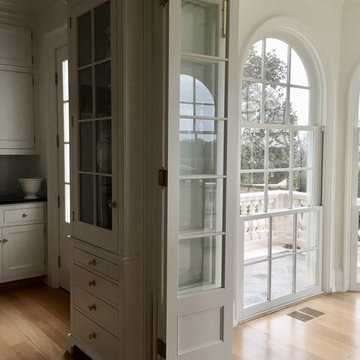
 Jaeger & Ernst Custom Cabinetmakers
The kitchen incorporated a "Tea Room" area with windows set all around its faceted sides. The "Tea Room was able to be closed off from the kitchen and colder weather by the interior folding/sliding doors. On either side the doors are melded into the "Tea" cabinets flanking the entrance. Truly custom cabinet work is required to achieve this level of integration in space and concept. Jaeger & Ernst cabinetmakers strive to contribute knowledge and craftsmanship in conjunction with the Architect or Designer to present to the client their expectations.
Jaeger & Ernst cabinetmakers: 434-973-7018
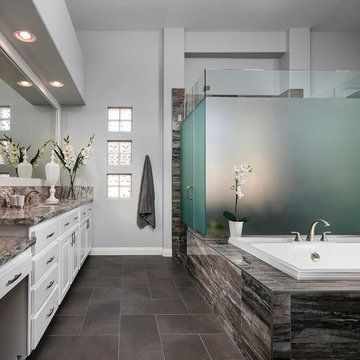
 DESIRED SPACE | Interior Planning & Design
Our client was striving for a modern, spa like interior that exudes casual elegance. We incorporated natural stone and porcelain finishes in a gray and white scheme give it substance; while being airy and open.
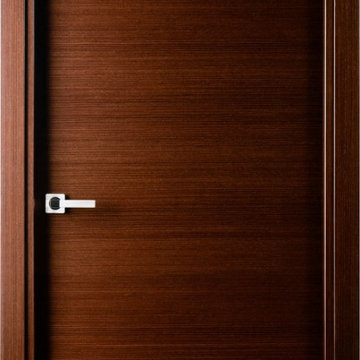
 Almesedoors
The amazing Elivia Flush model, which happens to be the leading member of the Elivia interior door series, was designed to emphasize elegant simplicity. Like the rest of these interior doors, it features romantic Elizabethan overtones; unlike the others, it strives to emphasize purity first and foremost. It is tactful, accommodating, and modest if necessary. Together with the state-of-the-art hardware, including, but hardly limited to, the Italian-made 3D-adjustable concealed hinges, soundless magnetic lock, automatic sweep (a device that is activated only when the interior door is closed), etc., easy to install, it is a welcome addition to pretty much any type of decor. Elegance, after all, is beauty formed by a combination of effectiveness and simplicity. In an interior door, this would mean congeniality of the appearance coupled with consistency of design. Say what you will, but so far as interior doors go, this model is a quintessence of elegance, and it has proven to work well in any configuration.
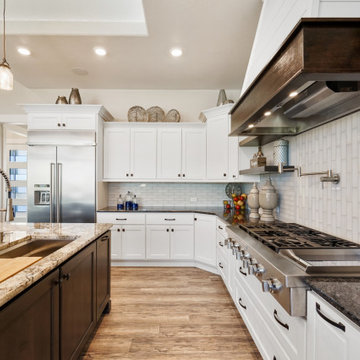
 Housing & Building Association of Colorado Springs
The Home
The Elbert, named after a Colorado fourteener, is designed in the modern farmhouse style with an open concept that creates a
welcoming feeling. The two-story entry light compliments the incredible view of Pikes Peak. The main level includes a gourmet kitchen
open to the great room, dining room and study. The master suite is an owner’s delight with a separate seating area that opens to a
spa-like master bathroom.
Moving up a level will reveal one of JS Homes’ specialties. Utilizing often overlooked space, we bring our East Coast influences to the
Colorado Springs market by using the attic for additional living space without adding another floor. This results in higher roof lines and a majestic appearance. Two bedrooms, a bathroom and a bonus room will be a delight for the kids in the family.
The ten-foot ceiling in the lower-level was designed with entertaining in mind. Two bedrooms, a shared bath and an exercise room complete the ensemble. Building within Flying Horse North, we were able to incorporate unique materials including stucco, barnwood, stone and pre-finished western red cedar.
JS Homes is proud to present The Elbert.
The Builder
Building homes for over 10 years, Jeff and Sonja Cole have been gifted to create a company that listens to our clients’ needs and desires and strives to capture those visions in their creations. Before becoming a home builder, Jeff was an interior trim carpenter specializing in new custom homes in the Denver and East Coast markets. This gave him a unique perspective on space and design. Jeff stays current with the changing plans and movements in home design by attending national shows and following contemporary design trends.
Sonja takes the lead on interior design, plan review and draw coordination, in addition to being the REALTOR® who makes all our transactions possible.
We are blessed to have an incredible staff of trade partners and vendors who are willing to spend time on our projects. Without them we would not be JS Homes Inc.
The Interior Design
This Flying Horse North lot was a perfect setting for The Elbert, a modern farmhouse. From the moment you walk through the front door, your sightline is drawn to the incredible Pikes Peak view. We sought to capture the large space by blending a mix of different materials and textures. Superior craftsmanship incorporates a mixture of materials, from knotty alder and walnut on the main level, to hickory and quarter-sawn oak elsewhere, creating a rich and rewarding feel. Luxe granites complimented by beautiful tile work add depth and movement in many areas of the house — creating a refined feeling. Working with Jessica Brown of La-Z-Boy Furniture Galleries, we designed a palette of colors, patterns and rich textures to enhance and compliment the interior finishes. A mixture of grays, blues and whites provides a timeless, fresh and family friendly environment that makes The Elbert a sanctuary for entertaining and relaxing.
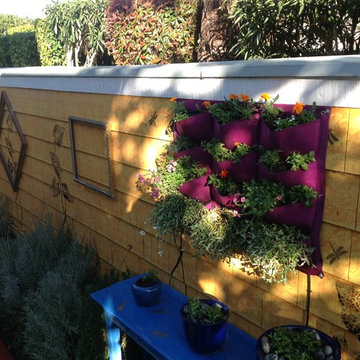
 Mystical Landscapes
Mystical Landscapes, servicing Marin County for all your landscape design needs. Mystical Landscapes is a top Marin County, CA Landscape Architect & Landscape Designer that offers offers excellent garden design and installation. We strive to provide high quality custom landscape design and installation. http://www.mysticallandscapes.com/
Dane Rose, Mystical Landscapes
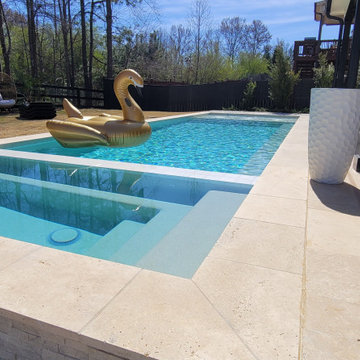
 Cosmic Design Studio
The homeowner wanted to have a hotel resort in her own backyard, and our team strived to achieve that. The swimming pool became a continuation of the back patio space that creates an infinity look. Light color materials, smooth textures and clean design lines helped to achieve a resort vibe. Her home became a dream destination where she can relax and recharge with her family and friends.
This swimming pool and outdoor living space is designed and built by Cosmic Design Studio. It is located in Buford, Georgia.

 Business_Name_Placeholder
Pace Biotech is the best Injectable Plant In Gujarat, specializing in injections, strives for excellence in dry injections, liquid injections and many other kinds of injections. Discover high-quality injection products crafted with precision and innovation for a healthier tomorrow. For inquiries or collaboration opportunities, feel free to contact us at +91-9896401911 or visit our website.
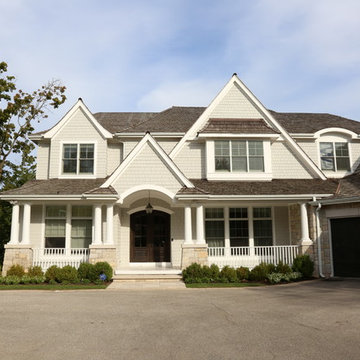
 A.B. Edward Enterprises, Inc.
Home Exterior Project - Deerfield IL -- We are Chicagoland’s Premier Roofing, Siding, Gutters and Windows Experts.
At A.B. Edward, we enjoy working closely with our customers to provide honest information while exploring all possibilities. This attention to detail ensures a hassle-free experience in every facet of sales and service covering a multitude of residential construction projects. We have an A+ Better Business Rating Since 2003 & are an Angie’s List Super Service Award Company! Our company specializes in Roofing, Siding, Gutters, Windows Contractor
Sales and service of the highest quality backed by comprehensive warranties are the hallmark of A.B. Edward. Our working relationship begins, as it should; listening to you and our relationship will continue long after your project is completed. We pride ourselves on making customers happy before, during and after a project is completed. Just listen to what some of our customers are saying about our roofing products and services in the North Shore, Illinois Area.
Today, our family-owned and operated business proudly employs more than 30 people, and our services go well beyond roofing to include, roofing, siding, gutters, windows, masonry, insulation, decks, exterior painting, stucco, carpentry and more.
Your home is your single greatest investment, and so we strive to treat your home as our own, taking care to ensure top-quality products, distinctive design, and expert installation, all backed by comprehensive warranties. Let us create the home of your dreams and we’ll take every step to be sure you’re 100% satisfied with your project and become another one of our “lifetime customers.”
Please take a few moments to review our services, and feel free to contact us at any time, either by phone or email. As always, we provide our customers with a free written estimate for all of our residential construction projects.

 MDVglass
Since 2001, our company has specialized in the supply and installation of impact/hurricane resistant windows & doors, shower enclosures, storefronts, glass divisions, the design of decorative glass and any architectural glazing product for residential and commercial applications.
We strive to fulfill our clients’ needs by offering high-quality custom-made products in a variety of colors, tints, textures, and finishes.
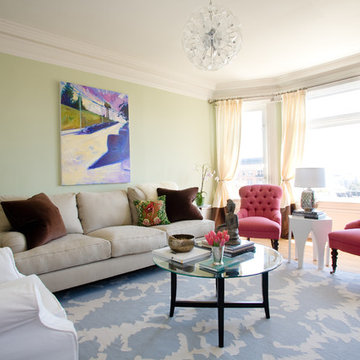
 House of Ruby Interior Design
House of Ruby Interior Design’s philosophy is one of relaxed sophistication. With an extensive knowledge of materials, craftsmanship and color, we create warm, layered interiors which have become the hallmark of our firm.
With each project, House of Ruby Interior Design develops a close relationship with the client and strives to celebrate their individuality, interests, and daily essentials for living and entertaining. We are dedicated to creating environments that are distinctive and highly livable.
Photo Credit: Kira Shemano Photography
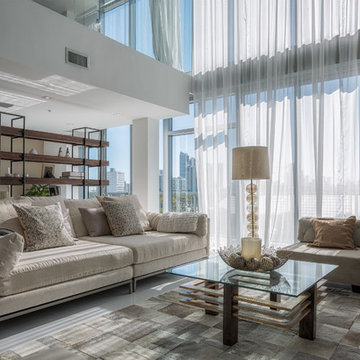
 Chibi Moku - Architectural Cinema - Photo - 360
See the video for this project here - https://vimeo.com/87374361
See high resolution photos here - http://flic.kr/s/aHsjTkUBWB
This is a look at Penthouse 7 at 4 Midtown in Miami, Florida. Mila Design, based in Miami, South Florida, specializes in the full "Design & Remodeling" service of retail, commercial and residential projects. The motivated Mila Design's team is passionate about creating stylish, organic, fluid and minimalist spaces. The team efficiency and creativity is present in all projects. Sensible, detail-oriented and vibrant, Mila Design's team strive for effortless, timeless and balanced spaces. The approach is always holistic, often engaging interiors, product design, and landscape design with the architecture. The results have been consistently harmonious, visceral and dramatic.
Visit - milainterior.com for more information
Cinematography by Chibi Moku - chibimoku.com
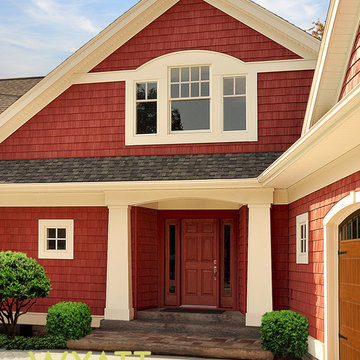
 Wyatt Drafting & Design Inc.
Photography: Mark Wyatt for Wyatt Drafting & Design, Inc.
Arts and crafts entryway photo in Indianapolis
Arts and crafts entryway photo in Indianapolis
40