
Search results for "Strong conceptual" in Home Design Ideas
 Thuja Architecture Studio
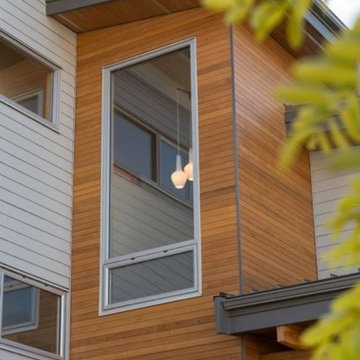
The Rainbow house is a three storey 3,500 sq.ft residence located on a mountain perch, in Skyridge, Squamish’s newest residential development. The home was site specific, taking into account natural daylighting, strong winds local to the area, and the spectacular views of Howe Sound and various mountain ranges.
The home incorporates large overhangs via cantilevered glulam beams, covered outdoor living areas, winter and summer zones, and juxtapositions living spaces based on views and lighting. The home has been conceptualized to be built out of the ground as it follows the grading of the site, stepping down across the lot, and by using natural, local materials. The final product will be a leader in the “West Coast Modern” design aesthetic.
 Thuja Architecture Studio
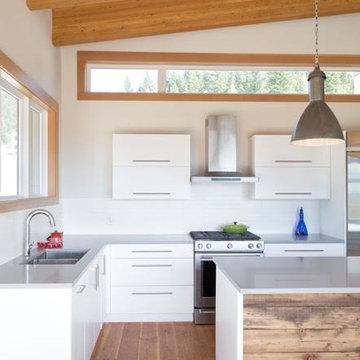
The Rainbow house is a three storey 3,500 sq.ft residence located on a mountain perch, in Skyridge, Squamish’s newest residential development. The home was site specific, taking into account natural daylighting, strong winds local to the area, and the spectacular views of Howe Sound and various mountain ranges.
The home incorporates large overhangs via cantilevered glulam beams, covered outdoor living areas, winter and summer zones, and juxtapositions living spaces based on views and lighting. The home has been conceptualized to be built out of the ground as it follows the grading of the site, stepping down across the lot, and by using natural, local materials. The final product will be a leader in the “West Coast Modern” design aesthetic.
 Thuja Architecture Studio
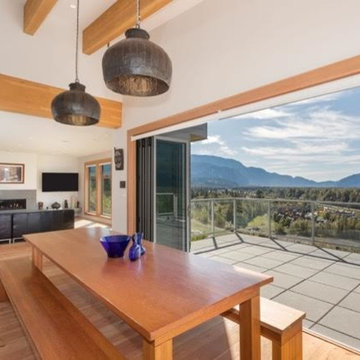
The Rainbow house is a three storey 3,500 sq.ft residence located on a mountain perch, in Skyridge, Squamish’s newest residential development. The home was site specific, taking into account natural daylighting, strong winds local to the area, and the spectacular views of Howe Sound and various mountain ranges.
The home incorporates large overhangs via cantilevered glulam beams, covered outdoor living areas, winter and summer zones, and juxtapositions living spaces based on views and lighting. The home has been conceptualized to be built out of the ground as it follows the grading of the site, stepping down across the lot, and by using natural, local materials. The final product will be a leader in the “West Coast Modern” design aesthetic.
Find the right local pro for your project
 Thuja Architecture Studio
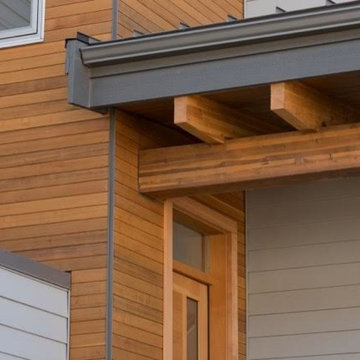
The Rainbow house is a three storey 3,500 sq.ft residence located on a mountain perch, in Skyridge, Squamish’s newest residential development. The home was site specific, taking into account natural daylighting, strong winds local to the area, and the spectacular views of Howe Sound and various mountain ranges.
The home incorporates large overhangs via cantilevered glulam beams, covered outdoor living areas, winter and summer zones, and juxtapositions living spaces based on views and lighting. The home has been conceptualized to be built out of the ground as it follows the grading of the site, stepping down across the lot, and by using natural, local materials. The final product will be a leader in the “West Coast Modern” design aesthetic.
 Thuja Architecture Studio
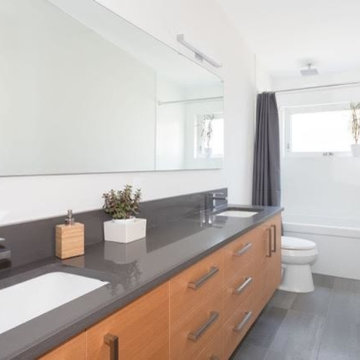
The Rainbow house is a three storey 3,500 sq.ft residence located on a mountain perch, in Skyridge, Squamish’s newest residential development. The home was site specific, taking into account natural daylighting, strong winds local to the area, and the spectacular views of Howe Sound and various mountain ranges.
The home incorporates large overhangs via cantilevered glulam beams, covered outdoor living areas, winter and summer zones, and juxtapositions living spaces based on views and lighting. The home has been conceptualized to be built out of the ground as it follows the grading of the site, stepping down across the lot, and by using natural, local materials. The final product will be a leader in the “West Coast Modern” design aesthetic.

 SENCE ARCHITECTS
The Bunker House is a two-story house with a bomb shelter in the basement.
A bunker house is a two-story residential building with a basement bomb shelter. In a short time, we had to equip the basement, master the "two walls" principle and properly seal the windows to protect ourselves and our family from the impact of the shock wave. Our priorities have changed when choosing a home - proximity to the city center or transportation hubs no longer matters.
Moreover, SENCE ARCHITECTS also took care of other safety aspects. According to the rules, the storage has two distributed exits outside, each with light "hints" of the direction of evacuation. The basement area is sealed and equipped with a double ventilation system. This is a zone of guaranteed protection against missile attacks, poisonous or radioactive substances, combustion products, and bacteriological weapons. The first mode works on air recovery, providing a fresh flow of it in the absence of heat loss. The second is carried out by a filter ventilation unit — it cleans the outside air, and then distributes it to the compartments and creates excess pressure.
Thus, contaminated air will not penetrate inside even through small cracks in protective structures.
CONCEPTUAL SOLUTION
The structures of the building itself are made of strong reinforced concrete — this way SENCE ARCHITECTS suggests abandoning "glass" facades. The number of windows has also been reduced: they will have a protective anti-shock film, and in case of an explosive wave, they will be closed with reinforced shutters made of fire-resistant plywood. At the entrance to the house and bomb shelter, armored doors are installed.
Water is supplied from its own artesian well, electricity — from its own diesel power plant. This means that possible damage to infrastructure facilities will not affect the lives of residents in any way. The house is equipped with modern types of radio- and telephone communication, and satellite Internet, which will work even in the bomb shelter. The signaling and air-raid alert systems are to be installed too. The systems are powered autonomously and have backup channels. Overall, given its specificity, the house is designed for a family of 4-5 people.
Size / 733 sq.m.
Year / 2022
 SENCE ARCHITECTS
The Bunker House is a two-story house with a bomb shelter in the basement.
A bunker house is a two-story residential building with a basement bomb shelter. In a short time, we had to equip the basement, master the "two walls" principle and properly seal the windows to protect ourselves and our family from the impact of the shock wave. Our priorities have changed when choosing a home - proximity to the city center or transportation hubs no longer matters.
Moreover, SENCE ARCHITECTS also took care of other safety aspects. According to the rules, the storage has two distributed exits outside, each with light "hints" of the direction of evacuation. The basement area is sealed and equipped with a double ventilation system. This is a zone of guaranteed protection against missile attacks, poisonous or radioactive substances, combustion products, and bacteriological weapons. The first mode works on air recovery, providing a fresh flow of it in the absence of heat loss. The second is carried out by a filter ventilation unit — it cleans the outside air, and then distributes it to the compartments and creates excess pressure.
Thus, contaminated air will not penetrate inside even through small cracks in protective structures.
CONCEPTUAL SOLUTION
The structures of the building itself are made of strong reinforced concrete — this way SENCE ARCHITECTS suggests abandoning "glass" facades. The number of windows has also been reduced: they will have a protective anti-shock film, and in case of an explosive wave, they will be closed with reinforced shutters made of fire-resistant plywood. At the entrance to the house and bomb shelter, armored doors are installed.
Water is supplied from its own artesian well, electricity — from its own diesel power plant. This means that possible damage to infrastructure facilities will not affect the lives of residents in any way. The house is equipped with modern types of radio- and telephone communication, and satellite Internet, which will work even in the bomb shelter. The signaling and air-raid alert systems are to be installed too. The systems are powered autonomously and have backup channels. Overall, given its specificity, the house is designed for a family of 4-5 people.
Size / 733 sq.m.
Year / 2022
 Thuja Architecture Studio
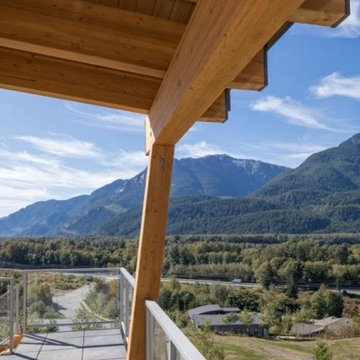
The Rainbow house is a three storey 3,500 sq.ft residence located on a mountain perch, in Skyridge, Squamish’s newest residential development. The home was site specific, taking into account natural daylighting, strong winds local to the area, and the spectacular views of Howe Sound and various mountain ranges.
The home incorporates large overhangs via cantilevered glulam beams, covered outdoor living areas, winter and summer zones, and juxtapositions living spaces based on views and lighting. The home has been conceptualized to be built out of the ground as it follows the grading of the site, stepping down across the lot, and by using natural, local materials. The final product will be a leader in the “West Coast Modern” design aesthetic.
 Thuja Architecture Studio
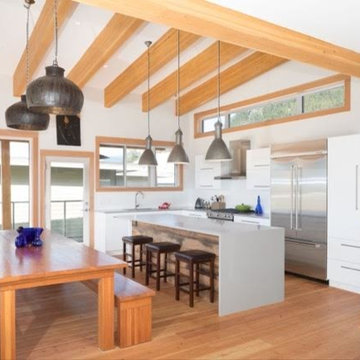
The Rainbow house is a three storey 3,500 sq.ft residence located on a mountain perch, in Skyridge, Squamish’s newest residential development. The home was site specific, taking into account natural daylighting, strong winds local to the area, and the spectacular views of Howe Sound and various mountain ranges.
The home incorporates large overhangs via cantilevered glulam beams, covered outdoor living areas, winter and summer zones, and juxtapositions living spaces based on views and lighting. The home has been conceptualized to be built out of the ground as it follows the grading of the site, stepping down across the lot, and by using natural, local materials. The final product will be a leader in the “West Coast Modern” design aesthetic.
 Thuja Architecture Studio
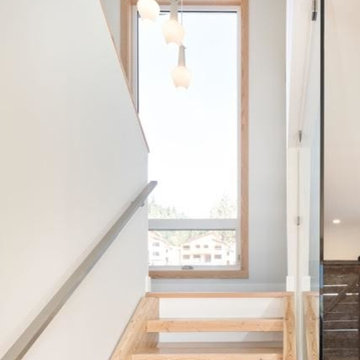
The Rainbow house is a three storey 3,500 sq.ft residence located on a mountain perch, in Skyridge, Squamish’s newest residential development. The home was site specific, taking into account natural daylighting, strong winds local to the area, and the spectacular views of Howe Sound and various mountain ranges.
The home incorporates large overhangs via cantilevered glulam beams, covered outdoor living areas, winter and summer zones, and juxtapositions living spaces based on views and lighting. The home has been conceptualized to be built out of the ground as it follows the grading of the site, stepping down across the lot, and by using natural, local materials. The final product will be a leader in the “West Coast Modern” design aesthetic.
 SENCE ARCHITECTS
The Bunker House is a two-story house with a bomb shelter in the basement.
A bunker house is a two-story residential building with a basement bomb shelter. In a short time, we had to equip the basement, master the "two walls" principle and properly seal the windows to protect ourselves and our family from the impact of the shock wave. Our priorities have changed when choosing a home - proximity to the city center or transportation hubs no longer matters.
Moreover, SENCE ARCHITECTS also took care of other safety aspects. According to the rules, the storage has two distributed exits outside, each with light "hints" of the direction of evacuation. The basement area is sealed and equipped with a double ventilation system. This is a zone of guaranteed protection against missile attacks, poisonous or radioactive substances, combustion products, and bacteriological weapons. The first mode works on air recovery, providing a fresh flow of it in the absence of heat loss. The second is carried out by a filter ventilation unit — it cleans the outside air, and then distributes it to the compartments and creates excess pressure.
Thus, contaminated air will not penetrate inside even through small cracks in protective structures.
CONCEPTUAL SOLUTION
The structures of the building itself are made of strong reinforced concrete — this way SENCE ARCHITECTS suggests abandoning "glass" facades. The number of windows has also been reduced: they will have a protective anti-shock film, and in case of an explosive wave, they will be closed with reinforced shutters made of fire-resistant plywood. At the entrance to the house and bomb shelter, armored doors are installed.
Water is supplied from its own artesian well, electricity — from its own diesel power plant. This means that possible damage to infrastructure facilities will not affect the lives of residents in any way. The house is equipped with modern types of radio- and telephone communication, and satellite Internet, which will work even in the bomb shelter. The signaling and air-raid alert systems are to be installed too. The systems are powered autonomously and have backup channels. Overall, given its specificity, the house is designed for a family of 4-5 people.
Size / 733 sq.m.
Year / 2022
 Thuja Architecture Studio
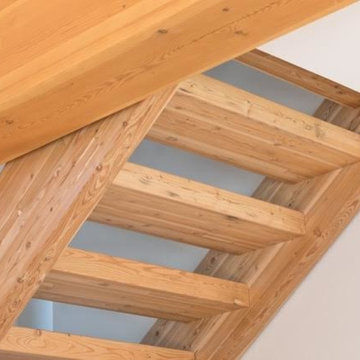
The Rainbow house is a three storey 3,500 sq.ft residence located on a mountain perch, in Skyridge, Squamish’s newest residential development. The home was site specific, taking into account natural daylighting, strong winds local to the area, and the spectacular views of Howe Sound and various mountain ranges.
The home incorporates large overhangs via cantilevered glulam beams, covered outdoor living areas, winter and summer zones, and juxtapositions living spaces based on views and lighting. The home has been conceptualized to be built out of the ground as it follows the grading of the site, stepping down across the lot, and by using natural, local materials. The final product will be a leader in the “West Coast Modern” design aesthetic.
 SENCE ARCHITECTS
The Bunker House is a two-story house with a bomb shelter in the basement.
A bunker house is a two-story residential building with a basement bomb shelter. In a short time, we had to equip the basement, master the "two walls" principle and properly seal the windows to protect ourselves and our family from the impact of the shock wave. Our priorities have changed when choosing a home - proximity to the city center or transportation hubs no longer matters.
Moreover, SENCE ARCHITECTS also took care of other safety aspects. According to the rules, the storage has two distributed exits outside, each with light "hints" of the direction of evacuation. The basement area is sealed and equipped with a double ventilation system. This is a zone of guaranteed protection against missile attacks, poisonous or radioactive substances, combustion products, and bacteriological weapons. The first mode works on air recovery, providing a fresh flow of it in the absence of heat loss. The second is carried out by a filter ventilation unit — it cleans the outside air, and then distributes it to the compartments and creates excess pressure.
Thus, contaminated air will not penetrate inside even through small cracks in protective structures.
CONCEPTUAL SOLUTION
The structures of the building itself are made of strong reinforced concrete — this way SENCE ARCHITECTS suggests abandoning "glass" facades. The number of windows has also been reduced: they will have a protective anti-shock film, and in case of an explosive wave, they will be closed with reinforced shutters made of fire-resistant plywood. At the entrance to the house and bomb shelter, armored doors are installed.
Water is supplied from its own artesian well, electricity — from its own diesel power plant. This means that possible damage to infrastructure facilities will not affect the lives of residents in any way. The house is equipped with modern types of radio- and telephone communication, and satellite Internet, which will work even in the bomb shelter. The signaling and air-raid alert systems are to be installed too. The systems are powered autonomously and have backup channels. Overall, given its specificity, the house is designed for a family of 4-5 people.
Size / 733 sq.m.
Year / 2022
 SENCE ARCHITECTS
The Bunker House is a two-story house with a bomb shelter in the basement.
A bunker house is a two-story residential building with a basement bomb shelter. In a short time, we had to equip the basement, master the "two walls" principle and properly seal the windows to protect ourselves and our family from the impact of the shock wave. Our priorities have changed when choosing a home - proximity to the city center or transportation hubs no longer matters.
Moreover, SENCE ARCHITECTS also took care of other safety aspects. According to the rules, the storage has two distributed exits outside, each with light "hints" of the direction of evacuation. The basement area is sealed and equipped with a double ventilation system. This is a zone of guaranteed protection against missile attacks, poisonous or radioactive substances, combustion products, and bacteriological weapons. The first mode works on air recovery, providing a fresh flow of it in the absence of heat loss. The second is carried out by a filter ventilation unit — it cleans the outside air, and then distributes it to the compartments and creates excess pressure.
Thus, contaminated air will not penetrate inside even through small cracks in protective structures.
CONCEPTUAL SOLUTION
The structures of the building itself are made of strong reinforced concrete — this way SENCE ARCHITECTS suggests abandoning "glass" facades. The number of windows has also been reduced: they will have a protective anti-shock film, and in case of an explosive wave, they will be closed with reinforced shutters made of fire-resistant plywood. At the entrance to the house and bomb shelter, armored doors are installed.
Water is supplied from its own artesian well, electricity — from its own diesel power plant. This means that possible damage to infrastructure facilities will not affect the lives of residents in any way. The house is equipped with modern types of radio- and telephone communication, and satellite Internet, which will work even in the bomb shelter. The signaling and air-raid alert systems are to be installed too. The systems are powered autonomously and have backup channels. Overall, given its specificity, the house is designed for a family of 4-5 people.
Size / 733 sq.m.
Year / 2022
 SENCE ARCHITECTS
The Bunker House is a two-story house with a bomb shelter in the basement.
A bunker house is a two-story residential building with a basement bomb shelter. In a short time, we had to equip the basement, master the "two walls" principle and properly seal the windows to protect ourselves and our family from the impact of the shock wave. Our priorities have changed when choosing a home - proximity to the city center or transportation hubs no longer matters.
Moreover, SENCE ARCHITECTS also took care of other safety aspects. According to the rules, the storage has two distributed exits outside, each with light "hints" of the direction of evacuation. The basement area is sealed and equipped with a double ventilation system. This is a zone of guaranteed protection against missile attacks, poisonous or radioactive substances, combustion products, and bacteriological weapons. The first mode works on air recovery, providing a fresh flow of it in the absence of heat loss. The second is carried out by a filter ventilation unit — it cleans the outside air, and then distributes it to the compartments and creates excess pressure.
Thus, contaminated air will not penetrate inside even through small cracks in protective structures.
CONCEPTUAL SOLUTION
The structures of the building itself are made of strong reinforced concrete — this way SENCE ARCHITECTS suggests abandoning "glass" facades. The number of windows has also been reduced: they will have a protective anti-shock film, and in case of an explosive wave, they will be closed with reinforced shutters made of fire-resistant plywood. At the entrance to the house and bomb shelter, armored doors are installed.
Water is supplied from its own artesian well, electricity — from its own diesel power plant. This means that possible damage to infrastructure facilities will not affect the lives of residents in any way. The house is equipped with modern types of radio- and telephone communication, and satellite Internet, which will work even in the bomb shelter. The signaling and air-raid alert systems are to be installed too. The systems are powered autonomously and have backup channels. Overall, given its specificity, the house is designed for a family of 4-5 people.
Size / 733 sq.m.
Year / 2022
 Thuja Architecture Studio
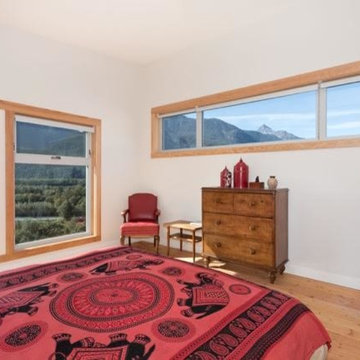
The Rainbow house is a three storey 3,500 sq.ft residence located on a mountain perch, in Skyridge, Squamish’s newest residential development. The home was site specific, taking into account natural daylighting, strong winds local to the area, and the spectacular views of Howe Sound and various mountain ranges.
The home incorporates large overhangs via cantilevered glulam beams, covered outdoor living areas, winter and summer zones, and juxtapositions living spaces based on views and lighting. The home has been conceptualized to be built out of the ground as it follows the grading of the site, stepping down across the lot, and by using natural, local materials. The final product will be a leader in the “West Coast Modern” design aesthetic.
 Thuja Architecture Studio
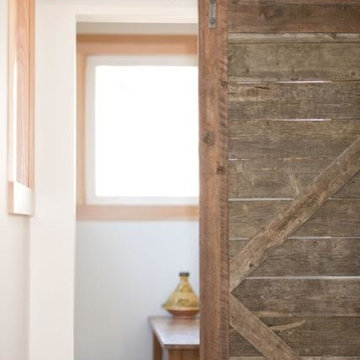
The Rainbow house is a three storey 3,500 sq.ft residence located on a mountain perch, in Skyridge, Squamish’s newest residential development. The home was site specific, taking into account natural daylighting, strong winds local to the area, and the spectacular views of Howe Sound and various mountain ranges.
The home incorporates large overhangs via cantilevered glulam beams, covered outdoor living areas, winter and summer zones, and juxtapositions living spaces based on views and lighting. The home has been conceptualized to be built out of the ground as it follows the grading of the site, stepping down across the lot, and by using natural, local materials. The final product will be a leader in the “West Coast Modern” design aesthetic.
 SENCE ARCHITECTS
The Bunker House is a two-story house with a bomb shelter in the basement.
A bunker house is a two-story residential building with a basement bomb shelter. In a short time, we had to equip the basement, master the "two walls" principle and properly seal the windows to protect ourselves and our family from the impact of the shock wave. Our priorities have changed when choosing a home - proximity to the city center or transportation hubs no longer matters.
Moreover, SENCE ARCHITECTS also took care of other safety aspects. According to the rules, the storage has two distributed exits outside, each with light "hints" of the direction of evacuation. The basement area is sealed and equipped with a double ventilation system. This is a zone of guaranteed protection against missile attacks, poisonous or radioactive substances, combustion products, and bacteriological weapons. The first mode works on air recovery, providing a fresh flow of it in the absence of heat loss. The second is carried out by a filter ventilation unit — it cleans the outside air, and then distributes it to the compartments and creates excess pressure.
Thus, contaminated air will not penetrate inside even through small cracks in protective structures.
CONCEPTUAL SOLUTION
The structures of the building itself are made of strong reinforced concrete — this way SENCE ARCHITECTS suggests abandoning "glass" facades. The number of windows has also been reduced: they will have a protective anti-shock film, and in case of an explosive wave, they will be closed with reinforced shutters made of fire-resistant plywood. At the entrance to the house and bomb shelter, armored doors are installed.
Water is supplied from its own artesian well, electricity — from its own diesel power plant. This means that possible damage to infrastructure facilities will not affect the lives of residents in any way. The house is equipped with modern types of radio- and telephone communication, and satellite Internet, which will work even in the bomb shelter. The signaling and air-raid alert systems are to be installed too. The systems are powered autonomously and have backup channels. Overall, given its specificity, the house is designed for a family of 4-5 people.
Size / 733 sq.m.
Year / 2022
 Thuja Architecture Studio
The Rainbow house is a three storey 3,500 sq.ft residence located on a mountain perch, in Skyridge, Squamish’s newest residential development. The home was site specific, taking into account natural daylighting, strong winds local to the area, and the spectacular views of Howe Sound and various mountain ranges.
The home incorporates large overhangs via cantilevered glulam beams, covered outdoor living areas, winter and summer zones, and juxtapositions living spaces based on views and lighting. The home has been conceptualized to be built out of the ground as it follows the grading of the site, stepping down across the lot, and by using natural, local materials. The final product will be a leader in the “West Coast Modern” design aesthetic.
 SENCE ARCHITECTS
The Bunker House is a two-story house with a bomb shelter in the basement.
A bunker house is a two-story residential building with a basement bomb shelter. In a short time, we had to equip the basement, master the "two walls" principle and properly seal the windows to protect ourselves and our family from the impact of the shock wave. Our priorities have changed when choosing a home - proximity to the city center or transportation hubs no longer matters.
Moreover, SENCE ARCHITECTS also took care of other safety aspects. According to the rules, the storage has two distributed exits outside, each with light "hints" of the direction of evacuation. The basement area is sealed and equipped with a double ventilation system. This is a zone of guaranteed protection against missile attacks, poisonous or radioactive substances, combustion products, and bacteriological weapons. The first mode works on air recovery, providing a fresh flow of it in the absence of heat loss. The second is carried out by a filter ventilation unit — it cleans the outside air, and then distributes it to the compartments and creates excess pressure.
Thus, contaminated air will not penetrate inside even through small cracks in protective structures.
CONCEPTUAL SOLUTION
The structures of the building itself are made of strong reinforced concrete — this way SENCE ARCHITECTS suggests abandoning "glass" facades. The number of windows has also been reduced: they will have a protective anti-shock film, and in case of an explosive wave, they will be closed with reinforced shutters made of fire-resistant plywood. At the entrance to the house and bomb shelter, armored doors are installed.
Water is supplied from its own artesian well, electricity — from its own diesel power plant. This means that possible damage to infrastructure facilities will not affect the lives of residents in any way. The house is equipped with modern types of radio- and telephone communication, and satellite Internet, which will work even in the bomb shelter. The signaling and air-raid alert systems are to be installed too. The systems are powered autonomously and have backup channels. Overall, given its specificity, the house is designed for a family of 4-5 people.
Size / 733 sq.m.
Year / 2022
4