
Search results for "Strong foundation" in Home Design Ideas

 Wood and Hearts
● The Climbing furniture is made from high class polished birch plywood. Birchwood is very strong and flexible. The products are tested at a load of 100 kg, but the maximum load for use is 60 kg. We make sure that everything is brought to perfect condition.
● It is absolutely safe for children: for painting, we use only high-quality, sustainable water-based paints, environmentally friendly varnish. And that’s why our products do not cause any allergic reactions, does not emit harmful substances.
● Climbing set like one of the foundations of Montessori teachings helps developing independence. Children independently work on the improvement of their motor skills (explore their body limits in a safe manner) and encourage children's imagination.
DIMENSIONS
•━━━━━━━━━━━━━━━━━•
● Climbing Triangle
Small size:
Height: 65 cm / 25.6 inches
Width: 65 cm/ 25.6 inches
Length steps 73 cm / 28.7 inches
ATTENTION
•━━━━━━━━━━━━━━━━━•
⚠️ This set DOES NOT CONTAIN ANY DANGEROUS CHEMICAL ELEMENTS AND IS SAFE FOR YOUR BABY!!!
⚠️ Watch your children during games on children's furniture!!! Always be vigilant during children's games!!!
⚠️ The color of the product may be slightly different (lighter / darker) because it is made of natural wood.
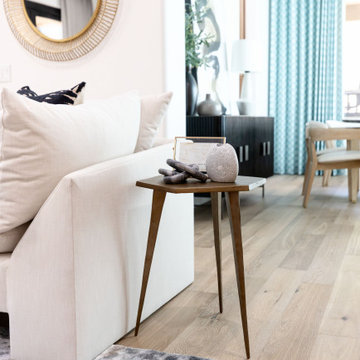
 Living with Lolo
Living Room in Trailside View | Refined Transitional Home in Scottsdale, AZ |
Room Type: Whole Home Remodel and Furnishings |
Project Name: Trailside View Residence |
Key Feature: A full home remodel and furnishings project anchored by white oak cabinetry and countertops, where the clients gave Living with Lolo real creative freedom to play with bold fabrics, wallpapers, and drapery that most homeowners would talk themselves out of.
Challenge: Transitional design can play it safe by default, neutral palette, inoffensive finishes, nothing that makes you catch your breath. The remodel needed a strong foundation that felt refined and timeless, but the clients wanted more than that. They wanted a home with personality, and the challenge was channeling that creative openness into something cohesive rather than chaotic.
Solution: Living with Lolo used white oak cabinetry and countertops to ground the remodel in warmth and quiet sophistication, then let the soft goods carry the personality. Bold fabric choices, expressive wallpapers, and thoughtful drapery gave each room its own moment without losing the thread that connected the whole home. Because the remodel and furnishings were managed together under one roof, the bolder design choices landed the way they were intended to rather than feeling like afterthoughts layered onto a finished renovation.
Materials: White oak cabinetry, white oak countertops, curated wallpapers, bold upholstery fabrics, custom drapery, and layered accessories sourced through Living with Lolo's trade relationships.
Budget: $250,000 to $550,000 |
Timeline: Approximately 5 to 9 months from design through completion.
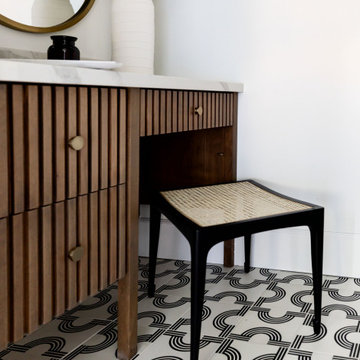 Living with Lolo
Bathroom in Trailside View | Refined Transitional Home in Scottsdale, AZ |
Room Type: Whole Home Remodel and Furnishings |
Project Name: Trailside View Residence |
Key Feature: A full home remodel and furnishings project anchored by white oak cabinetry and countertops, where the clients gave Living with Lolo real creative freedom to play with bold fabrics, wallpapers, and drapery that most homeowners would talk themselves out of.
Challenge: Transitional design can play it safe by default, neutral palette, inoffensive finishes, nothing that makes you catch your breath. The remodel needed a strong foundation that felt refined and timeless, but the clients wanted more than that. They wanted a home with personality, and the challenge was channeling that creative openness into something cohesive rather than chaotic.
Solution: Living with Lolo used white oak cabinetry and countertops to ground the remodel in warmth and quiet sophistication, then let the soft goods carry the personality. Bold fabric choices, expressive wallpapers, and thoughtful drapery gave each room its own moment without losing the thread that connected the whole home. Because the remodel and furnishings were managed together under one roof, the bolder design choices landed the way they were intended to rather than feeling like afterthoughts layered onto a finished renovation.
Materials: White oak cabinetry, white oak countertops, curated wallpapers, bold upholstery fabrics, custom drapery, and layered accessories sourced through Living with Lolo's trade relationships.
Budget: $250,000 to $550,000 |
Timeline: Approximately 5 to 9 months from design through completion.
Find the right local pro for your project
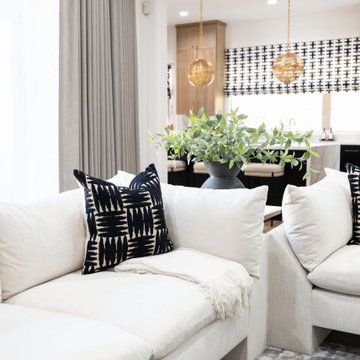 Living with Lolo
Living Room in Trailside View | Refined Transitional Home in Scottsdale, AZ |
Room Type: Whole Home Remodel and Furnishings |
Project Name: Trailside View Residence |
Key Feature: A full home remodel and furnishings project anchored by white oak cabinetry and countertops, where the clients gave Living with Lolo real creative freedom to play with bold fabrics, wallpapers, and drapery that most homeowners would talk themselves out of.
Challenge: Transitional design can play it safe by default, neutral palette, inoffensive finishes, nothing that makes you catch your breath. The remodel needed a strong foundation that felt refined and timeless, but the clients wanted more than that. They wanted a home with personality, and the challenge was channeling that creative openness into something cohesive rather than chaotic.
Solution: Living with Lolo used white oak cabinetry and countertops to ground the remodel in warmth and quiet sophistication, then let the soft goods carry the personality. Bold fabric choices, expressive wallpapers, and thoughtful drapery gave each room its own moment without losing the thread that connected the whole home. Because the remodel and furnishings were managed together under one roof, the bolder design choices landed the way they were intended to rather than feeling like afterthoughts layered onto a finished renovation.
Materials: White oak cabinetry, white oak countertops, curated wallpapers, bold upholstery fabrics, custom drapery, and layered accessories sourced through Living with Lolo's trade relationships.
Budget: $250,000 to $550,000 |
Timeline: Approximately 5 to 9 months from design through completion.
 Living with Lolo
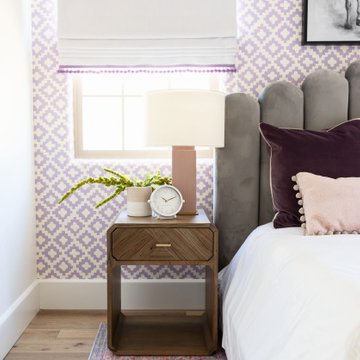
Bedroom in Trailside View | Refined Transitional Home in Scottsdale, AZ |
Room Type: Whole Home Remodel and Furnishings |
Project Name: Trailside View Residence |
Key Feature: A full home remodel and furnishings project anchored by white oak cabinetry and countertops, where the clients gave Living with Lolo real creative freedom to play with bold fabrics, wallpapers, and drapery that most homeowners would talk themselves out of.
Challenge: Transitional design can play it safe by default, neutral palette, inoffensive finishes, nothing that makes you catch your breath. The remodel needed a strong foundation that felt refined and timeless, but the clients wanted more than that. They wanted a home with personality, and the challenge was channeling that creative openness into something cohesive rather than chaotic.
Solution: Living with Lolo used white oak cabinetry and countertops to ground the remodel in warmth and quiet sophistication, then let the soft goods carry the personality. Bold fabric choices, expressive wallpapers, and thoughtful drapery gave each room its own moment without losing the thread that connected the whole home. Because the remodel and furnishings were managed together under one roof, the bolder design choices landed the way they were intended to rather than feeling like afterthoughts layered onto a finished renovation.
Materials: White oak cabinetry, white oak countertops, curated wallpapers, bold upholstery fabrics, custom drapery, and layered accessories sourced through Living with Lolo's trade relationships.
Budget: $250,000 to $550,000 |
Timeline: Approximately 5 to 9 months from design through completion.
 Timber Drift LLC
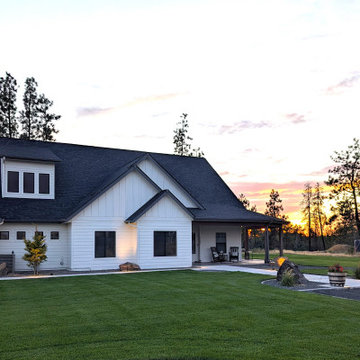
This modern farmhouse landscape project near Cheney, Washington was designed to create a cohesive, durable outdoor environment that complements the architecture while responding to Inland Northwest climate conditions.
Phase One included full site grading, irrigation installation, topsoil placement, and hydroseed to establish a healthy, resilient lawn. Planting areas were thoughtfully designed to provide structure, seasonal interest, and long-term performance while maintaining defensible space principles for improved wildfire resilience. Existing Ponderosa pines were preserved to retain the character and scale of the property, and hardscape materials were selected for durability and low maintenance.
Concrete curbing defines clean transitions between lawn and planting beds, while strategically placed landscape boulders anchor the design within the site’s natural context. Low voltage landscape lighting was integrated to enhance safety, highlight architectural elements, and extend usability into the evening hours.
This project was intentionally designed with future phases in mind, including a detached shop, expanded driveway improvements, additional deciduous tree plantings along the drive, and expanded planting areas. By establishing a strong foundational layout in Phase One, the property can evolve over time while maintaining design cohesion.
The result is a refined farmhouse landscape that feels intentional, regionally appropriate, and built to perform through wind, snow, summer heat, and seasonal change.
 Living with Lolo
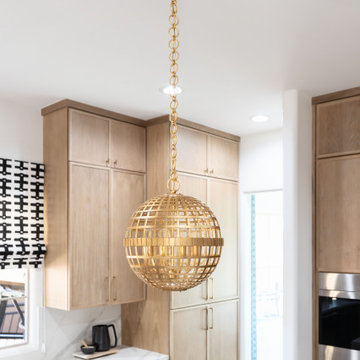
Kitchen in Trailside View | Refined Transitional Home in Scottsdale, AZ |
Room Type: Whole Home Remodel and Furnishings |
Project Name: Trailside View Residence |
Key Feature: A full home remodel and furnishings project anchored by white oak cabinetry and countertops, where the clients gave Living with Lolo real creative freedom to play with bold fabrics, wallpapers, and drapery that most homeowners would talk themselves out of.
Challenge: Transitional design can play it safe by default, neutral palette, inoffensive finishes, nothing that makes you catch your breath. The remodel needed a strong foundation that felt refined and timeless, but the clients wanted more than that. They wanted a home with personality, and the challenge was channeling that creative openness into something cohesive rather than chaotic.
Solution: Living with Lolo used white oak cabinetry and countertops to ground the remodel in warmth and quiet sophistication, then let the soft goods carry the personality. Bold fabric choices, expressive wallpapers, and thoughtful drapery gave each room its own moment without losing the thread that connected the whole home. Because the remodel and furnishings were managed together under one roof, the bolder design choices landed the way they were intended to rather than feeling like afterthoughts layered onto a finished renovation.
Materials: White oak cabinetry, white oak countertops, curated wallpapers, bold upholstery fabrics, custom drapery, and layered accessories sourced through Living with Lolo's trade relationships.
Budget: $250,000 to $550,000 |
Timeline: Approximately 5 to 9 months from design through completion.

Sponsored
Columbus, OH

Hope Restoration & General Contracting
Columbus Design-Build, Kitchen & Bath Remodeling, Historic Renovations
 Living with Lolo
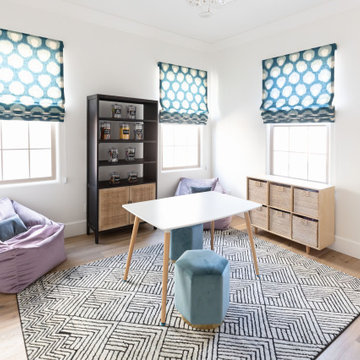
Living Room in Trailside View | Refined Transitional Home in Scottsdale, AZ |
Room Type: Whole Home Remodel and Furnishings |
Project Name: Trailside View Residence |
Key Feature: A full home remodel and furnishings project anchored by white oak cabinetry and countertops, where the clients gave Living with Lolo real creative freedom to play with bold fabrics, wallpapers, and drapery that most homeowners would talk themselves out of.
Challenge: Transitional design can play it safe by default, neutral palette, inoffensive finishes, nothing that makes you catch your breath. The remodel needed a strong foundation that felt refined and timeless, but the clients wanted more than that. They wanted a home with personality, and the challenge was channeling that creative openness into something cohesive rather than chaotic.
Solution: Living with Lolo used white oak cabinetry and countertops to ground the remodel in warmth and quiet sophistication, then let the soft goods carry the personality. Bold fabric choices, expressive wallpapers, and thoughtful drapery gave each room its own moment without losing the thread that connected the whole home. Because the remodel and furnishings were managed together under one roof, the bolder design choices landed the way they were intended to rather than feeling like afterthoughts layered onto a finished renovation.
Materials: White oak cabinetry, white oak countertops, curated wallpapers, bold upholstery fabrics, custom drapery, and layered accessories sourced through Living with Lolo's trade relationships.
Budget: $250,000 to $550,000 |
Timeline: Approximately 5 to 9 months from design through completion.
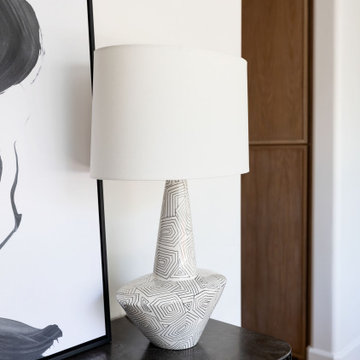 Living with Lolo
Dining Room in Trailside View | Refined Transitional Home in Scottsdale, AZ |
Room Type: Whole Home Remodel and Furnishings |
Project Name: Trailside View Residence |
Key Feature: A full home remodel and furnishings project anchored by white oak cabinetry and countertops, where the clients gave Living with Lolo real creative freedom to play with bold fabrics, wallpapers, and drapery that most homeowners would talk themselves out of.
Challenge: Transitional design can play it safe by default, neutral palette, inoffensive finishes, nothing that makes you catch your breath. The remodel needed a strong foundation that felt refined and timeless, but the clients wanted more than that. They wanted a home with personality, and the challenge was channeling that creative openness into something cohesive rather than chaotic.
Solution: Living with Lolo used white oak cabinetry and countertops to ground the remodel in warmth and quiet sophistication, then let the soft goods carry the personality. Bold fabric choices, expressive wallpapers, and thoughtful drapery gave each room its own moment without losing the thread that connected the whole home. Because the remodel and furnishings were managed together under one roof, the bolder design choices landed the way they were intended to rather than feeling like afterthoughts layered onto a finished renovation.
Materials: White oak cabinetry, white oak countertops, curated wallpapers, bold upholstery fabrics, custom drapery, and layered accessories sourced through Living with Lolo's trade relationships.
Budget: $250,000 to $550,000 |
Timeline: Approximately 5 to 9 months from design through completion.
 Griffith Indoor & Outdoor Living
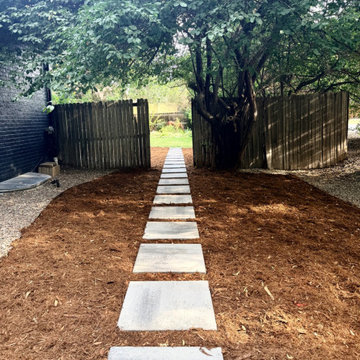
Phase one of this Littleton, Colorado, backyard landscape renovation focused on reducing sod and creating a more intentional, water-wise outdoor environment. The design was carefully personalized around the homeowners’ goals while considering the health and long-term needs of the property’s existing mature trees.
New landscape edging and decorative boulders add structure, dimension and natural texture throughout the yard. A balanced combination of mulch, river rock and planting beds complements the home’s architecture while reducing lawn area and helping create a lower-maintenance Colorado landscape. Two new trees and additional plantings were thoughtfully integrated with the existing landscape for a cohesive, established appearance.
A stepping-stone garden path now leads through the mulched planting area, adding both function and visual interest. The irrigation system was also updated to support the redesigned planting beds and encourage efficient water use. At the front of the home, custom seasonal porch containers provide welcoming color and a polished finishing touch.
Completed in July 2026, this first phase establishes a strong foundation for the property’s continued transformation. The homeowners are taking a thoughtful, phased approach to their Littleton landscape design, with a custom outdoor kitchen now underway as the next step in creating a personalized and functional outdoor living space.
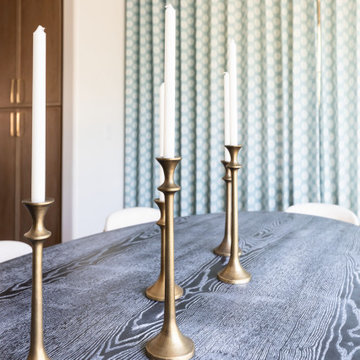 Living with Lolo
Dining Room in Trailside View | Refined Transitional Home in Scottsdale, AZ |
Room Type: Whole Home Remodel and Furnishings |
Project Name: Trailside View Residence |
Key Feature: A full home remodel and furnishings project anchored by white oak cabinetry and countertops, where the clients gave Living with Lolo real creative freedom to play with bold fabrics, wallpapers, and drapery that most homeowners would talk themselves out of.
Challenge: Transitional design can play it safe by default, neutral palette, inoffensive finishes, nothing that makes you catch your breath. The remodel needed a strong foundation that felt refined and timeless, but the clients wanted more than that. They wanted a home with personality, and the challenge was channeling that creative openness into something cohesive rather than chaotic.
Solution: Living with Lolo used white oak cabinetry and countertops to ground the remodel in warmth and quiet sophistication, then let the soft goods carry the personality. Bold fabric choices, expressive wallpapers, and thoughtful drapery gave each room its own moment without losing the thread that connected the whole home. Because the remodel and furnishings were managed together under one roof, the bolder design choices landed the way they were intended to rather than feeling like afterthoughts layered onto a finished renovation.
Materials: White oak cabinetry, white oak countertops, curated wallpapers, bold upholstery fabrics, custom drapery, and layered accessories sourced through Living with Lolo's trade relationships.
Budget: $250,000 to $550,000 |
Timeline: Approximately 5 to 9 months from design through completion.
 Timber Drift LLC
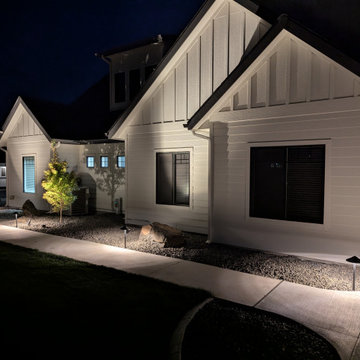
This modern farmhouse landscape project in Cheney, Washington was designed to create a cohesive, durable outdoor environment that complements the architecture while responding to Inland Northwest climate conditions.
Phase One included full site grading, irrigation installation, topsoil placement, and hydroseed to establish a healthy, resilient lawn. Planting areas were thoughtfully designed to provide structure, seasonal interest, and long-term performance while maintaining defensible space principles for improved wildfire resilience. Existing Ponderosa pines were preserved to retain the character and scale of the property, and hardscape materials were selected for durability and low maintenance.
Concrete curbing defines clean transitions between lawn and planting beds, while strategically placed landscape boulders anchor the design within the site’s natural context. Low voltage landscape lighting was integrated to enhance safety, highlight architectural elements, and extend usability into the evening hours.
This project was intentionally designed with future phases in mind, including a detached shop, expanded driveway improvements, additional deciduous tree plantings along the drive, and expanded planting areas. By establishing a strong foundational layout in Phase One, the property can evolve over time while maintaining design cohesion.
The result is a refined farmhouse landscape that feels intentional, regionally appropriate, and built to perform through wind, snow, summer heat, and seasonal change.
 Griffith Indoor & Outdoor Living
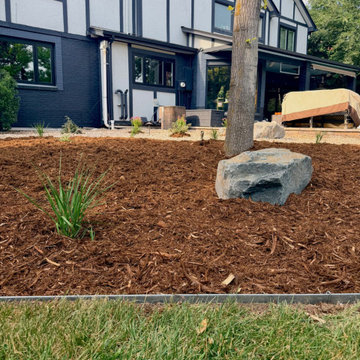
Phase one of this Littleton, Colorado, backyard landscape renovation focused on reducing sod and creating a more intentional, water-wise outdoor environment. The design was carefully personalized around the homeowners’ goals while considering the health and long-term needs of the property’s existing mature trees.
New landscape edging and decorative boulders add structure, dimension and natural texture throughout the yard. A balanced combination of mulch, river rock and planting beds complements the home’s architecture while reducing lawn area and helping create a lower-maintenance Colorado landscape. Two new trees and additional plantings were thoughtfully integrated with the existing landscape for a cohesive, established appearance.
A stepping-stone garden path now leads through the mulched planting area, adding both function and visual interest. The irrigation system was also updated to support the redesigned planting beds and encourage efficient water use. At the front of the home, custom seasonal porch containers provide welcoming color and a polished finishing touch.
Completed in July 2026, this first phase establishes a strong foundation for the property’s continued transformation. The homeowners are taking a thoughtful, phased approach to their Littleton landscape design, with a custom outdoor kitchen now underway as the next step in creating a personalized and functional outdoor living space.

Sponsored
Columbus, OH
Hope Restoration & General Contracting
Columbus Design-Build, Kitchen & Bath Remodeling, Historic Renovations
 Griffith Indoor & Outdoor Living
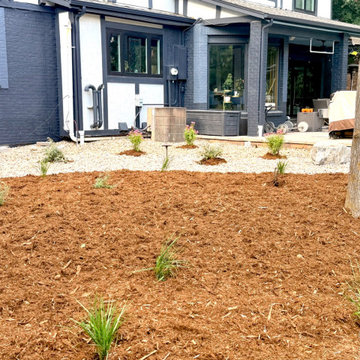
Phase one of this Littleton, Colorado, backyard landscape renovation focused on reducing sod and creating a more intentional, water-wise outdoor environment. The design was carefully personalized around the homeowners’ goals while considering the health and long-term needs of the property’s existing mature trees.
New landscape edging and decorative boulders add structure, dimension and natural texture throughout the yard. A balanced combination of mulch, river rock and planting beds complements the home’s architecture while reducing lawn area and helping create a lower-maintenance Colorado landscape. Two new trees and additional plantings were thoughtfully integrated with the existing landscape for a cohesive, established appearance.
A stepping-stone garden path now leads through the mulched planting area, adding both function and visual interest. The irrigation system was also updated to support the redesigned planting beds and encourage efficient water use. At the front of the home, custom seasonal porch containers provide welcoming color and a polished finishing touch.
Completed in July 2026, this first phase establishes a strong foundation for the property’s continued transformation. The homeowners are taking a thoughtful, phased approach to their Littleton landscape design, with a custom outdoor kitchen now underway as the next step in creating a personalized and functional outdoor living space.
 Griffith Indoor & Outdoor Living
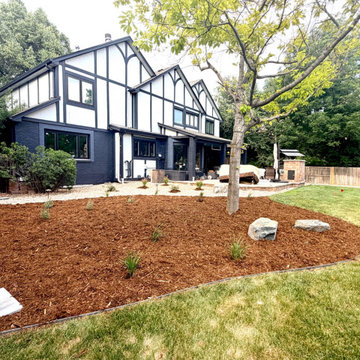
Phase one of this Littleton, Colorado, backyard landscape renovation focused on reducing sod and creating a more intentional, water-wise outdoor environment. The design was carefully personalized around the homeowners’ goals while considering the health and long-term needs of the property’s existing mature trees.
New landscape edging and decorative boulders add structure, dimension and natural texture throughout the yard. A balanced combination of mulch, river rock and planting beds complements the home’s architecture while reducing lawn area and helping create a lower-maintenance Colorado landscape. Two new trees and additional plantings were thoughtfully integrated with the existing landscape for a cohesive, established appearance.
A stepping-stone garden path now leads through the mulched planting area, adding both function and visual interest. The irrigation system was also updated to support the redesigned planting beds and encourage efficient water use. At the front of the home, custom seasonal porch containers provide welcoming color and a polished finishing touch.
Completed in July 2026, this first phase establishes a strong foundation for the property’s continued transformation. The homeowners are taking a thoughtful, phased approach to their Littleton landscape design, with a custom outdoor kitchen now underway as the next step in creating a personalized and functional outdoor living space.
 Griffith Indoor & Outdoor Living
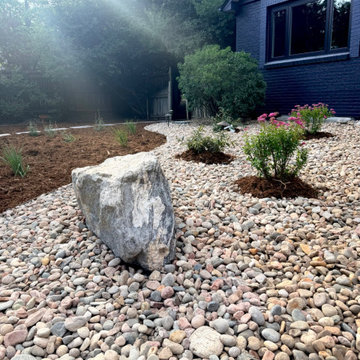
Phase one of this Littleton, Colorado, backyard landscape renovation focused on reducing sod and creating a more intentional, water-wise outdoor environment. The design was carefully personalized around the homeowners’ goals while considering the health and long-term needs of the property’s existing mature trees.
New landscape edging and decorative boulders add structure, dimension and natural texture throughout the yard. A balanced combination of mulch, river rock and planting beds complements the home’s architecture while reducing lawn area and helping create a lower-maintenance Colorado landscape. Two new trees and additional plantings were thoughtfully integrated with the existing landscape for a cohesive, established appearance.
A stepping-stone garden path now leads through the mulched planting area, adding both function and visual interest. The irrigation system was also updated to support the redesigned planting beds and encourage efficient water use. At the front of the home, custom seasonal porch containers provide welcoming color and a polished finishing touch.
Completed in July 2026, this first phase establishes a strong foundation for the property’s continued transformation. The homeowners are taking a thoughtful, phased approach to their Littleton landscape design, with a custom outdoor kitchen now underway as the next step in creating a personalized and functional outdoor living space.
 Timber Drift LLC
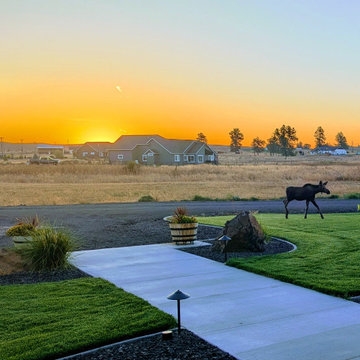
This modern farmhouse landscape project in Cheney, Washington was designed to create a cohesive, durable outdoor environment that complements the architecture while responding to Inland Northwest climate conditions.
Phase One included full site grading, irrigation installation, topsoil placement, and hydroseed to establish a healthy, resilient lawn. Planting areas were thoughtfully designed to provide structure, seasonal interest, and long-term performance while maintaining defensible space principles for improved wildfire resilience. Existing Ponderosa pines were preserved to retain the character and scale of the property, and hardscape materials were selected for durability and low maintenance.
Concrete curbing defines clean transitions between lawn and planting beds, while strategically placed landscape boulders anchor the design within the site’s natural context. Low voltage landscape lighting was integrated to enhance safety, highlight architectural elements, and extend usability into the evening hours.
This project was intentionally designed with future phases in mind, including a detached shop, expanded driveway improvements, additional deciduous tree plantings along the drive, and expanded planting areas. By establishing a strong foundational layout in Phase One, the property can evolve over time while maintaining design cohesion.
The result is a refined farmhouse landscape that feels intentional, regionally appropriate, and built to perform through wind, snow, summer heat, and seasonal change.
Sponsored
Columbus, OH
Hope Restoration & General Contracting
Columbus Design-Build, Kitchen & Bath Remodeling, Historic Renovations
 Griffith Indoor & Outdoor Living
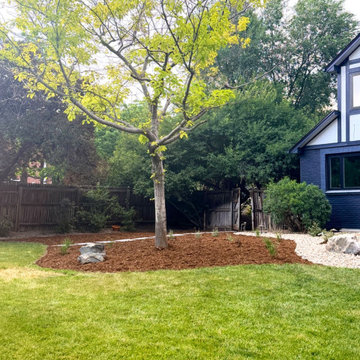
Phase one of this Littleton, Colorado, backyard landscape renovation focused on reducing sod and creating a more intentional, water-wise outdoor environment. The design was carefully personalized around the homeowners’ goals while considering the health and long-term needs of the property’s existing mature trees.
New landscape edging and decorative boulders add structure, dimension and natural texture throughout the yard. A balanced combination of mulch, river rock and planting beds complements the home’s architecture while reducing lawn area and helping create a lower-maintenance Colorado landscape. Two new trees and additional plantings were thoughtfully integrated with the existing landscape for a cohesive, established appearance.
A stepping-stone garden path now leads through the mulched planting area, adding both function and visual interest. The irrigation system was also updated to support the redesigned planting beds and encourage efficient water use. At the front of the home, custom seasonal porch containers provide welcoming color and a polished finishing touch.
Completed in July 2026, this first phase establishes a strong foundation for the property’s continued transformation. The homeowners are taking a thoughtful, phased approach to their Littleton landscape design, with a custom outdoor kitchen now underway as the next step in creating a personalized and functional outdoor living space.
 Griffith Indoor & Outdoor Living
Phase one of this Littleton, Colorado, backyard landscape renovation focused on reducing sod and creating a more intentional, water-wise outdoor environment. The design was carefully personalized around the homeowners’ goals while considering the health and long-term needs of the property’s existing mature trees.
New landscape edging and decorative boulders add structure, dimension and natural texture throughout the yard. A balanced combination of mulch, river rock and planting beds complements the home’s architecture while reducing lawn area and helping create a lower-maintenance Colorado landscape. Two new trees and additional plantings were thoughtfully integrated with the existing landscape for a cohesive, established appearance.
A stepping-stone garden path now leads through the mulched planting area, adding both function and visual interest. The irrigation system was also updated to support the redesigned planting beds and encourage efficient water use. At the front of the home, custom seasonal porch containers provide welcoming color and a polished finishing touch.
Completed in July 2026, this first phase establishes a strong foundation for the property’s continued transformation. The homeowners are taking a thoughtful, phased approach to their Littleton landscape design, with a custom outdoor kitchen now underway as the next step in creating a personalized and functional outdoor living space.
 Griffith Indoor & Outdoor Living
Phase one of this Littleton, Colorado, backyard landscape renovation focused on reducing sod and creating a more intentional, water-wise outdoor environment. The design was carefully personalized around the homeowners’ goals while considering the health and long-term needs of the property’s existing mature trees.
New landscape edging and decorative boulders add structure, dimension and natural texture throughout the yard. A balanced combination of mulch, river rock and planting beds complements the home’s architecture while reducing lawn area and helping create a lower-maintenance Colorado landscape. Two new trees and additional plantings were thoughtfully integrated with the existing landscape for a cohesive, established appearance.
A stepping-stone garden path now leads through the mulched planting area, adding both function and visual interest. The irrigation system was also updated to support the redesigned planting beds and encourage efficient water use. At the front of the home, custom seasonal porch containers provide welcoming color and a polished finishing touch.
Completed in July 2026, this first phase establishes a strong foundation for the property’s continued transformation. The homeowners are taking a thoughtful, phased approach to their Littleton landscape design, with a custom outdoor kitchen now underway as the next step in creating a personalized and functional outdoor living space.
25