
Search results for "Strong performance" in Home Design Ideas
 fuse57 llc architecture
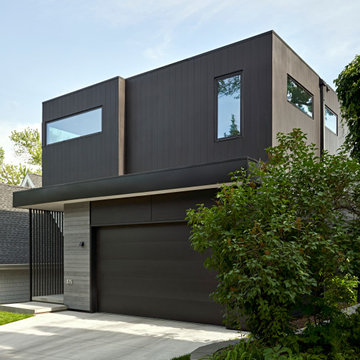
This new Lake Minnetonka custom home was designed for a young growing family that decided to trade uptown Minneapolis condo life for lake living. Located on a narrow 40-foot-wide lot, this 2,850sf modern home provides a strong connection to the lake while also balancing privacy from the neighbors. The main level comprises a three-car tandem garage and public living spaces, the upper level consists of private spaces while the finished basement serves as a flexible space.
High performance triple pane European windows were strategically placed to frame views of the lake while interior facing windows were placed to frame tree and sky views. A stone clad fireplace acts as a spatial anchor that helps define the interior spaces as well as encourages the transition from interior to exterior spaces. Future solar panel conduits to the roof were installed as were EV charging stations in the garage and at the dock for future EV boat charging. Site water runoff is managed through an underground retention system.
The exterior cement board siding is painted black to recede into the landscape while accents of thermally modified wood, custom steel slats and stone add visual interest at the street and lake facing sides. The interior material palette is purposefully simple and consists of stained white oak flooring, ebony stained white oak cabinetry and millwork, white quartz counters, powder coated steel railings and stone veneer. The final result is a vibrant home for this young family that infuses warmth with a modern aesthetic.
 CKS Projects: Illawarra Luxury Home Builders
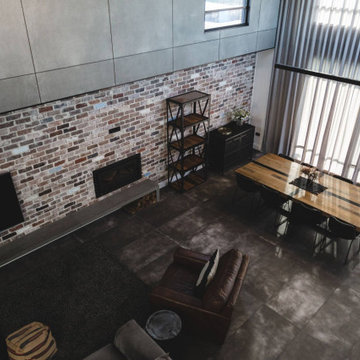
Nestled on the shoreline of Windang, Ocean is a statement of refined coastal living, designed and built by CKS Projects, the Illawarra’s leading luxury home builder. This architectural home blends timeless design, sustainable construction, and effortless connection to the sea. Every line, material, and finish has been thoughtfully chosen to capture the essence of oceanfront life — light, space, and serenity.
From its panoramic glass façade framing uninterrupted coastal views to the custom joinery and natural textures throughout, Ocean celebrates the meeting point of modern luxury and relaxed seaside warmth. High-performance glazing, engineered steel framing, and energy-efficient systems deliver 7-star comfort and durability in the demanding coastal environment, ensuring this home will stand strong for generations.
At CKS Projects, we take pride in crafting homes that are as functional as they are beautiful — and Ocean, Windang is no exception. It’s a seamless collaboration between builder, designer, and client; a reflection of craftsmanship, precision, and the distinctive coastal lifestyle that defines the Illawarra region.
 RHINO STEEL DOORS
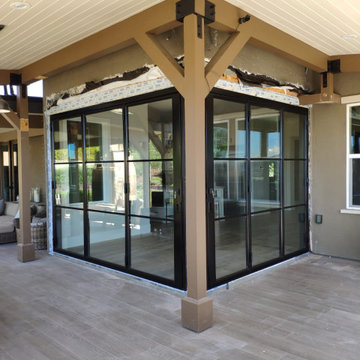
Steel bi-fold glass doors made for a patio home renovation project in Moorpark, California. This type of door is also called a folding door, which is a great addition to your architectural projects. Rhino doors are made in North America with low-profile steel frames that give that sleek look but strong and durable performance.
Find the right local pro for your project
 CKS Projects: Illawarra Luxury Home Builders
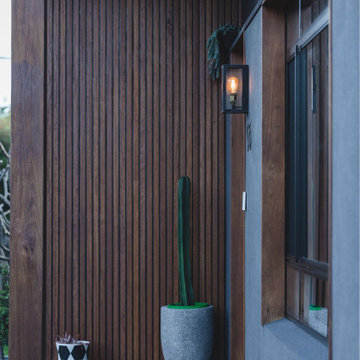
Nestled on the shoreline of Windang, Ocean is a statement of refined coastal living, designed and built by CKS Projects, the Illawarra’s leading luxury home builder. This architectural home blends timeless design, sustainable construction, and effortless connection to the sea. Every line, material, and finish has been thoughtfully chosen to capture the essence of oceanfront life — light, space, and serenity.
From its panoramic glass façade framing uninterrupted coastal views to the custom joinery and natural textures throughout, Ocean celebrates the meeting point of modern luxury and relaxed seaside warmth. High-performance glazing, engineered steel framing, and energy-efficient systems deliver 7-star comfort and durability in the demanding coastal environment, ensuring this home will stand strong for generations.
At CKS Projects, we take pride in crafting homes that are as functional as they are beautiful — and Ocean, Windang is no exception. It’s a seamless collaboration between builder, designer, and client; a reflection of craftsmanship, precision, and the distinctive coastal lifestyle that defines the Illawarra region.
 Timberline Patio Covers
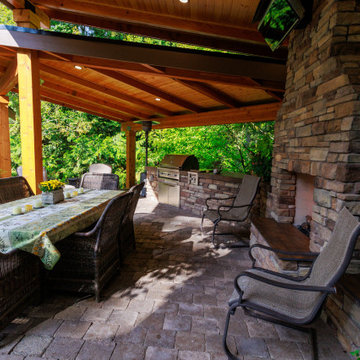
This outdoor living project was designed to create a seamless, comfortable, and highly functional backyard entertainment space. The installation included custom electrical integration throughout the patio cover, outdoor kitchen, shed, and surrounding yard areas, with a strong emphasis on clean finishes and concealed wiring.
The patio cover features eleven recessed LED lights with black trim installed in a symmetrical layout, along with smart Caséta lighting controls and wireless Pico remotes for convenient operation. Two Bromic Tungsten 500 gas heaters were strategically installed to provide year-round comfort, paired with a concealed Bromic remote/timer system for streamlined control.
Additional upgrades included new GFCI outlets in the shed, yard, and outdoor kitchen, conduit relocation and organization, and a dedicated 20-amp exterior circuit for reliable power distribution. The open-rafter patio cover design required careful coordination between soffit construction, lighting placement, and concealed conduit routing. Custom post wrap modifications were also completed to discreetly house gas and electrical lines for a polished final appearance.
The result is a clean, modern outdoor space designed for entertaining, functionality, and long-term performance.
 Soak Barrel Co. – Cedar Hot Tubs & Outdoor Saunas
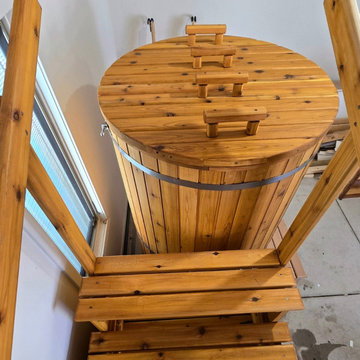
This project features the Viking Pro XL 60″ Tall Vertical Cedar Cold Plunge, constructed from solid Western Red Cedar and installed on a finished patio surface.
The plunge is built using thick, full-length cedar staves secured with stainless steel compression bands, creating a strong and watertight structure without synthetic liners or plastic shells. The vertical design maximizes immersion depth while maintaining a compact footprint.
Western Red Cedar was selected for its natural resistance to moisture, mold, and decay. Its dimensional stability allows the structure to perform reliably through seasonal temperature changes, making it well suited for year-round outdoor use.
The unit includes a dedicated equipment compartment housing the circulation and temperature control system, designed for easy access and straightforward maintenance.
With proper care, solid cedar construction is built to last 15–20+ years outdoors, offering a durable and fully natural alternative to acrylic or plastic cold plunge tubs.
38